
House

461. Download CAD Design Drawings for a 4-Story House with Dimensions 4.5m x 17.9m
461. Download CAD Design Drawings for a 4-Story House with Dimensions 4.5m x 17.9m The...

463. Download CAD Design Drawings for a 3-Story House with Dimensions 5.5m x 14m
463. Download CAD Design Drawings for a 3-Story House with Dimensions 5.5m x 14m The...
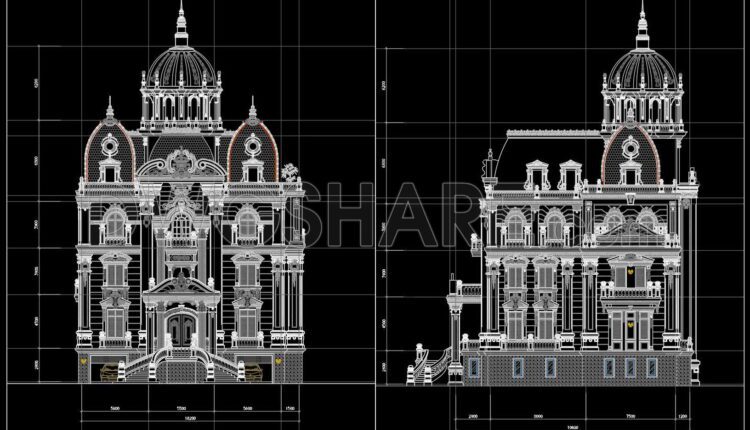
395. Download Architectural CAD Drawings for a 4-Story European Classic Style House (Dimensions: 18.6m x 24.3m)
395. Download Architectural CAD Drawings for a 4-Story European Classic Style House (Dimensions: 18.6m x...

394. Download CAD Design Drawings for a 3-Story House with Dimensions 12m x 24m
394. Download CAD Design Drawings for a 3-Story House with Dimensions 12m x 24m The...

Free 3D CAD Drawings 44 Taraditional Taiwanese Houses Download
Free 3D CAD Drawings 44 Taraditional Taiwanese Houses Download Access a collection of free 3D...

393. Download CAD Design Drawings for a 3-Story House with Dimensions 14m x 20m
393. Download CAD Design Drawings for a 3-Story House with Dimensions 14m x 20m Below...

462. Download CAD Design Drawings for a 2-Story House with Dimensions 5m x 11.2m
462. Download CAD Design Drawings for a 2-Story House with Dimensions 5m x 11.2m The...

392. Download CAD Design Drawings for a 3-Story House with Dimensions 10.6m x 14.8m
392. Download CAD Design Drawings for a 3-Story House with Dimensions 10.6m x 14.8m Below...
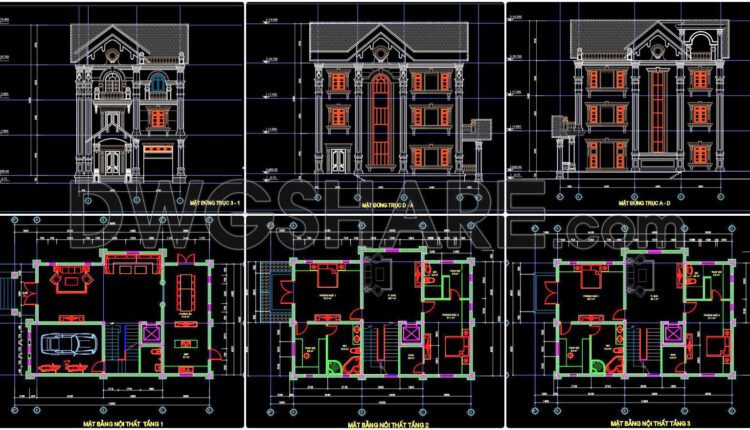
391. Download CAD Design Drawings for a 3-Story House with Dimensions 9m x 15.8m
391. Download CAD Design Drawings for a 3-Story House with Dimensions 9m x 15.8m This...
2 Comments

390. Download CAD Design Drawings for a 3-Story House with Dimensions 13.7m x 14.7m
390. Download CAD Design Drawings for a 3-Story House with Dimensions 13.7m x 14.7m The...
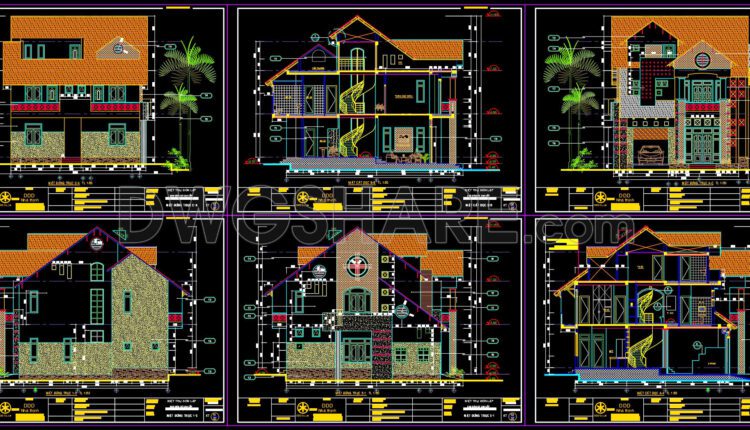
389. Download CAD Design Drawings for a 3-Story House with Dimensions 10m x 13m
389. Download CAD Design Drawings for a 3-Story House with Dimensions 10m x 13m The...
4 Comments

388. Download CAD Design Drawings for a 3-Story House with Dimensions 16m x 30m
388. Download CAD Design Drawings for a 3-Story House with Dimensions 16m x 30m The...
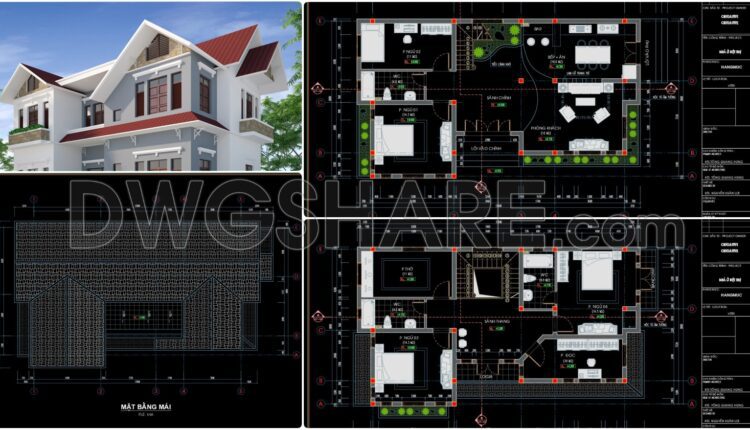
387. Download CAD Design Drawings for a 2-Story House with Dimensions 8m x 13m
387. Download CAD Design Drawings for a 2-Story House with Dimensions 8m x 13m The...
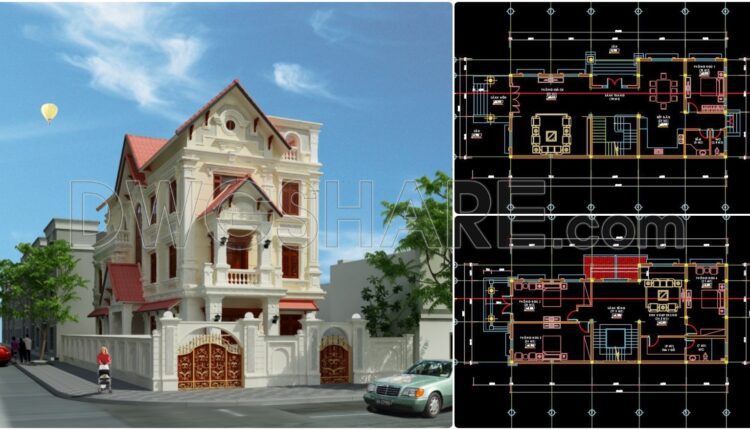
386. Download CAD Design Drawings for a 3-Story House with Dimensions 8.9m x 22.7m
386. Download CAD Design Drawings for a 3-Story House with Dimensions 8.9m x 22.7m The...

385. Download CAD Design Drawings for a 2-Story House with Dimensions 8.7m x 13.2m
385. Download CAD Design Drawings for a 2-Story House with Dimensions 8.7m x 13.2m The...
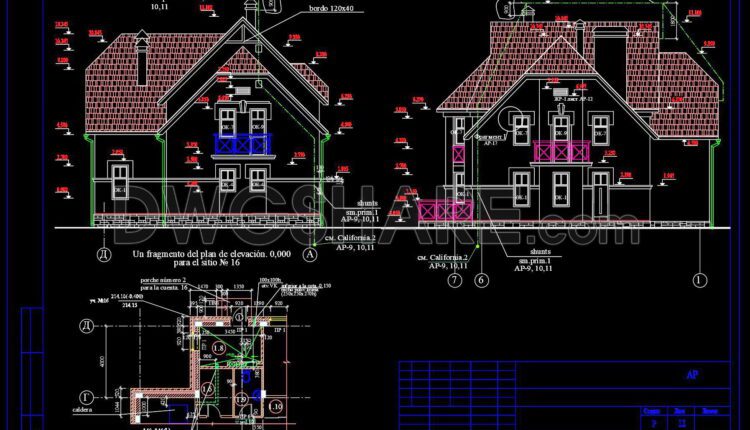
384. Download CAD Design Drawings for a 2-Story House with Dimensions 11.5m x 13.7m
384. Download CAD Design Drawings for a 2-Story House with Dimensions 11.5m x 13.7m The...
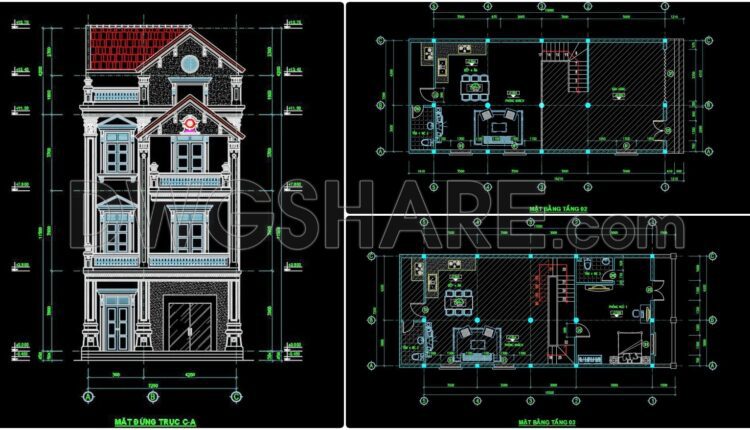
382. Download CAD Design Drawings for a 4-Story House with Dimensions 7.2m x 15m
382. Download CAD Design Drawings for a 4-Story House with Dimensions 7.2m x 15m The...
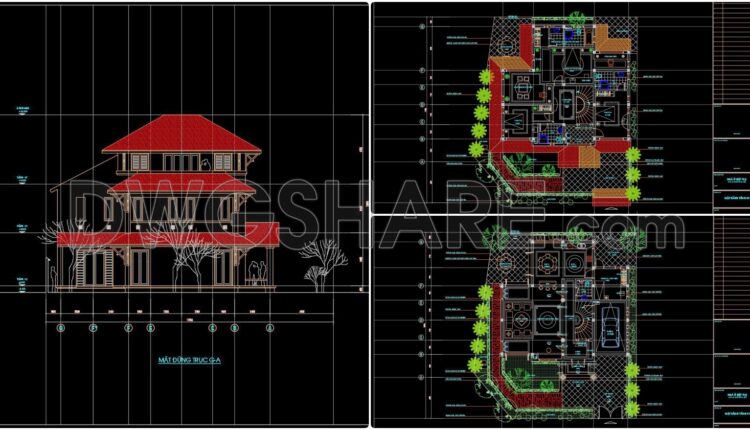
381. Download CAD Design Drawings for a 3-Story House with Dimensions 13.2m x 19.5m
381. Download CAD Design Drawings for a 3-Story House with Dimensions 13.2m x 19.5m The...
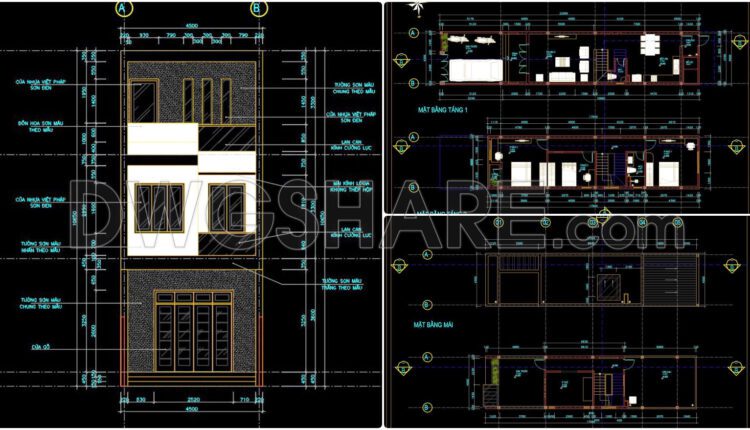
380. Download CAD Design Drawings for a 3-Story House with Dimensions 4.5m x 22m
380. Download CAD Design Drawings for a 3-Story House with Dimensions 4.5m x 22m The...
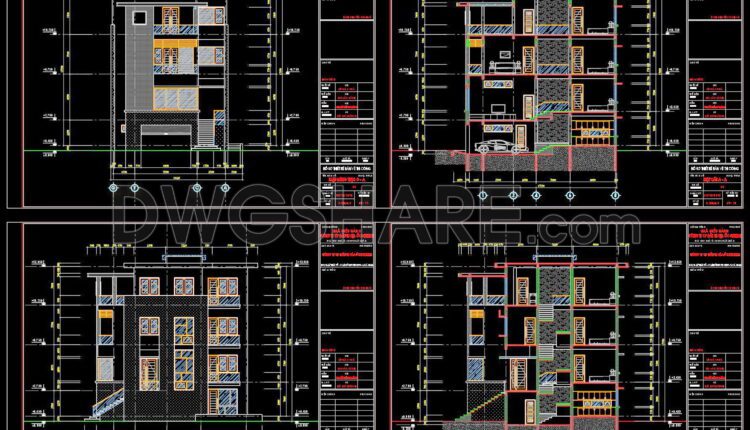
379. Download CAD Design Drawings for a 4-Story House with Dimensions 10.3m x 13.3m
379. Download CAD Design Drawings for a 4-Story House with Dimensions 10.3m x 13.3m The...