
House
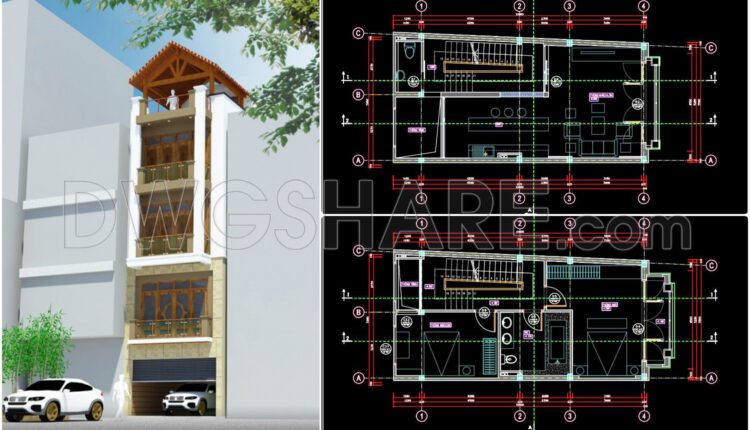
279. CAD design drawings for a 5-story townhouse with dimensions of 5.5m x 11.6m
279. CAD design drawings for a 5-story townhouse with dimensions of 5.5m x 11.6m In...

278. CAD design drawings for a 4-story townhouse with dimensions of 4m x 10m
278. CAD design drawings for a 4-story townhouse with dimensions of 4m x 10m In...

277. CAD design drawings for a 3-story townhouse with dimensions of 6.9m x 17m
277. CAD design drawings for a 3-story townhouse with dimensions of 6.9m x 17m In...

276. CAD design drawings for a 4-story townhouse with dimensions of 6.1m x 13.2m
276. CAD design drawings for a 4-story townhouse with dimensions of 6.1m x 13.2m In...
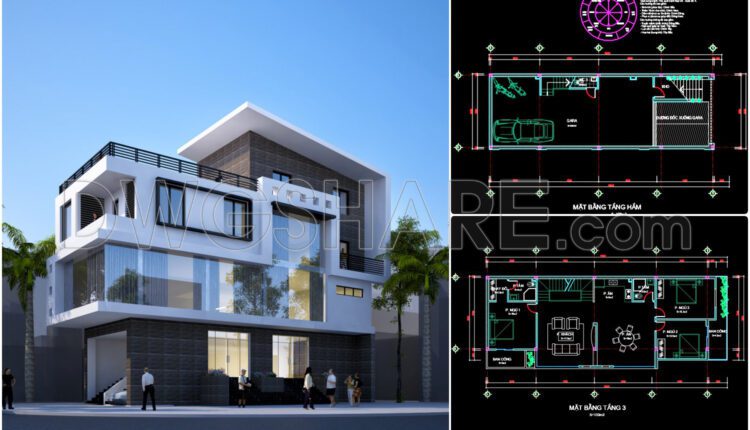
275. CAD design drawings for a 4-story townhouse with dimensions of 6m x 16m
275. CAD design drawings for a 4-story townhouse with dimensions of 6m x 16m In...
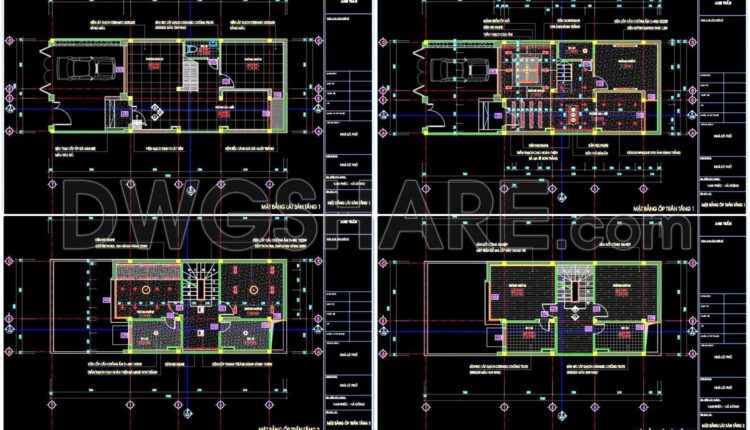
274. CAD drawings of floor tiling and ceiling paneling for a 3-story townhouse
274. CAD drawings of floor tiling and ceiling paneling for a 3-story townhouse Additionally, you...
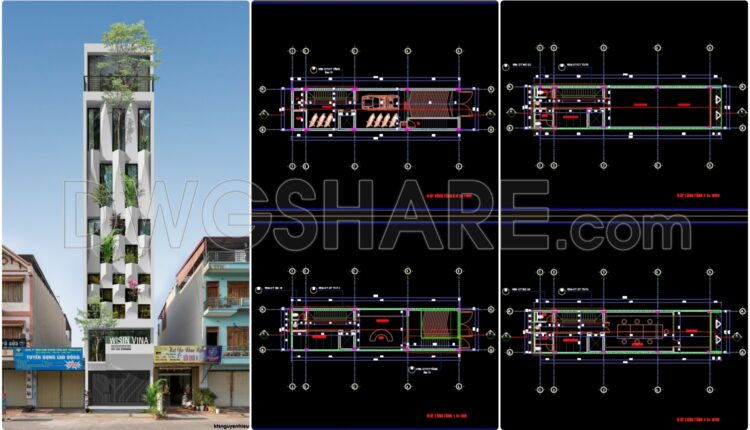
383. CAD drawings of the floor plan, elevation, and cross-sections of the 6-story house with dimensions of 5m x 20m
383. CAD drawings of the floor plan, elevation, and cross-sections of the 6-story house with...

273. CAD drawings of the floor plan, elevation, and cross-sections of the 4-story house with dimensions of 10m x 20m
273. CAD drawings of the floor plan, elevation, and cross-sections of the 4-story house with...

272. CAD drawings of the floor plan, elevation, and cross-sections of the 3-story house with dimensions of 5.2m x 16.5m
272. CAD drawings of the floor plan, elevation, and cross-sections of the 3-story house with...
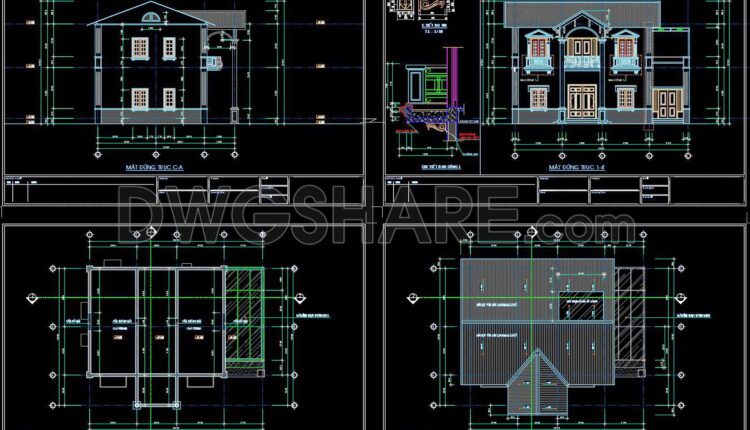
271. CAD drawings of the floor plan, elevation, and cross-sections of the 2-story house with dimensions of 11.3m x 14.2m
271. CAD drawings of the floor plan, elevation, and cross-sections of the 2-story house with...

270. The CAD drawings of the floor plan, elevation, and cross-sections of the 5-story house with dimensions of 9.8m x 20.5m
270. The CAD drawings of the floor plan, elevation, and cross-sections of the 5-story house...

269. The CAD drawings of the floor plan, elevation, and cross-sections of the 4-story house with dimensions of 5m x 19.7m
269. The CAD drawings of the floor plan, elevation, and cross-sections of the 4-story house...
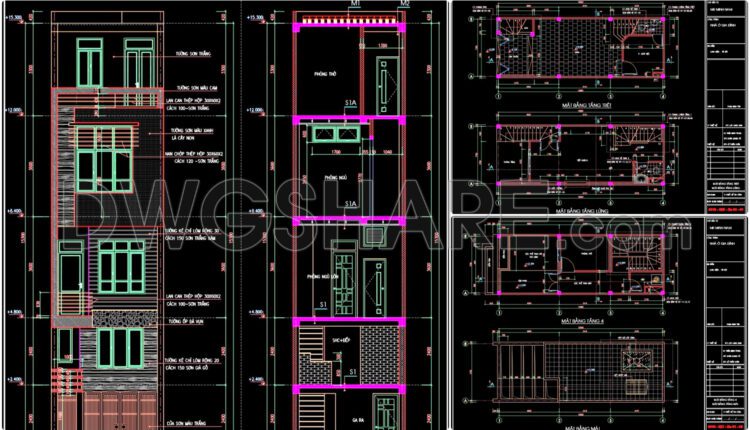
268. The CAD drawings of the floor plan, elevation, and cross-sections of the 4-story house with dimensions of 4m x 11m
268. The CAD drawings of the floor plan, elevation, and cross-sections of the 4-story house...

267. The CAD drawings of the floor plan, elevation, and cross-sections of the 3-story house with dimensions of 3m x 15m
267. The CAD drawings of the floor plan, elevation, and cross-sections of the 3-story house...

266. The CAD drawings of the floor plan, elevation, and cross-sections of the 5-story house with dimensions of 6m x 24m
266. The CAD drawings of the floor plan, elevation, and cross-sections of the 5-story house...

265. The detailed CAD drawings of floor plans for a 5-story house with an area of 5.5m x 11.6m
265. The detailed CAD drawings of floor plans for a 5-story house with an area...

264. The CAD drawings of the floor plan, elevation, and cross-sections of the 3-story house with dimensions of 6m x 15.3m
264. The CAD drawings of the floor plan, elevation, and cross-sections of the 3-story house...
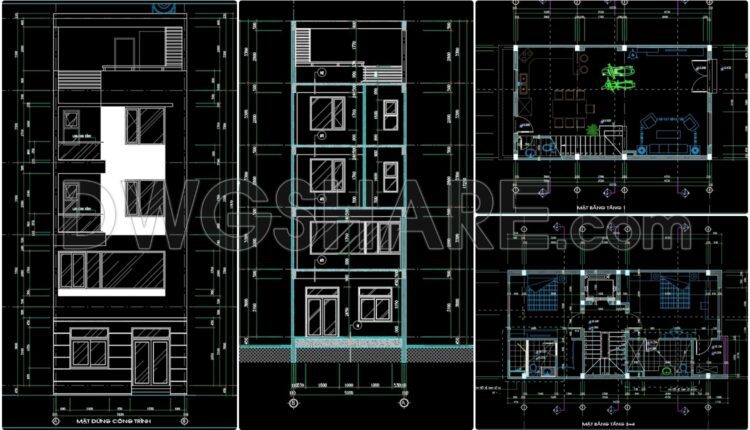
263. The CAD drawings of the floor plan, elevation, and cross-sections of the 5-story house with dimensions of 5.8m x 10.3m
263. The CAD drawings of the floor plan, elevation, and cross-sections of the 5-story house...
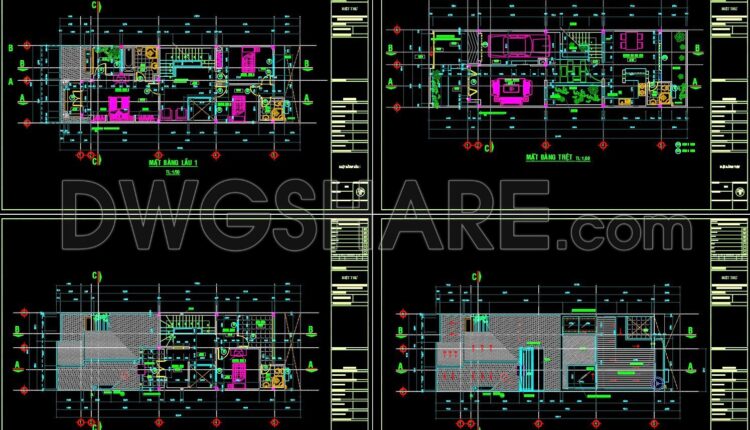
262. The CAD drawings of the floor plan, elevation, and cross-sections of the 3-story house with dimensions of 6m x 20m
262. The CAD drawings of the floor plan, elevation, and cross-sections of the 3-story house...
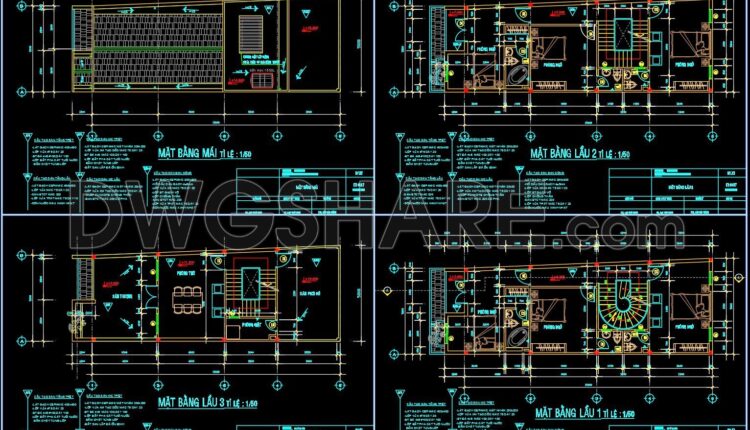
261. The CAD drawings of the floor plan, elevation, and cross-sections of the 4-story house with dimensions of 5.2m x 15m
261. The CAD drawings of the floor plan, elevation, and cross-sections of the 4-story house...