
House

260. The CAD drawings of the floor plan, elevation, and cross-sections of the 3-story house with dimensions of 5.5m x 15.9m
260. The CAD drawings of the floor plan, elevation, and cross-sections of the 3-story house...
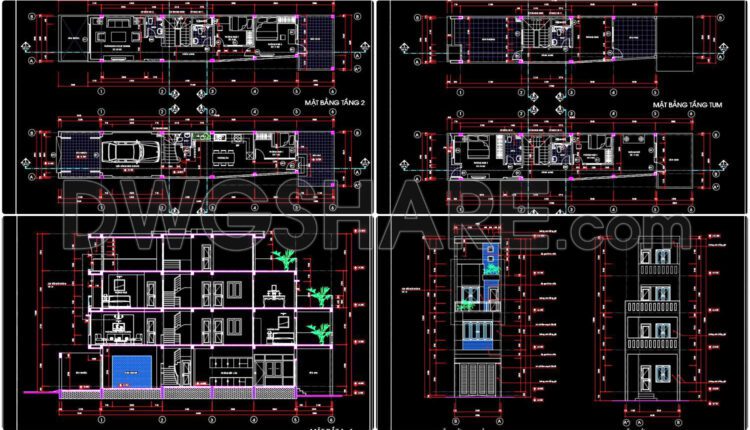
259. The CAD drawings of the floor plan, elevation, and cross-sections of the 4-story house with dimensions of 3.9m x 17.2m
259. The CAD drawings of the floor plan, elevation, and cross-sections of the 4-story house...
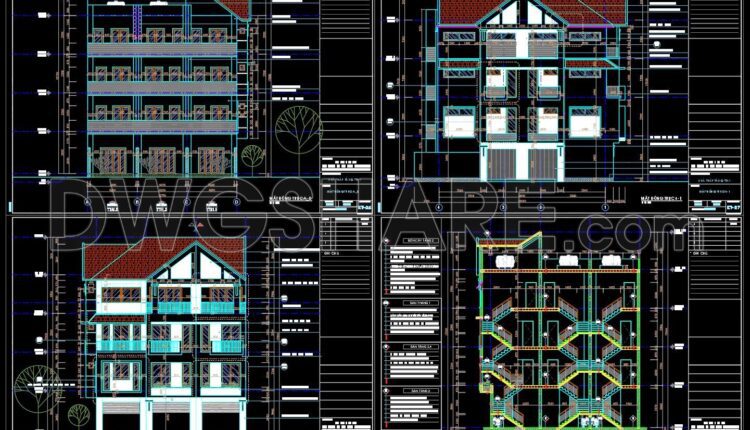
258. The CAD drawing of the elevation of a 4-story house with dimensions of 14.2m x 12.7m
258. The CAD drawing of the elevation of a 4-story house with dimensions of 14.2m...

257. The CAD drawings of the floor plan, elevation, and cross-sections of the 3-story house with dimensions of 5.1m x 18.6m
257. The CAD drawings of the floor plan, elevation, and cross-sections of the 3-story house...
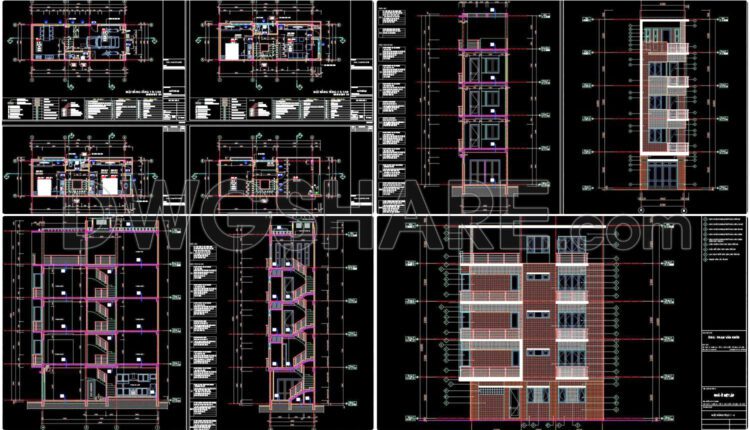
256. The CAD drawings of the floor plan, elevation, and cross-sections of the 4-story house with dimensions of 4.5m x 12m
256. The CAD drawings of the floor plan, elevation, and cross-sections of the 4-story house...
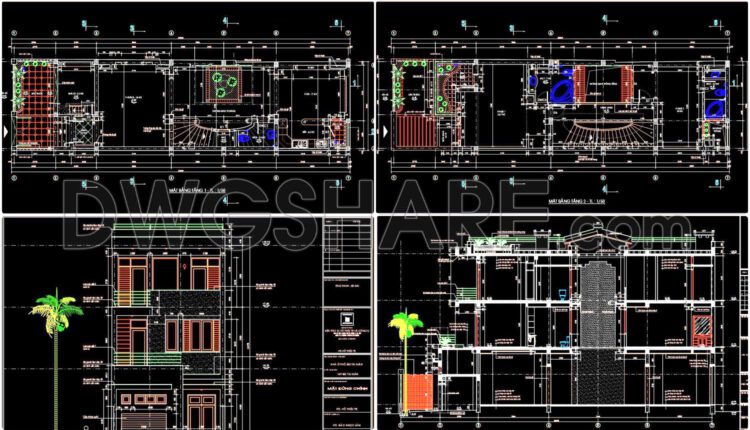
255. The CAD drawings of the floor plan, elevation, and cross-sections of the 3-story house with dimensions of 6m x 23m
255. The CAD drawings of the floor plan, elevation, and cross-sections of the 3-story house...
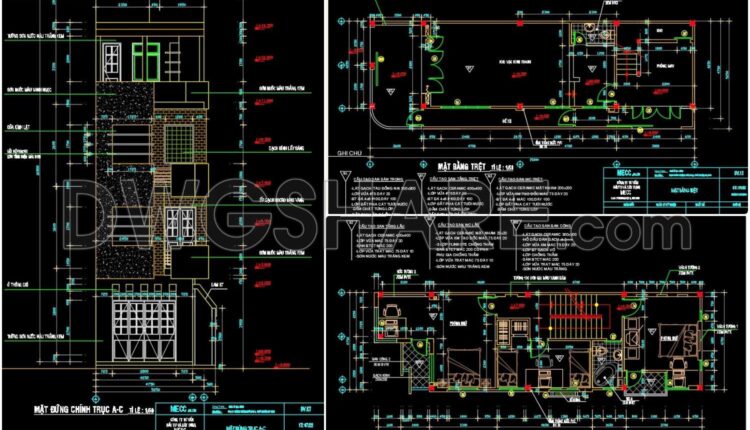
254. The CAD drawings of the floor plan, elevation, and cross-sections of the 4-story house with dimensions of 5.2m x 14.8m
254. The CAD drawings of the floor plan, elevation, and cross-sections of the 4-story house...
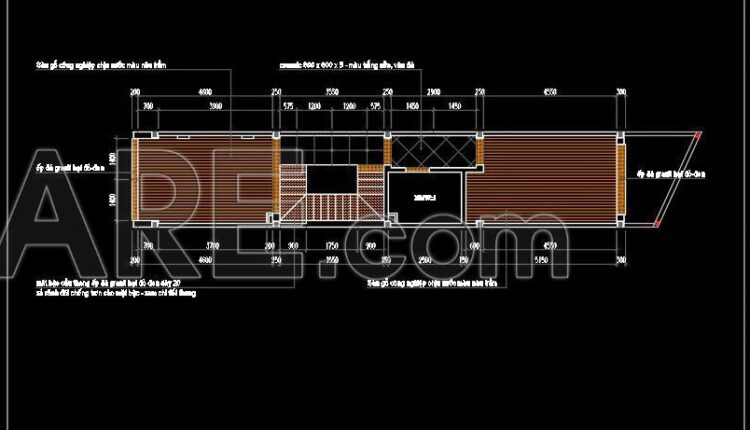
253. The CAD drawings for the floor tiling of a 3-story townhouse with dimensions of 3.2 meters by 19.5 meters
253. The CAD drawings for the floor tiling of a 3-story townhouse with dimensions of...
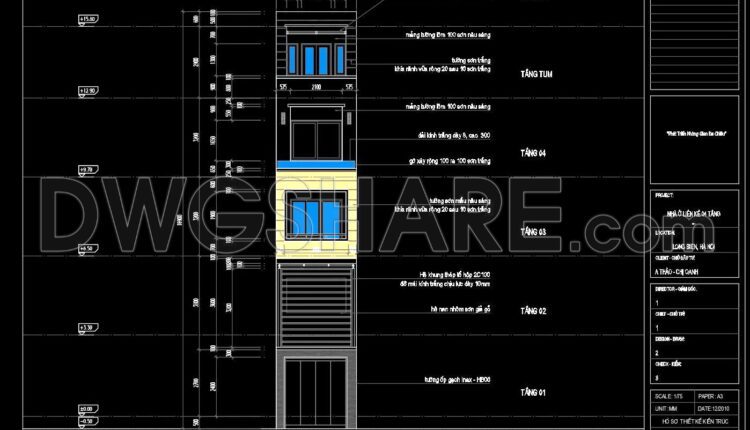
252. The CAD drawings of the floor plan, elevation, and cross-sections of the 5-story house with dimensions of 3.2m x 19.5m
252. The CAD drawings of the floor plan, elevation, and cross-sections of the 5-story house...

251. The CAD drawings of the floor plan, elevation, and cross-sections of the 2-story house with dimensions of 12.4m x 12.7m
251. The CAD drawings of the floor plan, elevation, and cross-sections of the 2-story house...

250. The CAD drawings of the floor plan, elevation, and cross-sections of the 6-story house with dimensions of 3m x 21.9m
250. The CAD drawings of the floor plan, elevation, and cross-sections of the 6-story house...

249. The CAD drawings of the floor plan, elevation, and cross-sections of the 3-story house with dimensions of 3.8m x 13.2m
249. The CAD drawings of the floor plan, elevation, and cross-sections of the 3-story house...

248. The CAD drawings of the floor plan, elevation, and cross-sections of the 5-story house with dimensions of 6m x 14.5m
248. The CAD drawings of the floor plan, elevation, and cross-sections of the 5-story house...

247. The CAD drawings of the floor plans and elevations of a 4-story house with dimensions of 9m x 18m
247. The CAD drawings of the floor plans and elevations of a 4-story house with...

246. The detailed CAD drawings of floor plans for a 4-story house with an area of 4.5m x 11.6m
246. The detailed CAD drawings of floor plans for a 4-story house with an area...
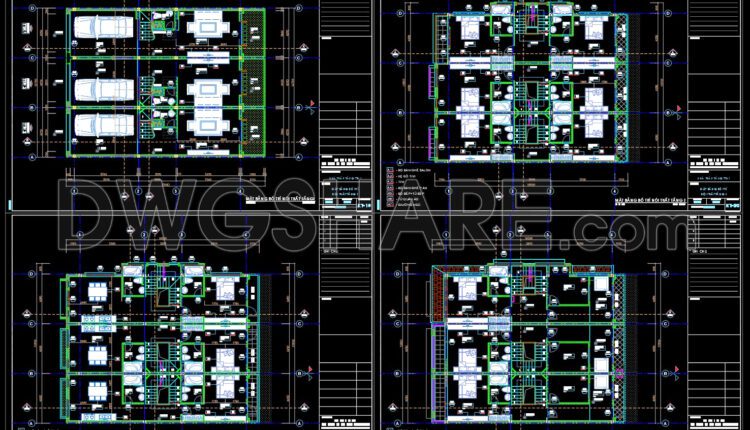
245. Cad Drawings Of 4-Story House Interior layout, floor plan, ceiling plan 12.8m x 17m For Download
245. Cad Drawings Of 4-Story House Interior layout, floor plan, ceiling plan 12.8m x 17m...

244. Autocad Drawing Of 4-Story House Plans, Elevations And Sections 8m x 20m For Download
244. Autocad Drawing Of 4-Story House Plans, Elevations And Sections 8m x 20m For Download...
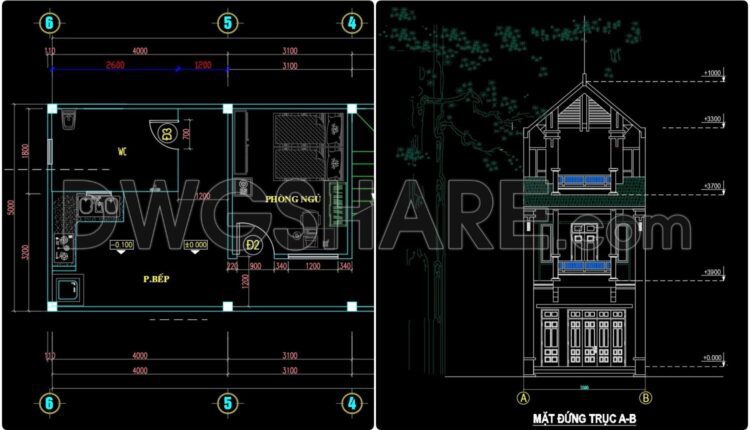
243. Drawings Of 3-Story House A Complete Project 5mx14.8m For Download
243. Drawings Of 3-Story House A Complete Project 5mx14.8m For Download A three-story house design...
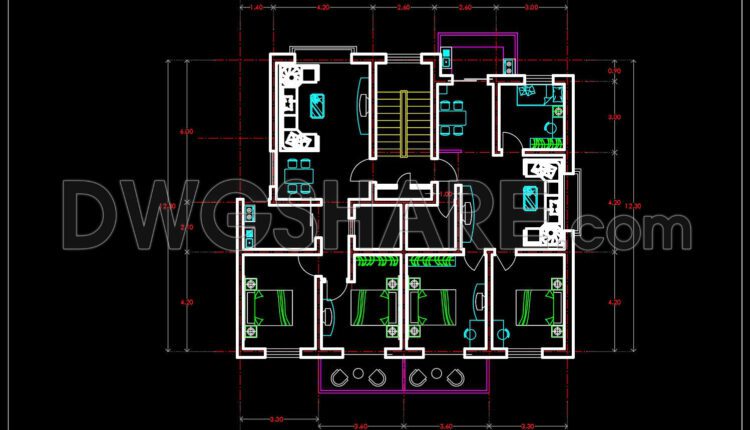
174.Apartment Plan AutoCAD File Free Download
174.Apartment Plan AutoCAD File Free Download AutoCAD Drawing for Architecture Design Classic And Modern CAD...

163.Apartment Plan AutoCAD File Free Download
163.Apartment Plan AutoCAD File Free Download AutoCAD Drawing for Architecture Design Classic And Modern CAD...