
Library
Advertisements
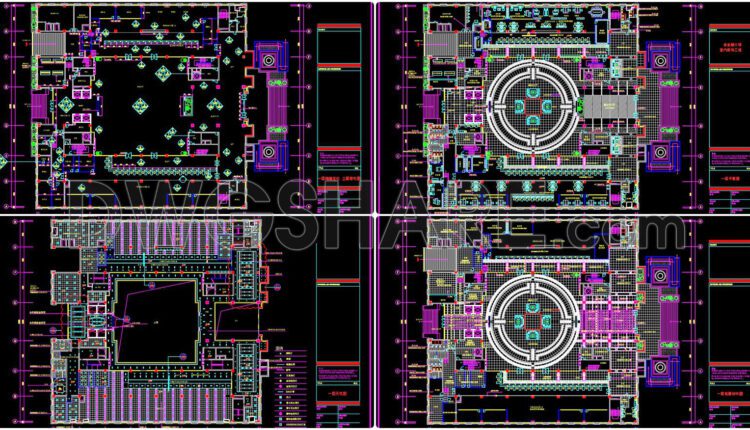
28. Free Download of CAD Design Drawings for a Kindergarten
AutoCAD File DWG
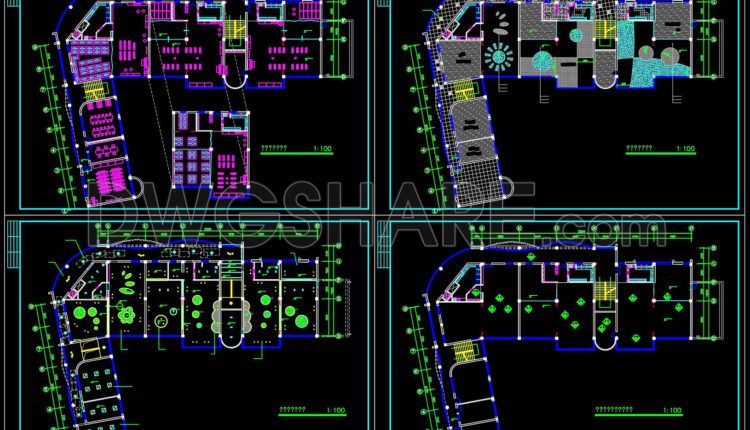
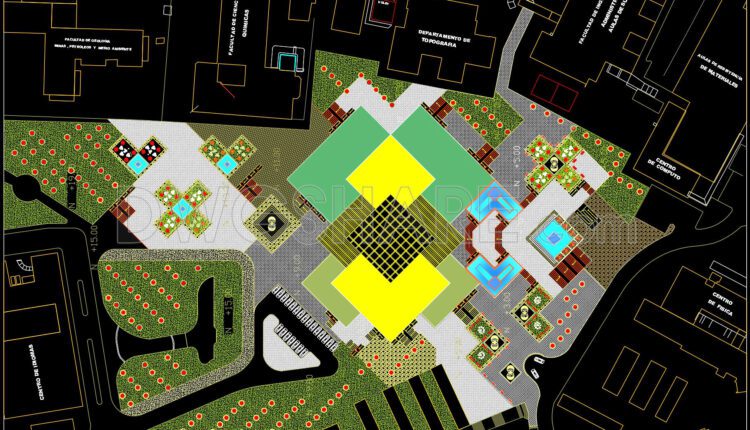
26. CAD drawings of General Library for download
AutoCAD File DWG

24. CAD drawings of central library for download
24. CAD drawings of central library for download An “Educational Institute” drawing typically encompasses detailed...
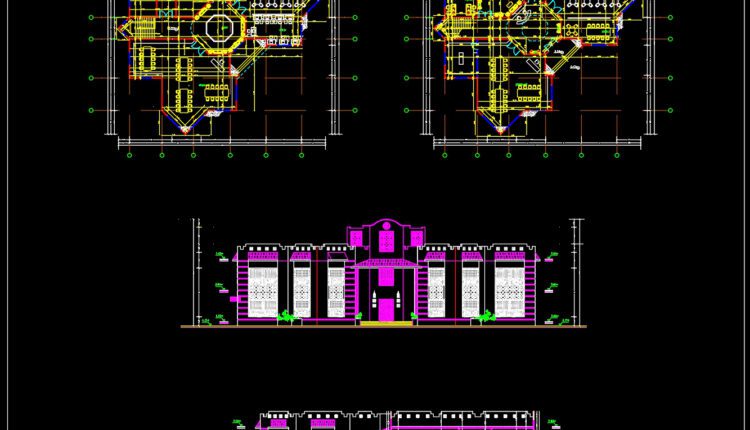
Library Plan and Elevation Details AutoCAD File Free Download
Library Plan and Elevation Details AutoCAD File Free Download File format: .DWG Size: 223 KB...
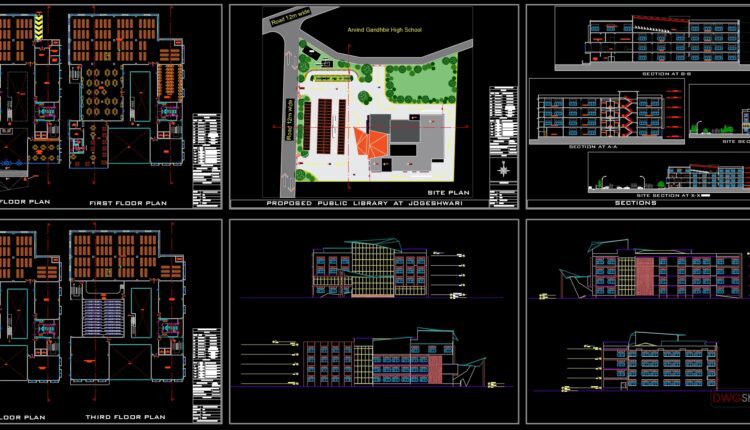
Central Library Complex Project Autocad File DWG
Central Library Complex Project Autocad File DWG Central Library Complex architectural plans for the central...
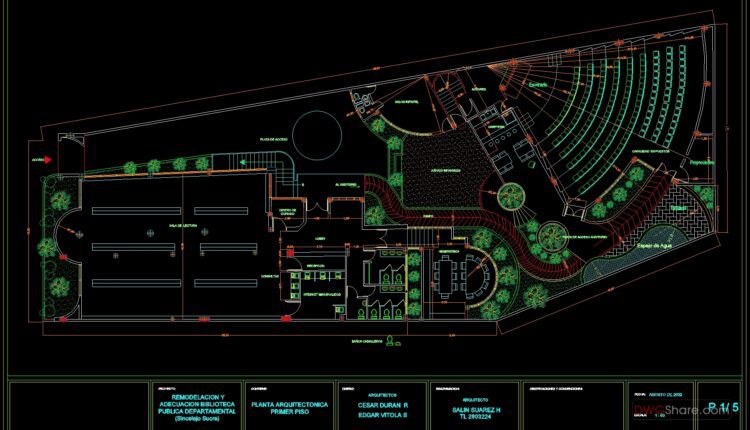
Library Autocad Plan AutoCAD File DWG
Library Autocad Plan AutoCAD File DWG I also suggest downloading Educational Building Autocad File File...