
Neoclassical
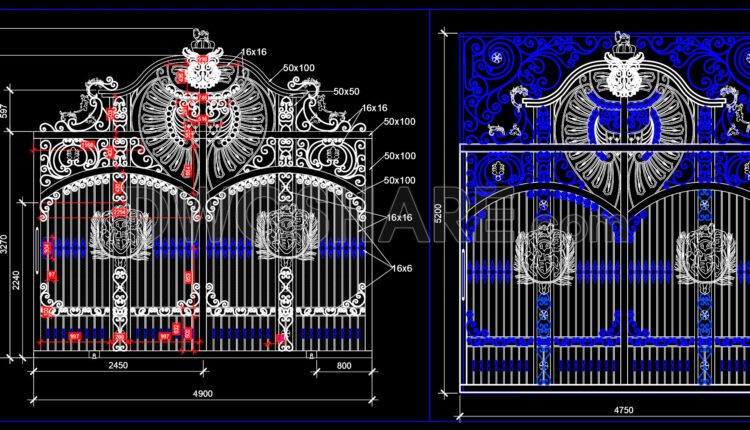
177. CAD drawings detailing gates available for download
177. CAD drawings detailing gates available for download This is a CAD construction drawing for...
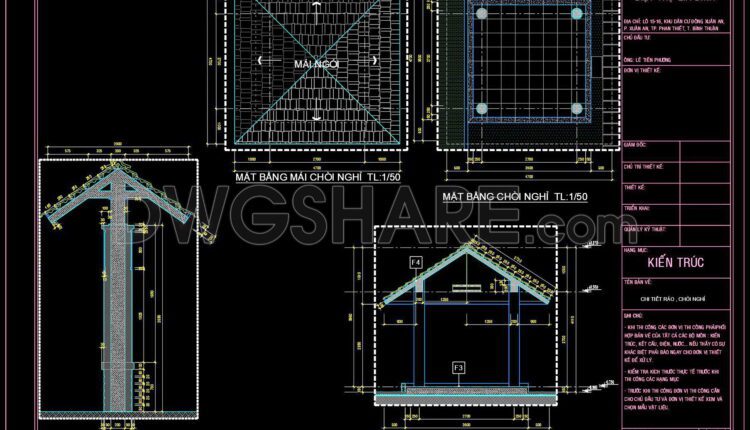
164. Download CAD drawings for technical design and construction of gates and fences for townhouses
164. Download CAD drawings for technical design and construction of gates and fences for...
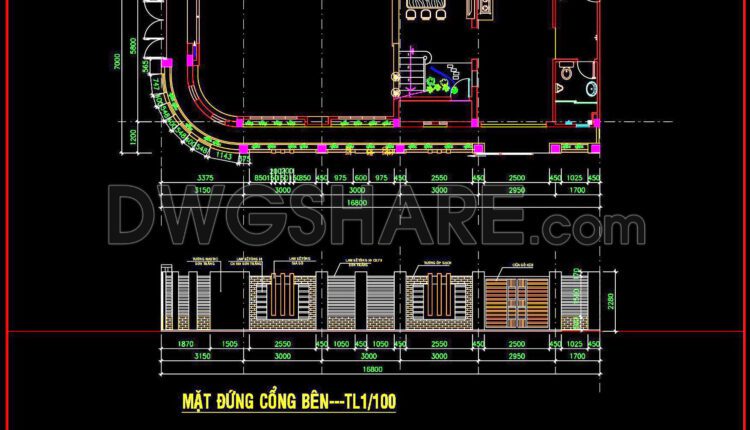
163. Download CAD drawings for technical design and construction of gates and fences for townhouses
163. Download CAD drawings for technical design and construction of gates and fences for townhouses...
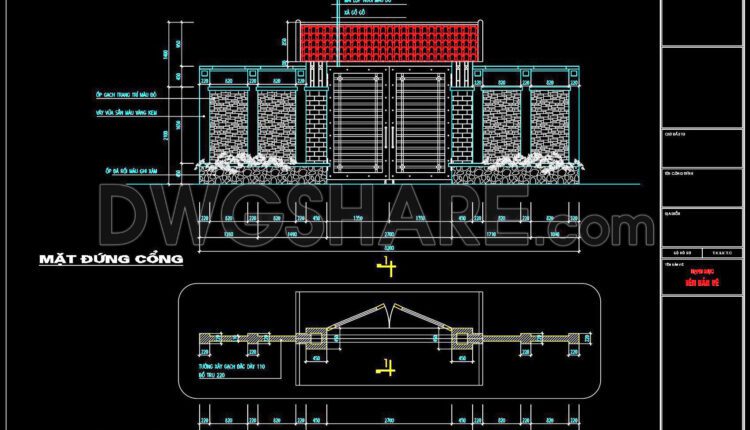
162. Download CAD drawings for technical design and construction of gates and fences for townhouses
162. Download CAD drawings for technical design and construction of gates and fences for townhouses...

161. Download CAD drawings for technical design and construction of gates and fences for townhouses
161. Download CAD drawings for technical design and construction of gates and fences for townhouses...

160. CAD drawings detailing gates available for download
160. CAD drawings detailing gates available for download This is a CAD construction drawing for...

159. CAD drawings detailing gates available for download
159. CAD drawings detailing gates available for download This is a CAD construction drawing for...
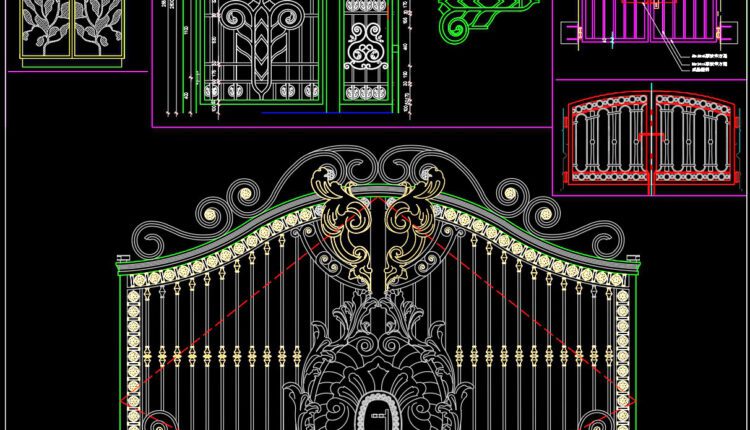
158. CAD drawings detailing gates available for download
158. CAD drawings detailing gates available for download This is a CAD construction drawing for...
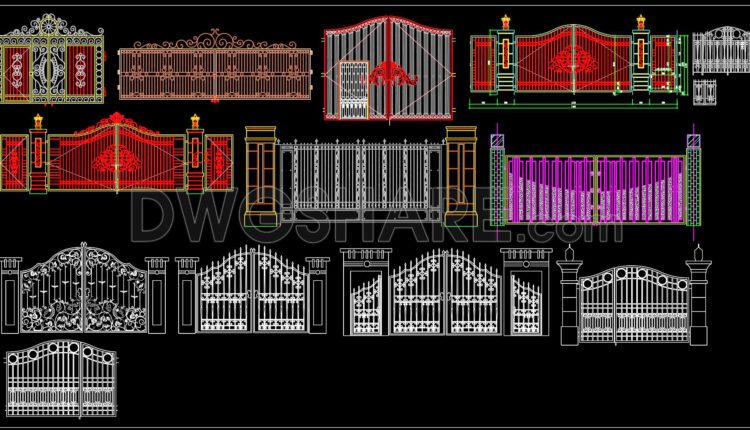
157. CAD drawings detailing gates and fences available for download
157. CAD drawings detailing gates and fences available for download This is a CAD construction...

156. CAD drawings detailing gates and fences available for download
156. CAD drawings detailing gates and fences available for download This is a CAD construction...

311. Free download of CAD drawings of European classical architectural details
311. Free download of CAD drawings of European classical architectural details These CAD drawings include...
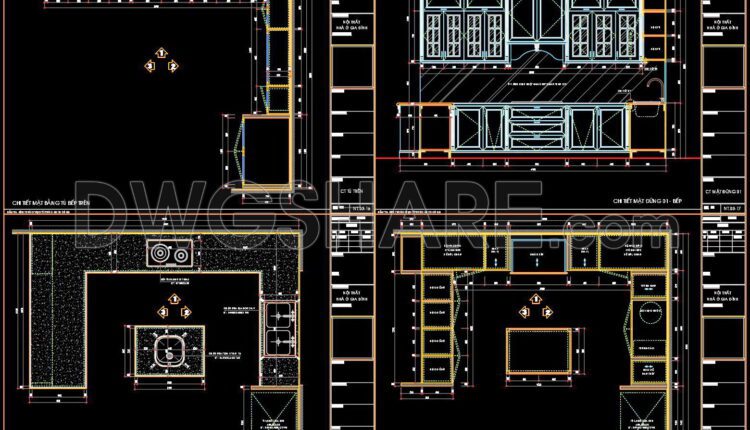
112. CAD technical drawings of kitchen cabinets for the house
112. CAD technical drawings of kitchen cabinets for the house Below is a detailed description...
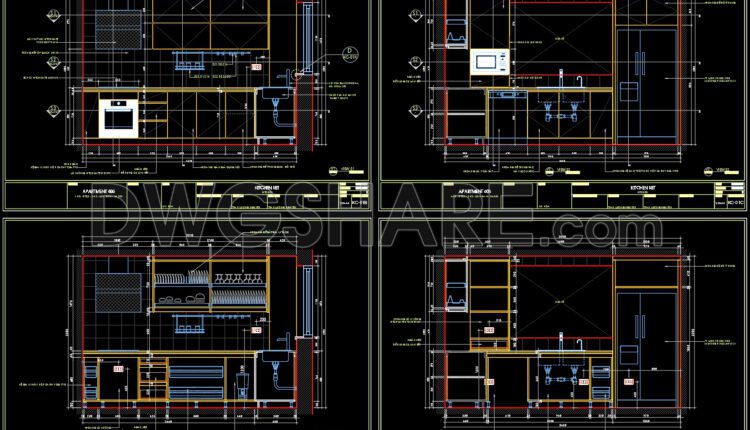
111. CAD technical drawings of kitchen cabinets for the house
111. CAD technical drawings of kitchen cabinets for the house Below is a detailed description...

286. Free download of detailed CAD drawings of the entrance lobby for a townhouse
286. Free download of detailed CAD drawings of the entrance lobby for a townhouse You...
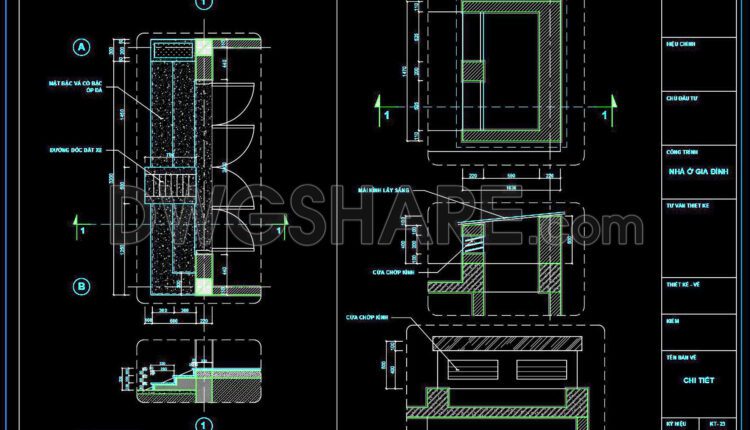
285. Detailed CAD drawings of the three-step entrance and skylight glass roof for a townhouse
285. Detailed CAD drawings of the three-step entrance and skylight glass roof for a townhouse...

284. Detailed CAD drawings of vertical facades in Modern architecture
284. Detailed CAD drawings of vertical facades in Modern architecture You can also find a...

283. Detailed CAD drawings of vertical facades in Modern architecture
283. Detailed CAD drawings of vertical facades in Modern architecture You can also find a...
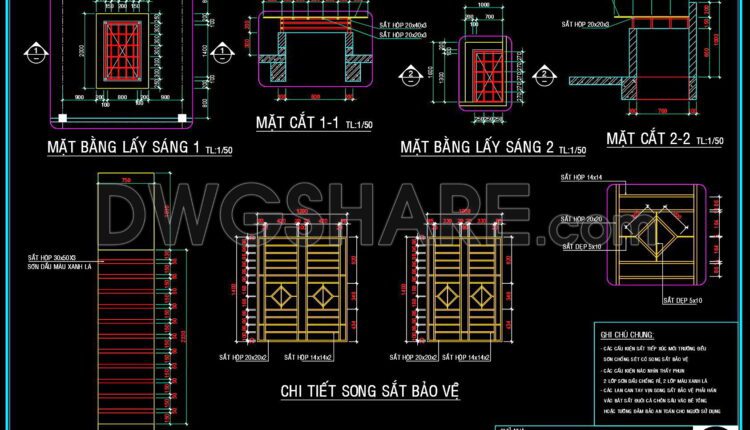
282. Detailed architectural CAD drawings of the balcony, railing, and skylight roof of the townhouse
282. Detailed architectural CAD drawings of the balcony, railing, and skylight roof of the townhouse...

281. Detailed architectural CAD drawings of the balcony, railing, and skylight roof of the townhouse
281. Detailed architectural CAD drawings of the balcony, railing, and skylight roof of the townhouse...

280. Detailed CAD drawings of the facade and classical ornaments for the townhouse
280. Detailed CAD drawings of the facade and classical ornaments for the townhouse I also...