
Neoclassical

108. CAD technical drawings of kitchen cabinets for the house
108. CAD technical drawings of kitchen cabinets for the house Below is a detailed description...

153. Download detailed architectural CAD drawings of square arch door columns
153. Download detailed architectural CAD drawings of square arch door columns The free decoration collection...

152. Download detailed architectural CAD drawings of Roman round columns
152. Download detailed architectural CAD drawings of Roman round columns The free decoration collection of...

151. Download detailed architectural CAD drawings of circular ceiling gypsum ornament patterns
151. Download detailed architectural CAD drawings of circular ceiling gypsum ornament patterns The free decoration...
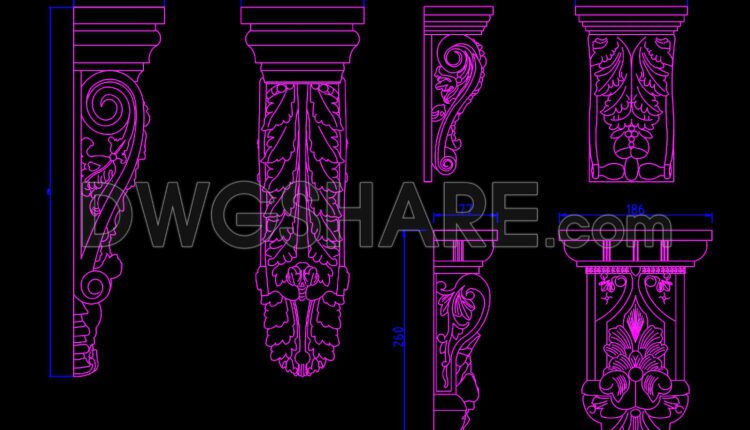
150. Download detailed architectural CAD drawings of consoles
150. Download detailed architectural CAD drawings of consoles The free decoration collection of CAD Blocks...

149. The CAD drawings for Circular Floral Patterns for free download
149. The CAD drawings for Circular Floral Patterns for free download The free decoration collection...

148. The CAD drawings for Floral Patterned Walls for free download
148. The CAD drawings for Floral Patterned Walls for free download The free decoration collection...

147. The CAD drawings for Floral Relief Patterns are available for free download
147. The CAD drawings for Floral Relief Patterns are available for free download The free...
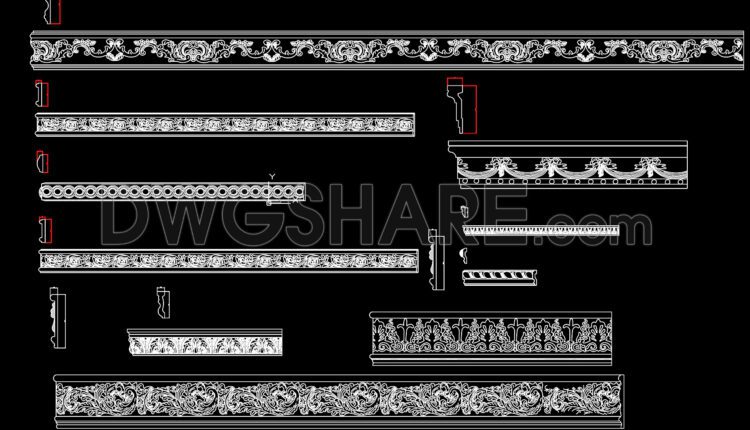
146. CAD drawings for Floral Pattern Wall Decorative Molding for free download
146. CAD drawings for Floral Pattern Wall Decorative Molding for free download The free decoration...

145. The CAD drawings for Smooth Wall Decorative Molding for free download
145. The CAD drawings for Smooth Wall Decorative Molding for free download The free decoration...
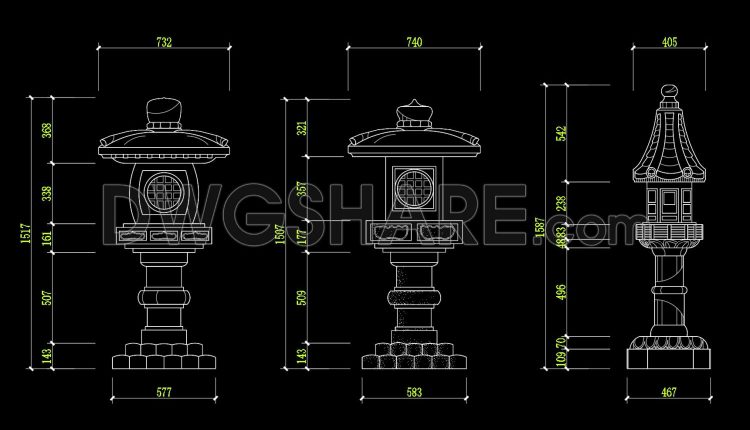
144.Autocad detailed drawings of various types of garden stone lights for download
144.Autocad detailed drawings of various types of garden stone lights for download The free decoration...
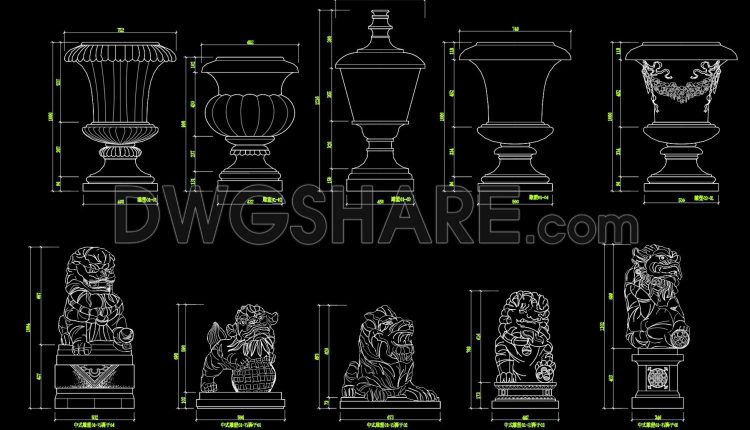
143.Autocad detailed drawings of various types of water fountains and stone lion statues for download
143.Autocad detailed drawings of various types of water fountains and stone lion statues for download...
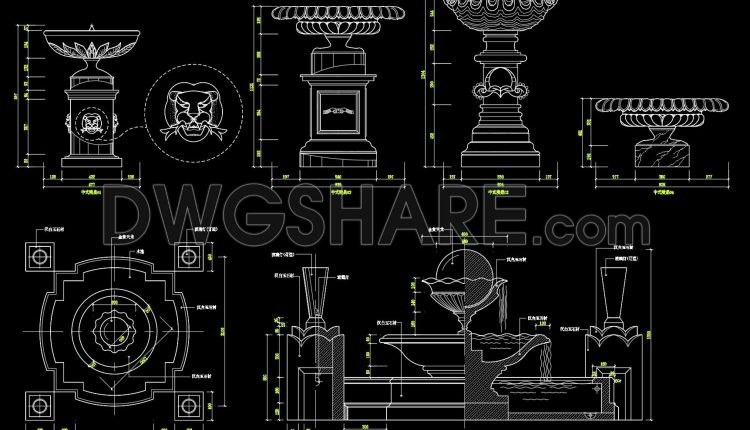
142.Autocad detailed drawings of various types of water fountains for download
142.Autocad detailed drawings of various types of water fountains for download The free decoration collection...
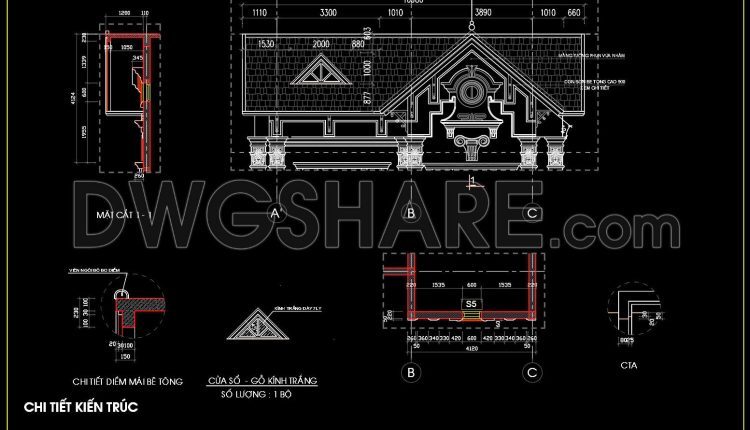
176.Detailed AutoCAD drawings of vertical elevations and classic balconies
176.Detailed AutoCAD drawings of vertical elevations and classic balconies I also suggest downloading Cad Details Free...
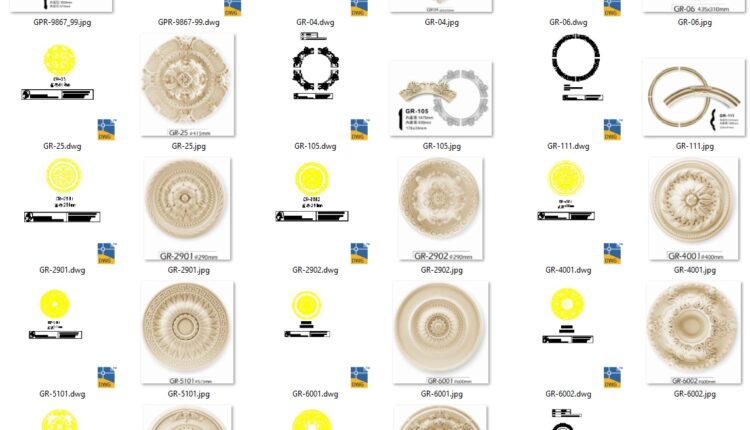
42 models of gypsum ceiling medallions, arches, and semi-circular components in CAD drawings
42 models of gypsum ceiling medallions, arches, and semi-circular components in CAD drawings I also...
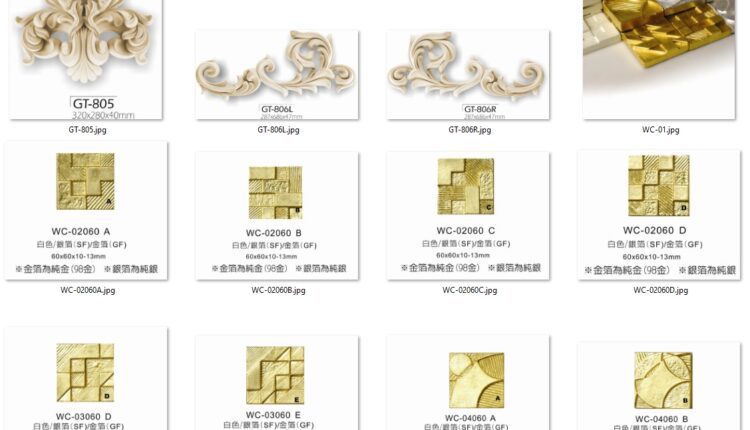
45 models of gypsum components, corner flowers, circular flowers, and carved flowers in CAD drawings
45 models of gypsum components, corner flowers, circular flowers, and carved flowers in CAD drawings...
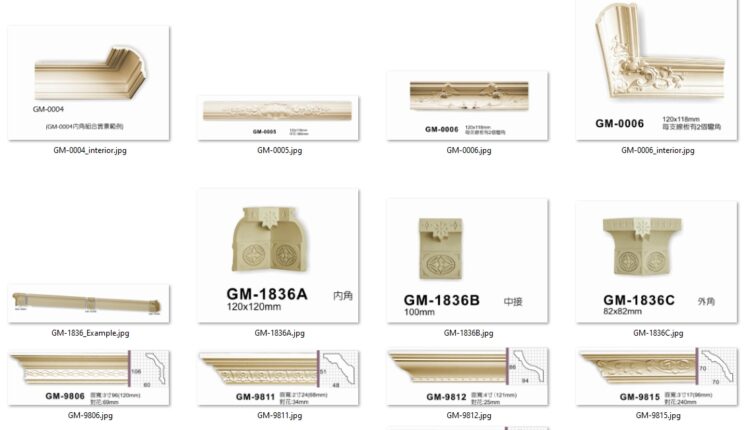
45 models of gypsum cornices and gypsum components in CAD drawings
45 models of gypsum cornices and gypsum components in CAD drawings I also suggest downloading Cad...
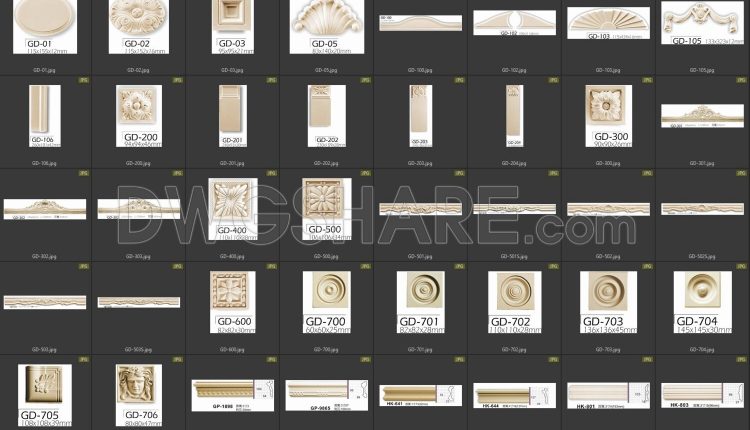
58 models of gypsum components, Roman column capitals, waist lines, and carved flowers in CAD drawings
58 models of gypsum components, Roman column capitals, waist lines, and carved flowers in CAD...
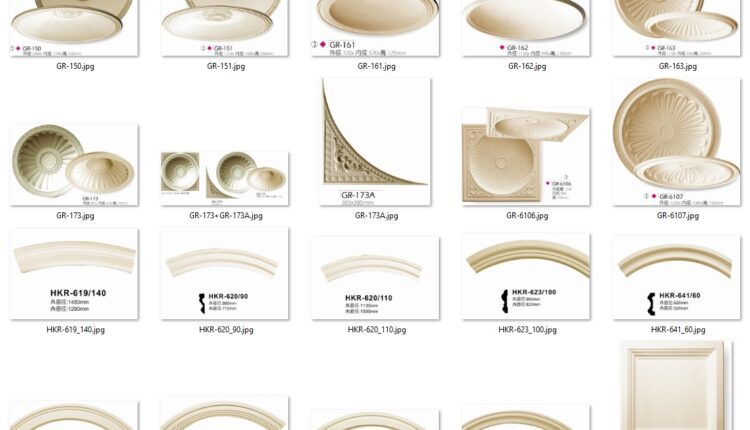
60 models of gypsum ceiling medallions, arches, and semi-circular components in CAD drawings
60 models of gypsum ceiling medallions, arches, and semi-circular components in CAD drawings I also...

60 models of gypsum components, corner flowers, carved flowers, and ceiling designs in CAD drawings
60 models of gypsum components, corner flowers, carved flowers, and ceiling designs in CAD drawings...