
Neoclassical
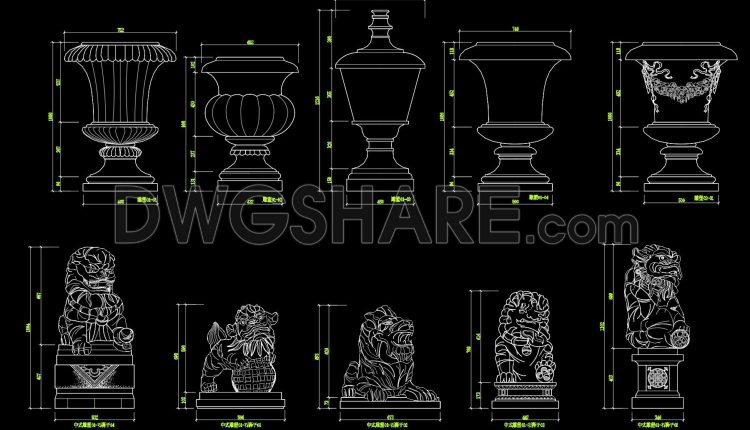
143.Autocad detailed drawings of various types of water fountains and stone lion statues for download
143.Autocad detailed drawings of various types of water fountains and stone lion statues for download...
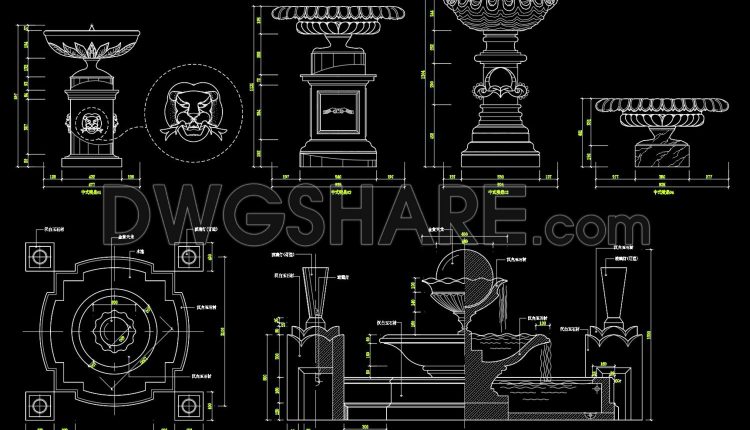
142.Autocad detailed drawings of various types of water fountains for download
142.Autocad detailed drawings of various types of water fountains for download The AutoCAD detailed drawings...
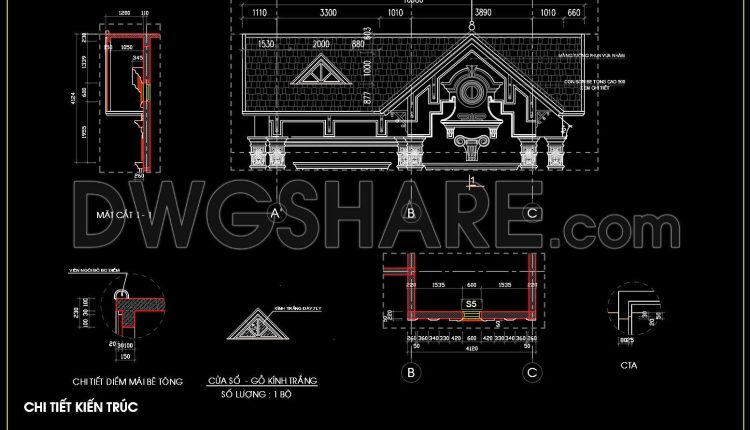
176.Detailed AutoCAD drawings of vertical elevations and classic balconies
176.Detailed AutoCAD drawings of vertical elevations and classic balconies The provided detailed AutoCAD drawings illustrate...
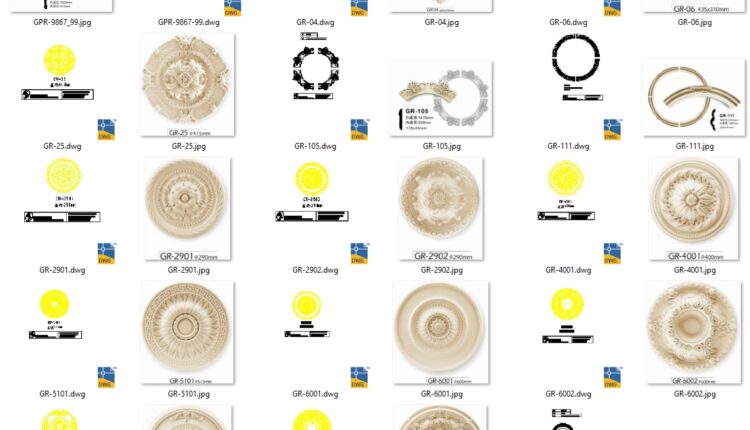
42 models of gypsum ceiling medallions, arches, and semi-circular components in CAD drawings
42 models of gypsum ceiling medallions, arches, and semi-circular components in CAD drawings The provided...
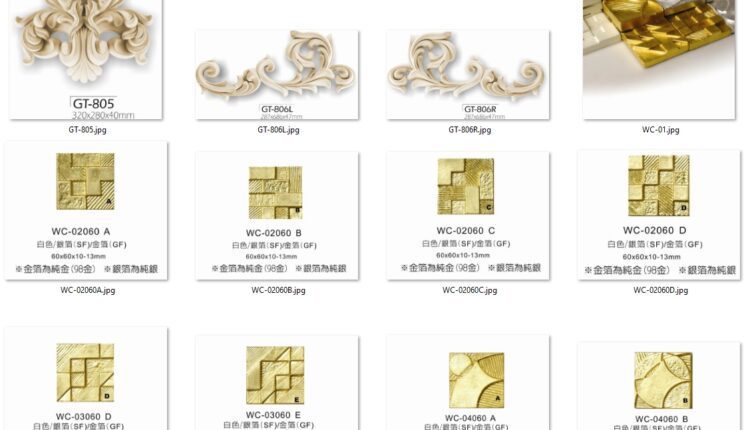
45 models of gypsum components, corner flowers, circular flowers, and carved flowers in CAD drawings
45 models of gypsum components, corner flowers, circular flowers, and carved flowers in CAD drawings...
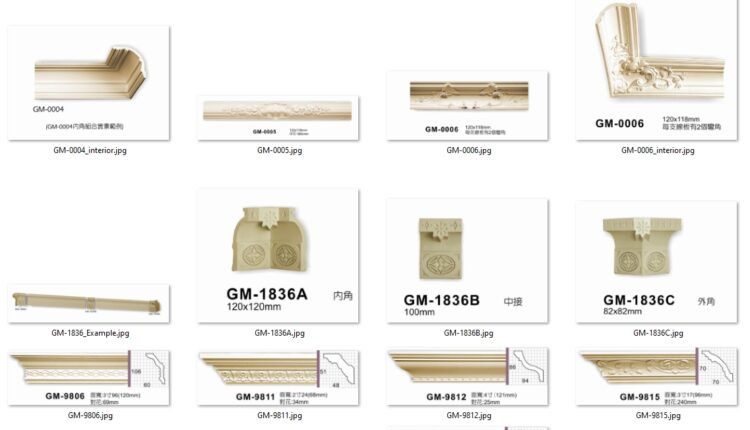
45 models of gypsum cornices and gypsum components in CAD drawings
45 models of gypsum cornices and gypsum components in CAD drawings The CAD drawings presented...
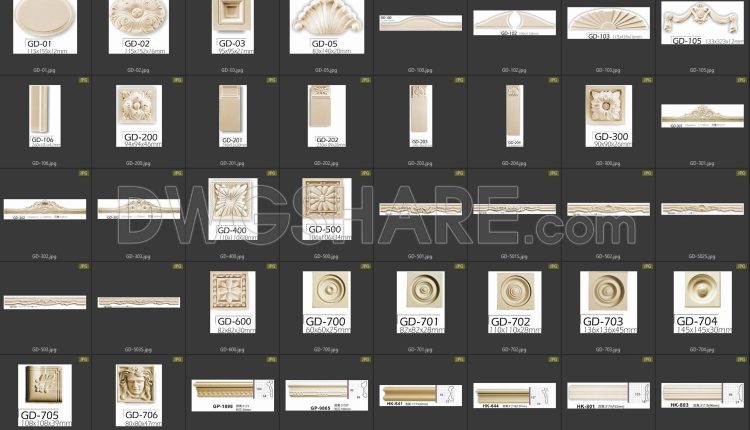
58 models of gypsum components, Roman column capitals, waist lines, and carved flowers in CAD drawings
58 models of gypsum components, Roman column capitals, waist lines, and carved flowers in CAD...
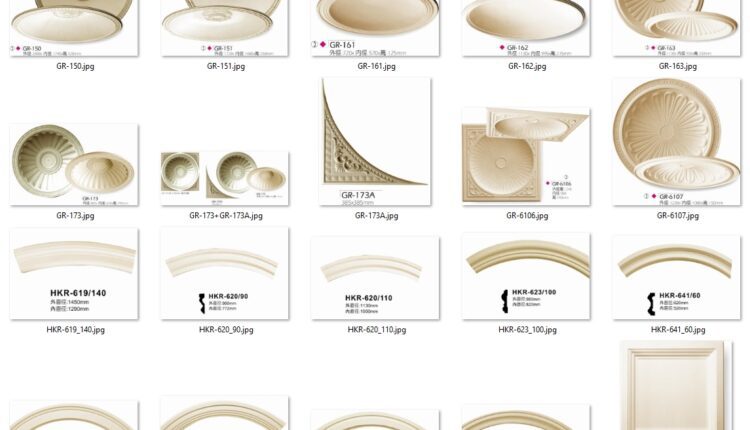
60 models of gypsum ceiling medallions, arches, and semi-circular components in CAD drawings
60 models of gypsum ceiling medallions, arches, and semi-circular components in CAD drawings The CAD...

60 models of gypsum components, corner flowers, carved flowers, and ceiling designs in CAD drawings
60 models of gypsum components, corner flowers, carved flowers, and ceiling designs in CAD drawings...

141.Arch Window CAD Blocks Elevation Design Free Download
141.Arch Window CAD Blocks Elevation Design Free Download The CAD drawing titled 141.Arch Window CAD...
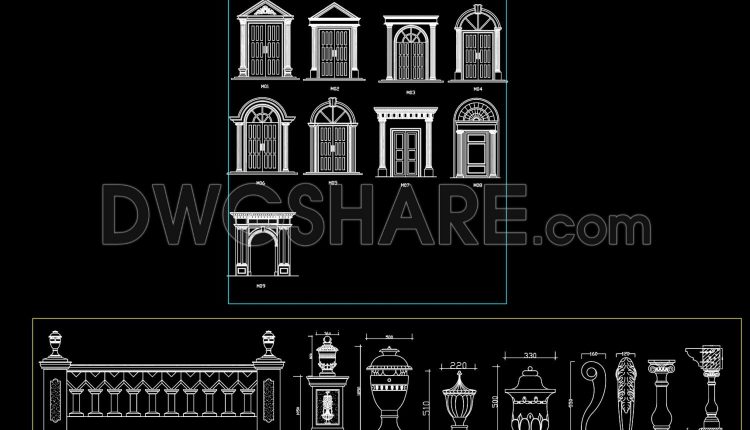
140.Arch Window CAD Blocks Elevation Design Free Download
140.Arch Window CAD Blocks Elevation Design Free Download The arch window CAD blocks elevation design...
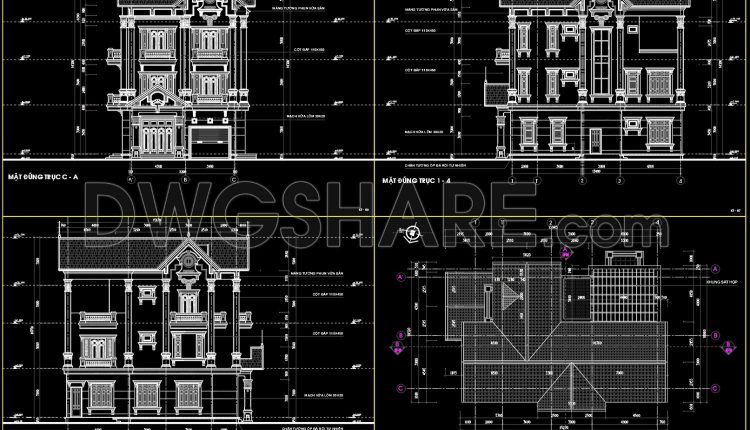
Autocad Drawings Of 3-Story Classical House 11.1m x14.7m For Download
Autocad Drawings Of 3-Story Classical House 11.1m x14.7m For Download The AutoCAD drawings of a...
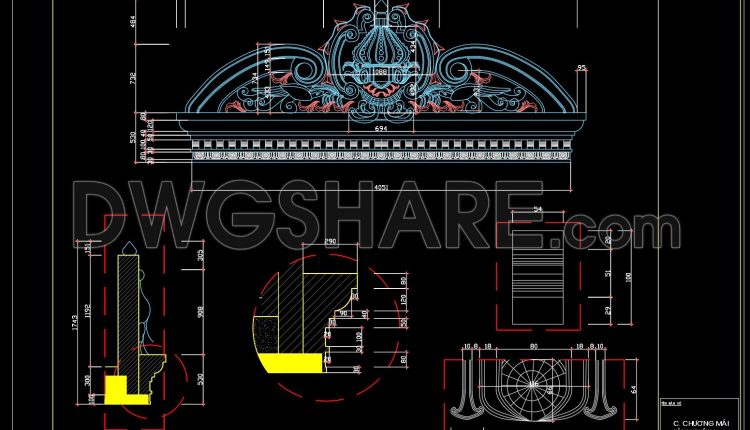
150.Detailed drawing of the foyer of the house in AutoCAD format
150.Detailed drawing of the foyer of the house in AutoCAD format The detailed drawing of...
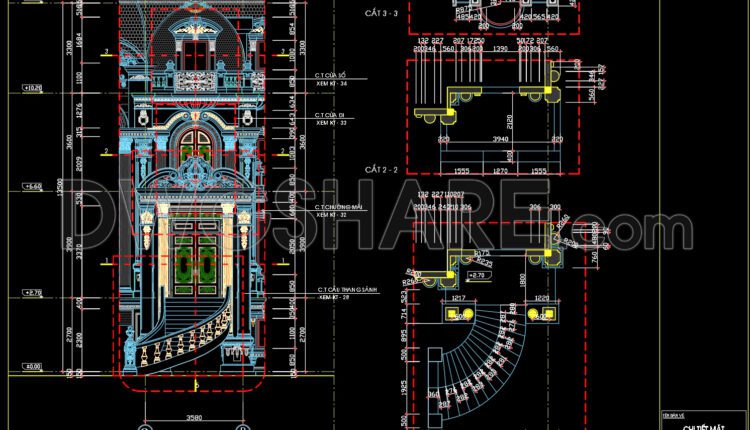
149.Detailed AutoCAD drawings of vertical facades in classical architecture
149.Detailed AutoCAD drawings of vertical facades in classical architecture The CAD drawings presented here offer...
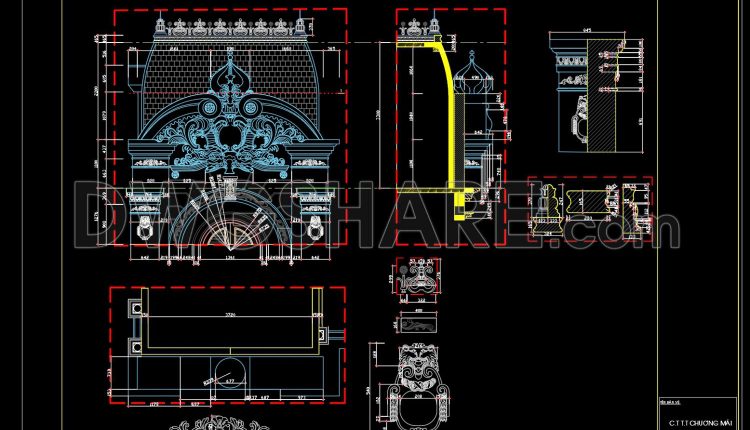
148.Detailed drawing of the foyer of the house in AutoCAD format
148.Detailed drawing of the foyer of the house in AutoCAD format The CAD drawing in...
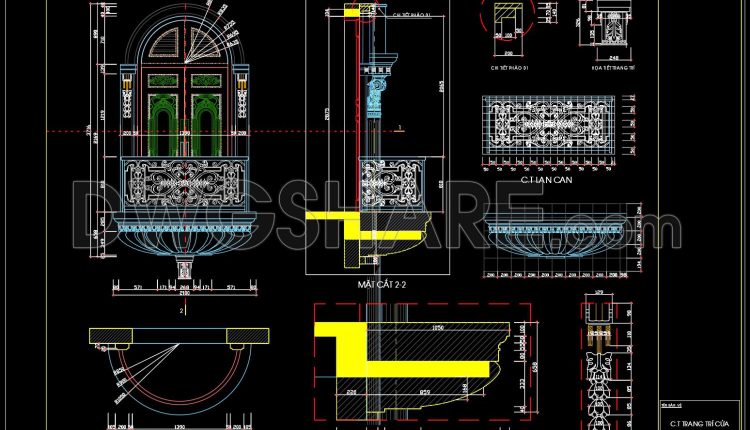
147.Free download of detailed autocad architectural drawings of column heads and balcony windows
147.Free download of detailed autocad architectural drawings of column heads and balcony windows The featured...
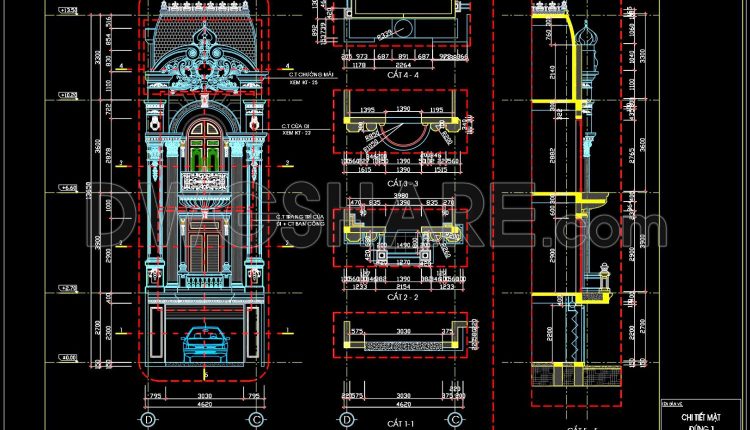
146.Detailed AutoCAD drawings of vertical facades in classical architecture
146.Detailed AutoCAD drawings of vertical facades in classical architecture The detailed AutoCAD drawings of vertical...
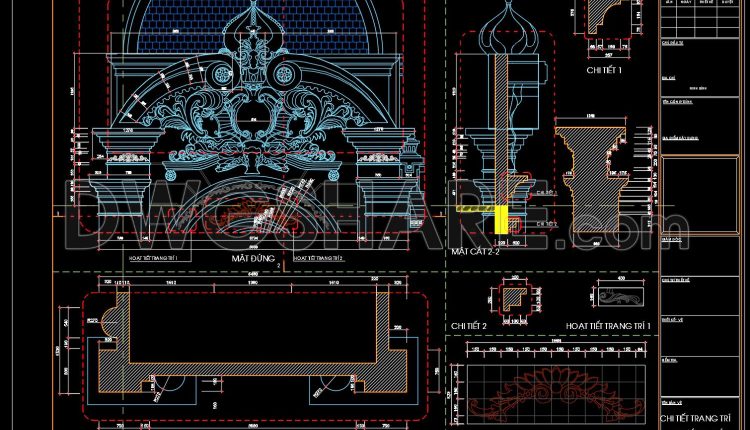
143.Detailed drawing of the foyer of the house in AutoCAD format
143.Detailed drawing of the foyer of the house in AutoCAD format The detailed drawing of...

139.Detailed drawings of decorative patterns and column capitals in CAD file
139.Detailed drawings of decorative patterns and column capitals in CAD file This set of detailed...
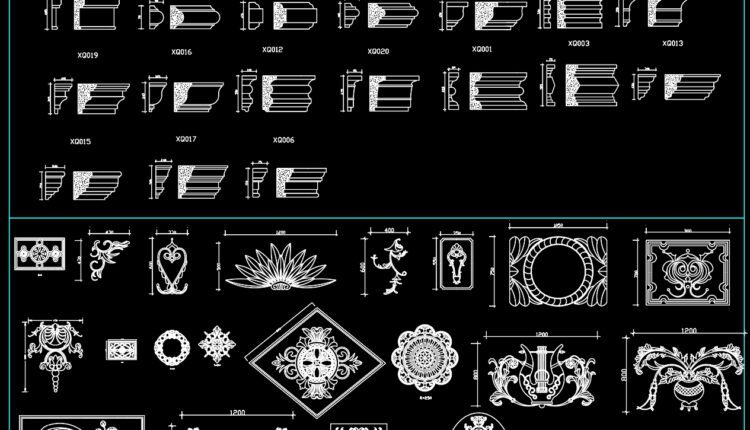
138.Detailed drawings of decorative patterns and moldings in CAD format
138.Detailed drawings of decorative patterns and moldings in CAD format The detailed drawings of decorative...