
Pipe Fittings

72.Typical Section of Counter Top Wash Basin CAD Drawing DWG
72.Typical Section of Counter Top Wash Basin CAD Drawing DWG File format: .DWG Size: 54.7...
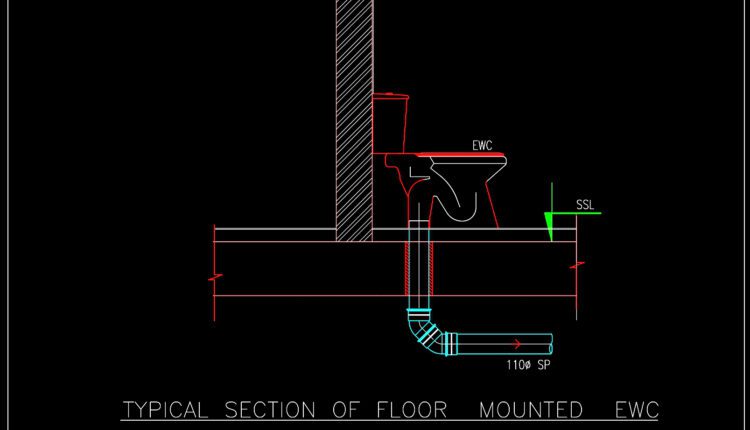
71.Typical Section of Floor Mounted EWC CAD Template DWG
71.Typical Section of Floor Mounted EWC CAD Template DWG File format: .DWG Size: 43.4 KB...

70.Typical Section of Kitchen Sink Detail CAD Drawing DWG
70.Typical Section of Kitchen Sink Detail CAD Drawing DWG File format: .DWG Size: 49.4 KB...
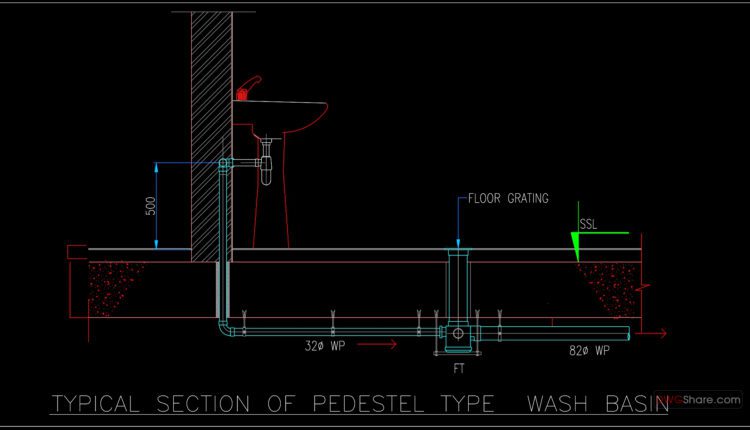
69.Typical Section of Pedestel Type Wash Basin CAD Drawing DWG
69.Typical Section of Pedestel Type Wash Basin CAD Drawing DWG File format: .DWG Size: 50.3...
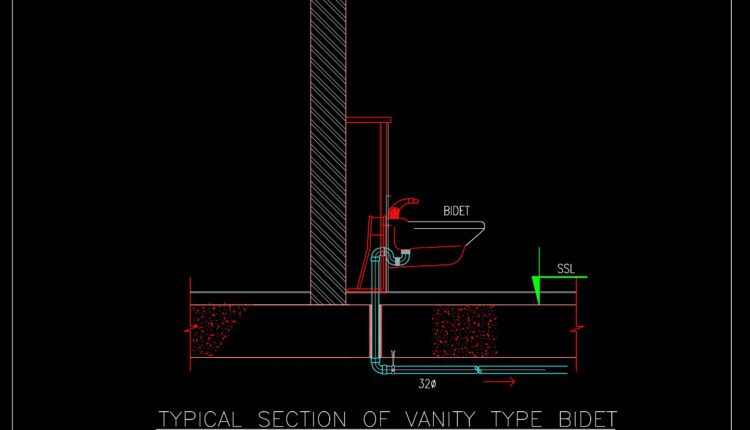
68.Typical Section of Vanity Type Bidet CAD Drawing DWG
68.Typical Section of Vanity Type Bidet CAD Drawing DWG File format: .DWG Size: 43.3 KB...
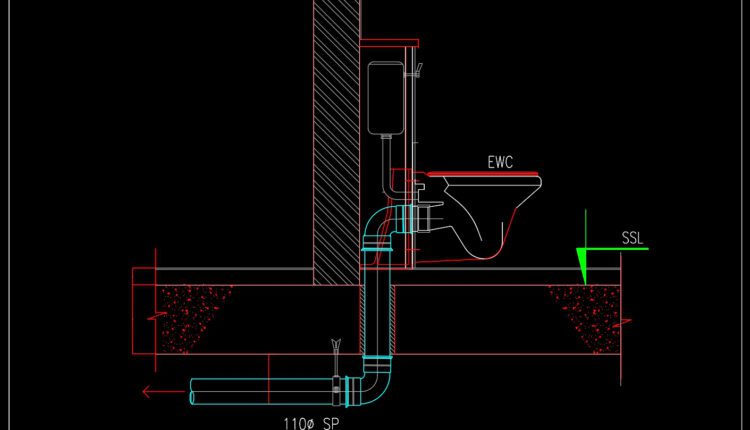
67.Typical Section of Vanity Type EWC CAD Drawing DWG
67.Typical Section of Vanity Type EWC CAD Drawing DWG File format: .DWG Size: 48.5 KB...
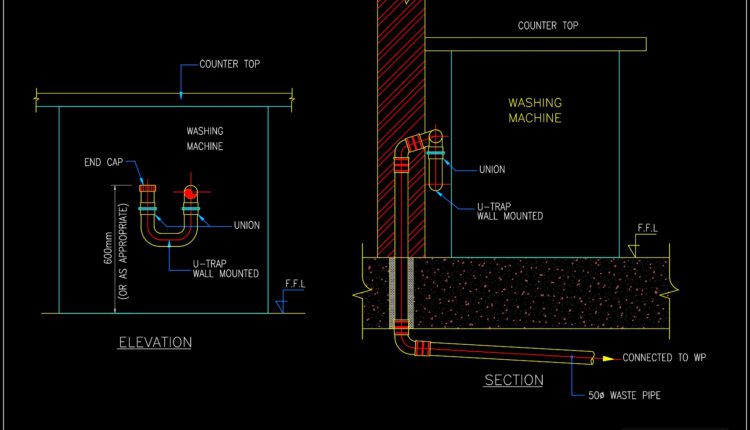
66.Washing Machine Drain Connection Detail CAD Drawing DWG
66.Washing Machine Drain Connection Detail CAD Drawing DWG File format: .DWG Size: 45 KB Source:...

65.Medical Gas Outlets Elevation Typical Arrangement Details CAD Drawing DWG
65.Medical Gas Outlets Elevation Typical Arrangement Details CAD Drawing DWG File format: .DWG Size: 405...
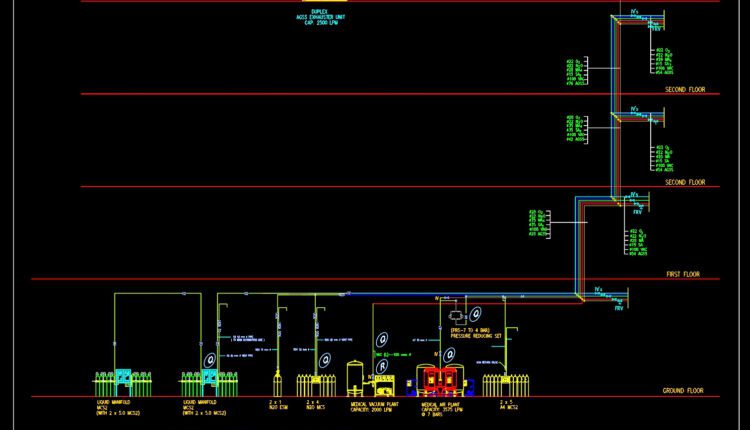
64.Medical Gas Pipes Riser Diagram CAD Drawing DWG
64.Medical Gas Pipes Riser Diagram CAD Drawing DWG File format: .DWG Size: 844 KB Source:...

63.Vaccium – Compressed Air Plant and AGSS Details CAD Drawing DWG
63.Vaccium – Compressed Air Plant and AGSS Details CAD Drawing DWG File format: .DWG Size:...

62.Typical Laboratory Service Valves Details CAD Drawing DWG
62.Typical Laboratory Service Valves Details CAD Drawing DWG File format: .DWG Size: 730 KB Source:...
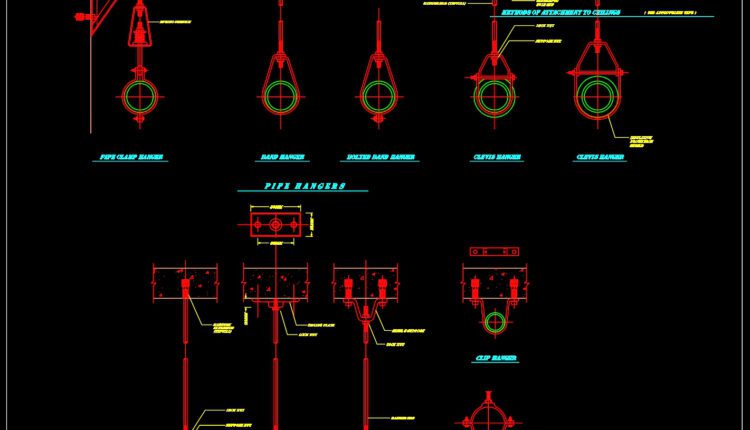
61.Fire System Landing Valve Detail CAD Drawing DWG
61.Fire System Landing Valve Detail CAD Drawing DWG File format: .DWG Size: 63.9 KB Source:...
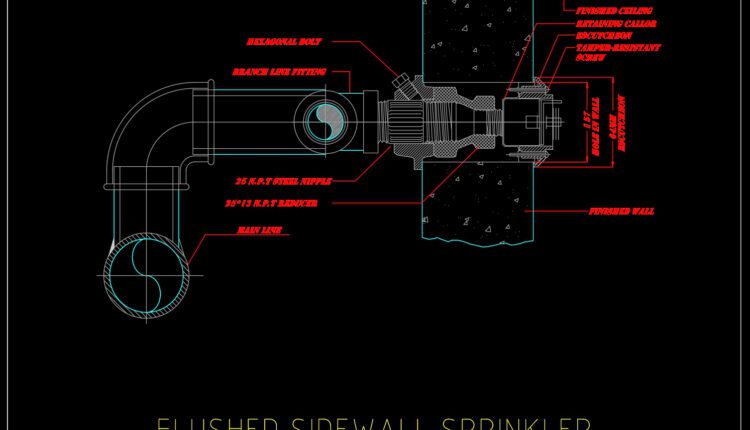
60.Flushed Sidewall Sprinkler and Branch Connection Detail CAD Drawing DWG
60.Flushed Sidewall Sprinkler and Branch Connection Detail CAD Drawing DWG File format: .DWG Size: 63.9...

59.Sprinkler Head Installation In Open Ceiling Detail Autocad Drawing DWG
59.Sprinkler Head Installation In Open Ceiling Detail Autocad Drawing DWG File format: .DWG Size: 40.1...
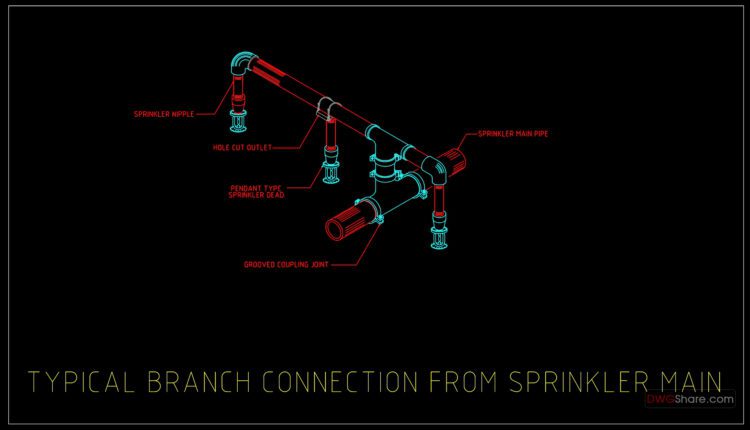
58.Typical Branch Connection From Sprinkler Main Detail Autocad Drawing DWG
58.Typical Branch Connection From Sprinkler Main Detail Autocad Drawing DWG File format: .DWG Size: 74.4...

57.Backflow Preventer Piping Detail Autocad Drawing DWG
57.Backflow Preventer Piping Detail Autocad Drawing DWG File format: .DWG Size: 46 KB Source: Collect...

56.Fire Department Connection Assemblies Detail Autocad Drawing DWG
56.Fire Department Connection Assemblies Detail Autocad Drawing DWG File format: .DWG Size: 90.3 KB Source:...

55.Wall Hung Fire Extinguisher Detail Autocad Drawing DWG
55.Wall Hung Fire Extinguisher Detail Autocad Drawing DWG File format: .DWG Size: 34.6 KB Source:...
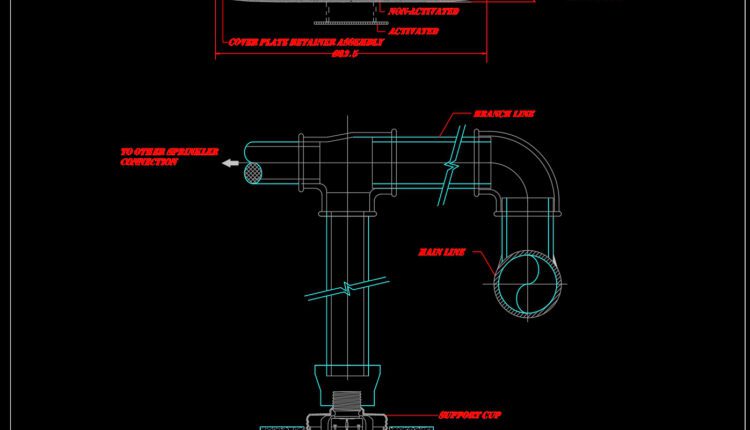
54.Up-Right Sprinkler and Branch Connection Detail Autocad Drawing DWG
53.Royal Flush Adjustable Concealed Pendant Sprinkler Detail Autocad Drawing DWG File format: .DWG Size: 37.8...
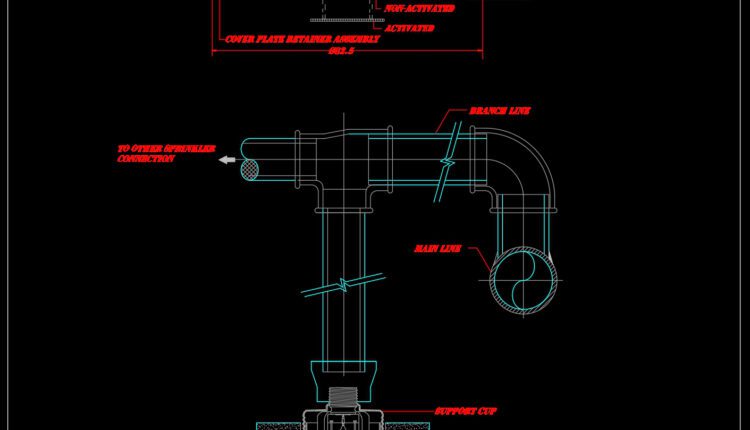
53.Royal Flush Adjustable Concealed Pendant Sprinkler Detail Autocad Drawing DWG
53.Royal Flush Adjustable Concealed Pendant Sprinkler Detail Autocad Drawing DWG File format: .DWG Size: 90.5...