
Pipe Fittings

92.Free Download of Pipe Connection to Riser Detail Autocad Drawing DWG
92.Free Download of Pipe Connection to Riser Detail Autocad Drawing DWG File format: .DWG Size:...
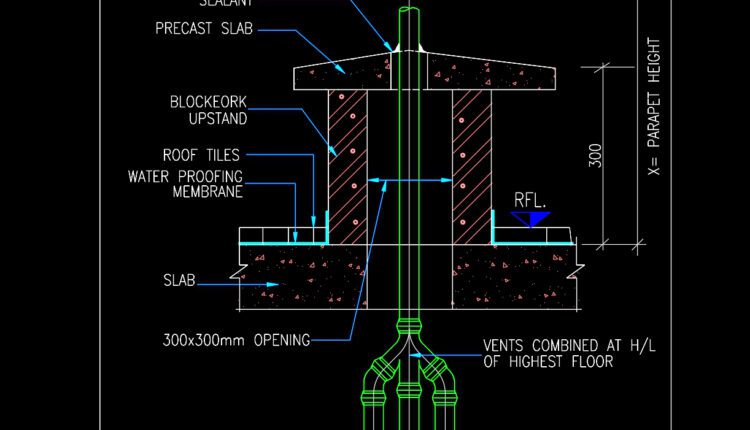
91.Free Download of Pipe Penetration Detail Autocad Drawing DWG
91.Free Download of Pipe Penetration Detail Autocad Drawing DWG File format: .DWG Size: 49 KB...
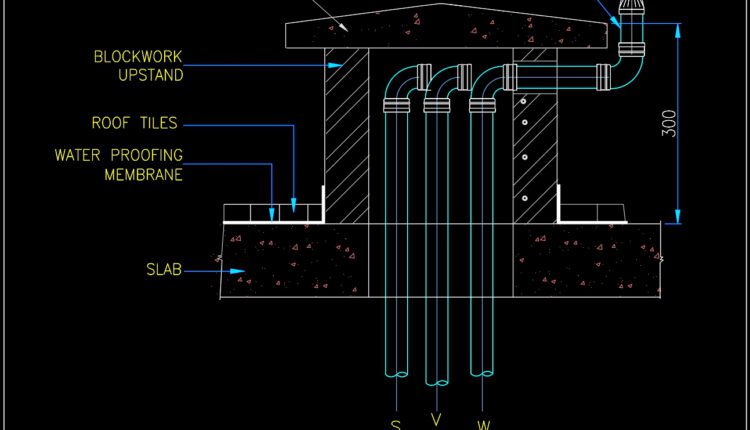
90.Free Download of Pipe Penetration Through Roof Slab Autocad Drawing DWG
90.Free Download of Pipe Penetration Through Roof Slab Autocad Drawing DWG File format: .DWG Size:...
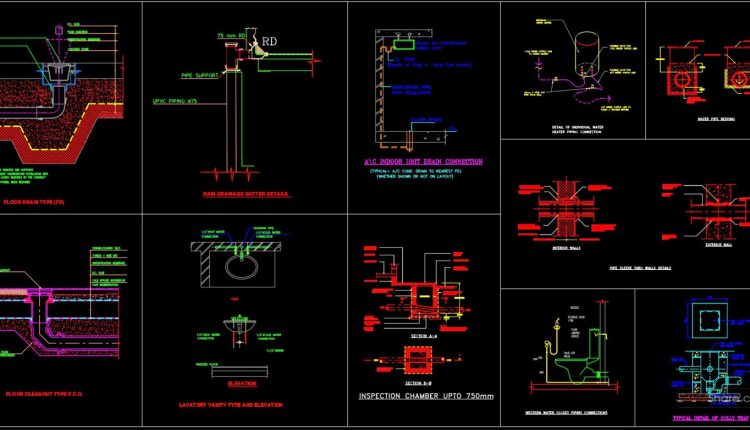
89.Free Download of Plumping General Autocad Drawing DWG
89.Free Download of Plumping General Autocad Drawing DWG File format: .DWG Size: 384 KB Source:...
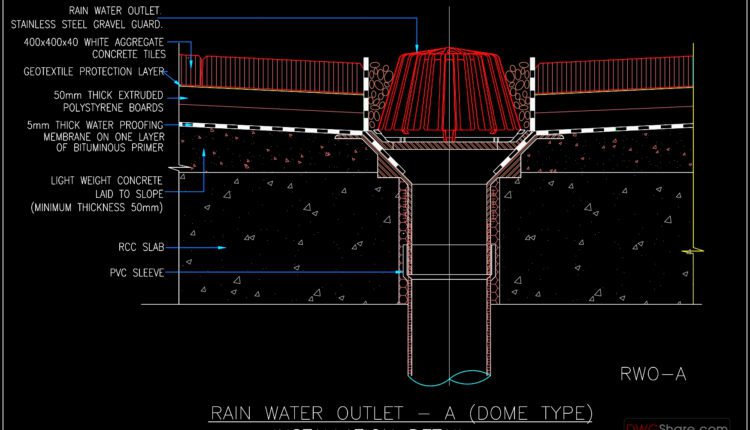
88.Free Download of Rain Water Outlet Dome Type Installation Autocad Drawing DWG
A well-designed roof drainage system plays a vital role in protecting flat roofs from water...
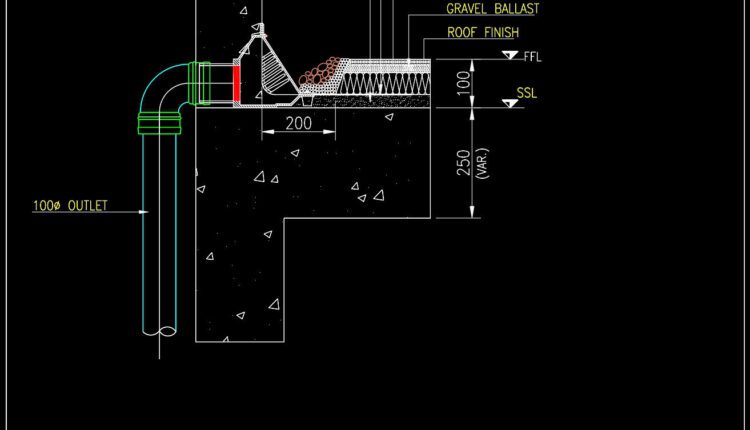
87.Free Download of Rain Water Outlet Parapet Type Installation Autocad Drawing DWG
87.Free Download of Rain Water Outlet Parapet Type Installation Autocad Drawing DWG File format: .DWG...

86.Free Download of Residential Sewage Pit Layout Plan Autocad Drawing DWG
86.Free Download of Residential Sewage Pit Layout Plan Autocad Drawing DWG File format: .DWG Size:...
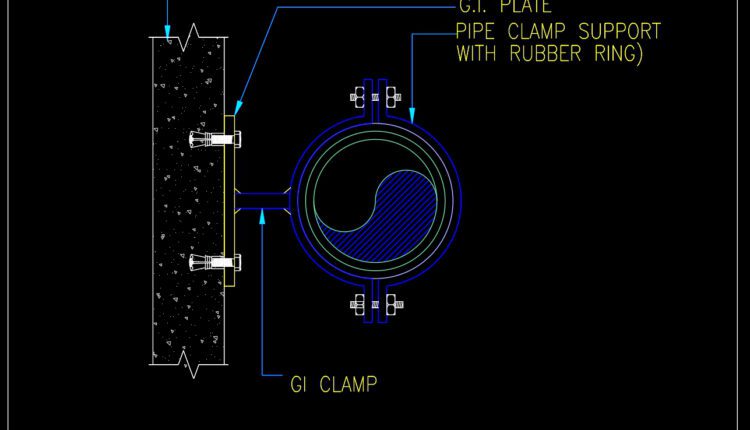
85.Free Download of Riser Support Details Autocad Drawing DWG
85.Free Download of Riser Support Details Autocad Drawing DWG File format: .DWG Size: 52 KB...

84.Free Download of Rump Trench Drain Details Autocad Drawing DWG
84.Free Download of Rump Trench Drain Details Autocad Drawing DWG File format: .DWG Size: 44...

83.Free Download of Running Trap Details Autocad Drawing DWG
83.Free Download of Running Trap Details Autocad Drawing DWG File format: .DWG Size: 44 KB...

82.Free Download of Sand Trap Detail Autocad Drawing DWG
82.Free Download of Sand Trap Detail Autocad Drawing DWG File format: .DWG Size: 43 KB...

81.Free Download of Sewage Sump Pump Section Details CAD Drawing DWG
81.Free Download of Sewage Sump Pump Section Details CAD Drawing DWG File format: .DWG Size:...

80.Storm Drainage Piping Layout and Elevation Details CAD Drawing DWG
80.Storm Drainage Piping Layout and Elevation Details CAD Drawing DWG File format: .DWG Size: 0.9...
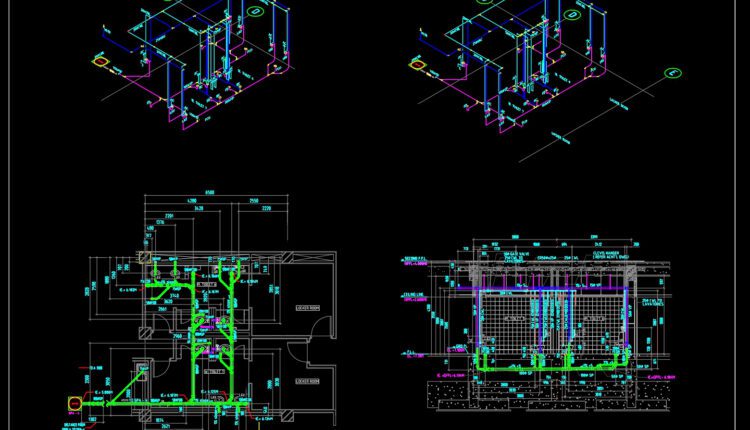
79.Toilet Sewer and Water Line Layout CAD Drawing DWG
79.Toilet Sewer and Water Line Layout CAD Drawing DWG File format: .DWG Size: 1.09 MB...

78.Typical Catch Basin Detail CAD Drawing DWG
78.Typical Catch Basin Detail CAD Drawing DWG File format: .DWG Size: 44 KB Source: Collect...

77.Typical Detail of Water Manhole SMH CAD Drawing DWG
77.Typical Detail of Water Manhole SMH CAD Drawing DWG File format: .DWG Size: 44 KB...
3 Comments

76.Typical Dry Gully Trap Details CAD Drawing DWG
76.Typical Dry Gully Trap Details CAD Drawing DWG File format: .DWG Size: 39 KB Source:...

75.Typical FCU Drain Connection Detail CAD Drawing DWG
75.Typical FCU Drain Connection Detail CAD Drawing DWG File format: .DWG Size: 54 KB Source:...

74.Typical Manhole Connections Details CAD Drawing DWG
74.Typical Manhole Connections Details CAD Drawing DWG File format: .DWG Size: 69 KB Source: Collect...
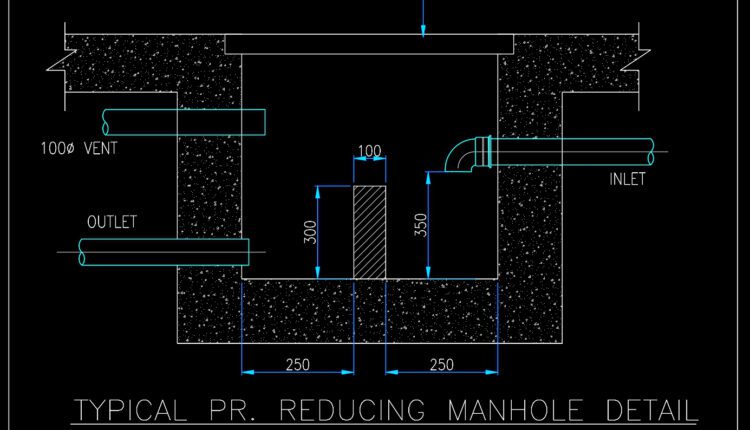
73.Typical PR Reducing Manhole Detail CAD Drawing DWG
73.Typical PR Reducing Manhole Detail CAD Drawing DWG File format: .DWG Size: 44 KB Source:...