
Pipe Fittings

33.Piping Isometric 3D View Autocad Drawing DWG
33.Piping Isometric 3D View Autocad Drawing DWG File format: .DWG Size: 866KB Source: Collect AutoCAD...

32.Longitudinal Profiles For Sewage And Storm Network Autocad Drawing Free Download
32.Longitudinal Profiles For Sewage And Storm Network Autocad Drawing Free Download File format: .DWG Size:...
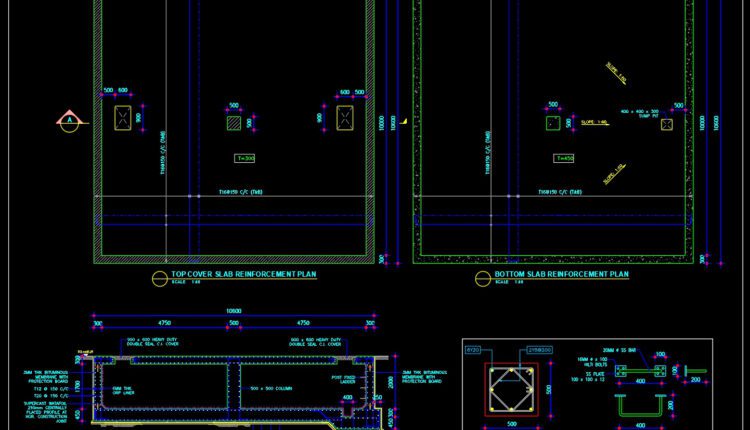
31.Sewage Holding Tank Sections Details Autocad Drawing Free Download
31.Sewage Holding Tank Sections Details Autocad Drawing Free Download File format: .DWG Size: 243KB Source:...
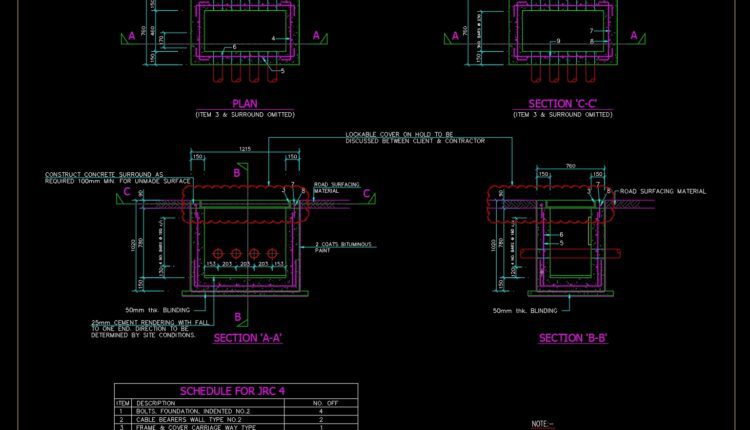
30.Communication Layout Standard Detail For JRC 4 Manhole Autocad Drawing Free Download
30.Communication Layout Standard Detail For JRC 4 Manhole Autocad Drawing Free Download File format: .DWG...
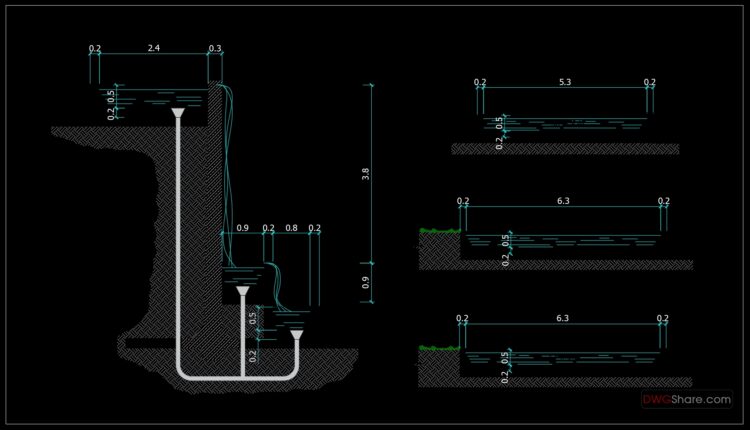
29.Waterfall System Details Autocad Drawing Free Download
29.Waterfall System Details Autocad Drawing Free Download File format: .DWG Size: 258KB Source: Collect AutoCAD...

28.The Most Useful Plumping Autocad Blocks
28.The Most Useful Plumping Autocad Blocks File format: .DWG Size: 258KB Source: Collect AutoCAD platform...

10.Pipe Fitting Autocad Drawing Free Download
10.Pipe Fitting Autocad Drawing Free Download I also suggest downloading Autocad Structure Detail DWG free....

9.Flat Faced Slip-On Flanges JIS 10K Steel Autocad Drawing Free Download
9.Flat Faced Slip-On Flanges JIS 10K Steel Autocad Drawing Free Download I also suggest downloading...

27.Drainage Flexible Connection Autocad Drawing
27.Drainage Flexible Connection Autocad Drawing Stainless Steel Hose Clamp Fabric Reinforced Rubber Hose Compact Sand...
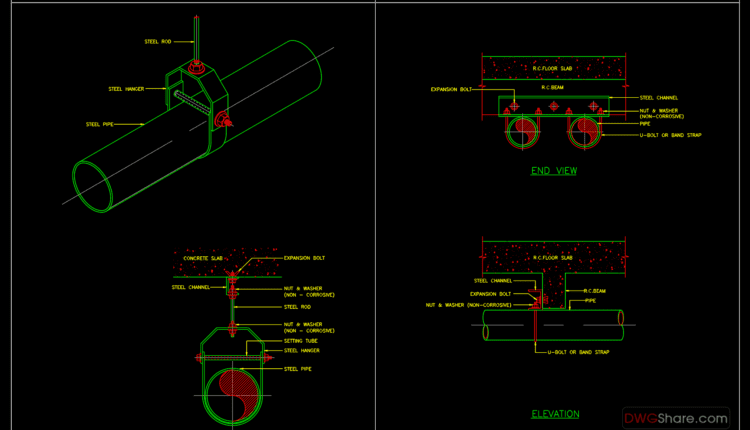
26.Pipe Hanger Autocad Drawing
26.Pipe Hanger Autocad Drawing Concrete Slab (non-corrosive) Pipe Hanger For Size 65 Mm (2 1/2″)...
2 Comments

25.Thermometer For Vertical And Horizontal Pipe Autocad Drawing
25.Thermometer For Vertical And Horizontal Pipe Autocad Drawing Separator Well For Insulated Pipe Shall Be...
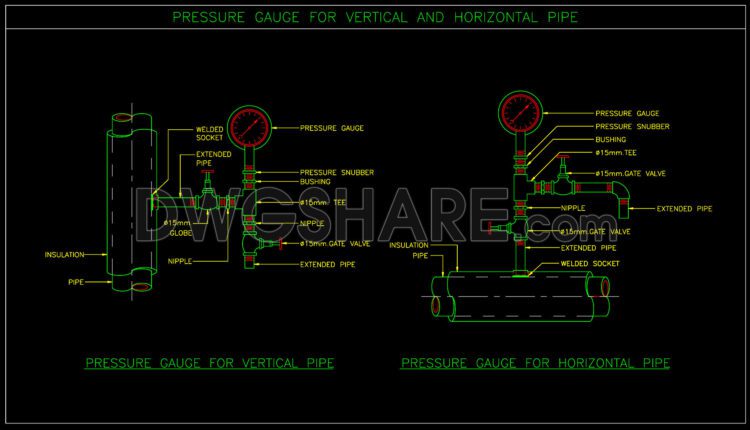
24.Pressure Gauge For Vertical And Horizontal Pipe Autocad Drawing
24.Pressure Gauge For Vertical And Horizontal Pipe Autocad Drawing Socket Welded Pressure Gauge For...

23.Over Voltage Protection Installation Pipeline Autocad Drawing Free Download
23.Over Voltage Protection Installation Pipeline Autocad Drawing Free Download Typical Over Voltage Protection Installation Details...
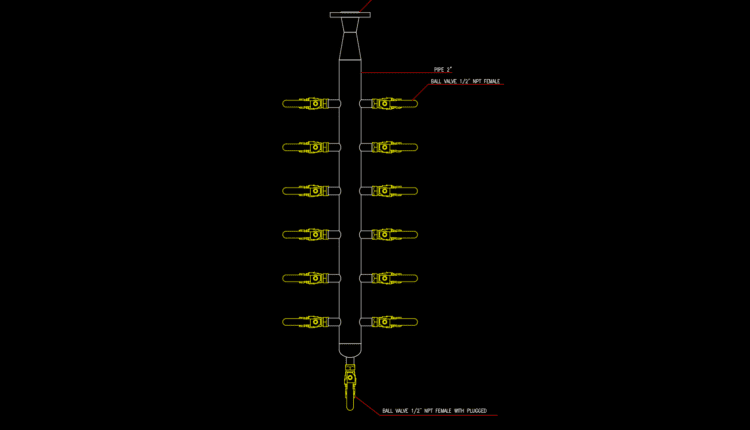
22.Air Manifold Autocad Drawing Free Download
22.Air Manifold Autocad Drawing Free Download Air header distribution manifolds are designed to distribute air...
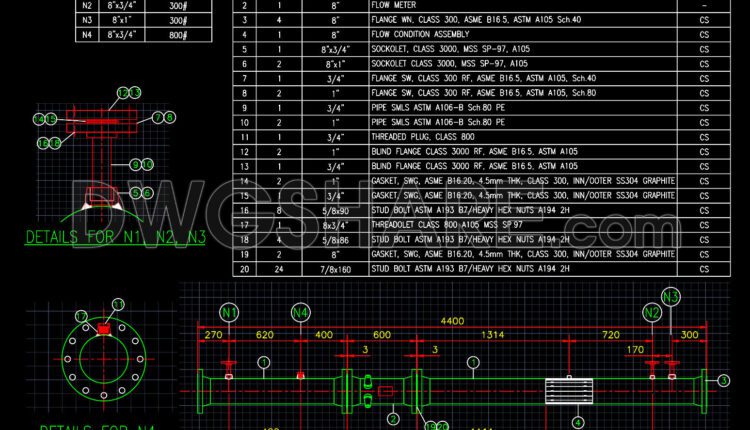
21.Flow Meter Pipe Spool Assembly Autocad Drawing Free Download
21.Flow Meter Pipe Spool Assembly Autocad Drawing Free Download BILL OF MATERIALS NO. QTY SIZE...

20.PIPE FITTING ISOMETRIC Autocad Drawing Free Download
20.PIPE FITTING ISOMETRIC Autocad Drawing Free Download CHECK VALVE,GATE VALVE,GLOVE VALVE,BALL VALVE,BUTTERFLY VALVE,FLANGE,STAINER,REDUCER,PRESSURE SAFETY VALVE,CONTROL...

19.Block Valve GA Autocad Drawing Free Download
19.Block Valve GA Autocad Drawing Free Download CHECK VALVE,GATE VALVE,GLOVE VALVE,BALL VALVE,BUTTERFLY VALVE,FLANGE File format:...

18.Butterfly Valves Autocad Drawing Free Download
18.Butterfly Valves Autocad Drawing Free Download Butterfly valves operation is similar to the ball valve,...
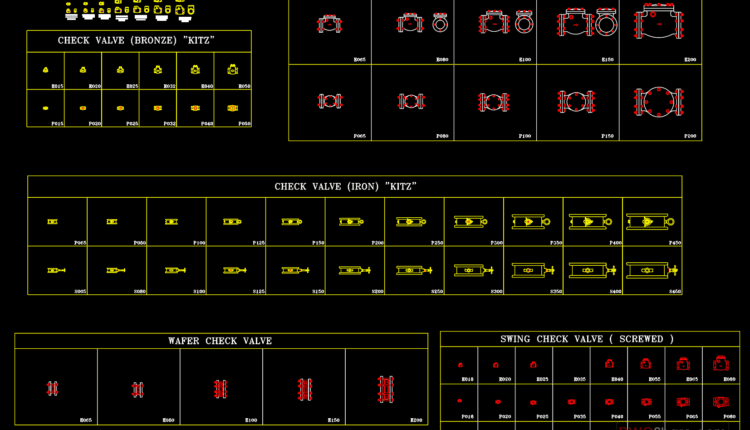
17.Check Valve Autocad Drawing Free Download
17.Check Valve Autocad Drawing Free Download Check Valve (Liquid or gas) flows in one direction....

16.Gate Valve Autocad Drawing Free Download
16.Gate Valve Autocad Drawing Free Download Gate valves are widely used in fluid control systems...
2 Comments