
Sketchup
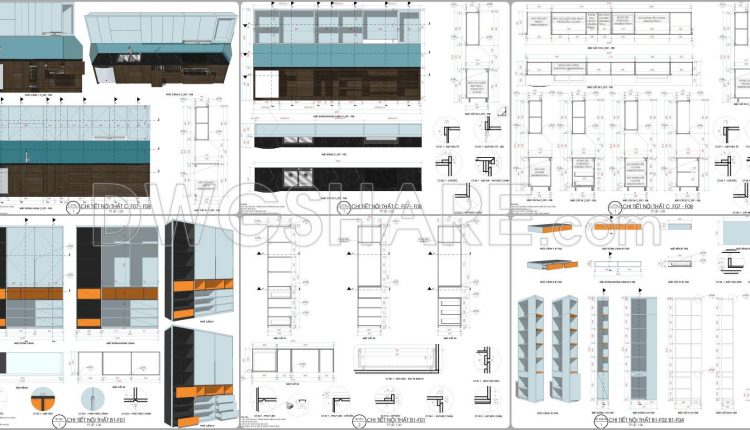
32. Complete Interior CAD Drawing Set – Detailed Furniture Design & Construction Plans
32. Complete Interior CAD Drawing Set – Detailed Furniture Design & Construction Plans Looking at...
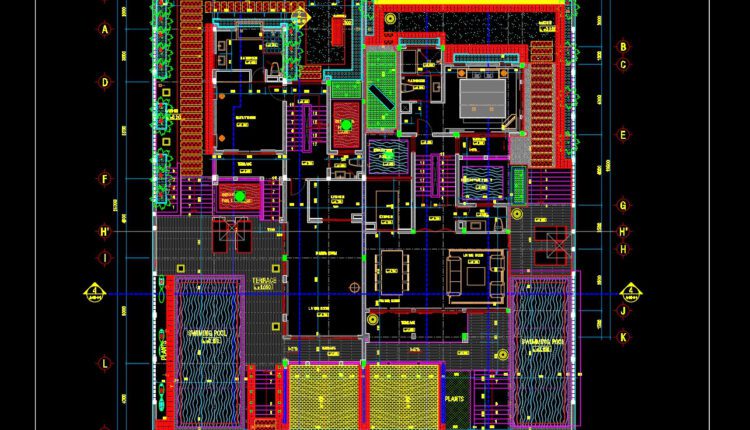
800. Free Download 600m2 Villa Ground Floor Layout CAD Drawing
800. Free Download 600m2 Villa Ground Floor Layout CAD Drawing This CAD drawing shows the...
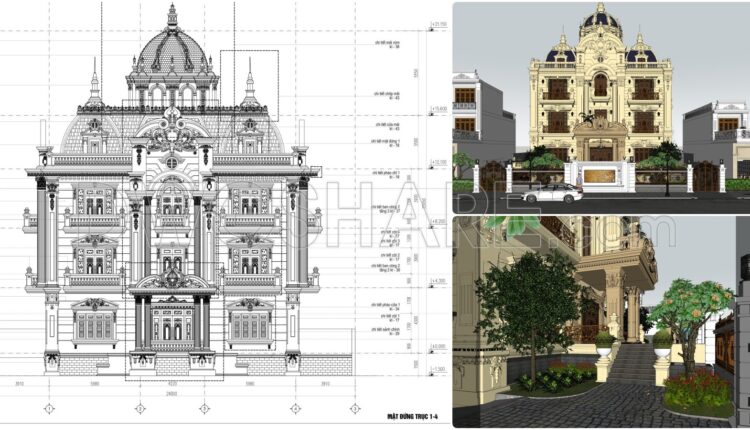
798. Free Download 4-Story European-Style Villa Elevation CAD Drawings
798. Free Download 4-Story European-Style Villa Elevation CAD Drawings This CAD architectural elevation drawing showcases...
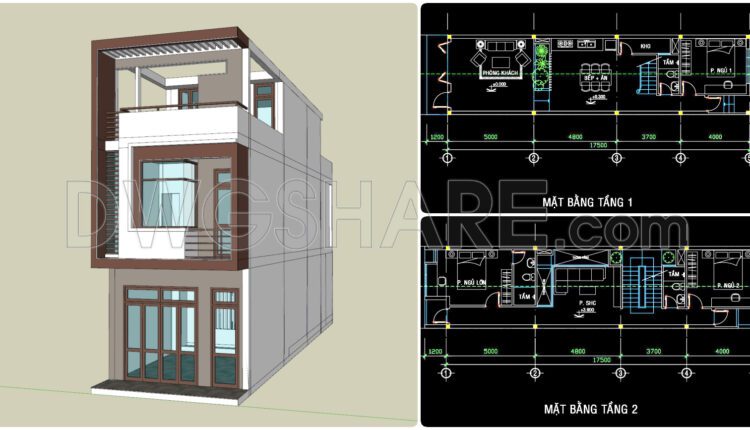
325. CAD design drawings for a 3-story townhouse with dimensions of 4.6m x 17.5m
325. CAD design drawings for a 3-story townhouse with dimensions of 4.6m x 17.5m The...
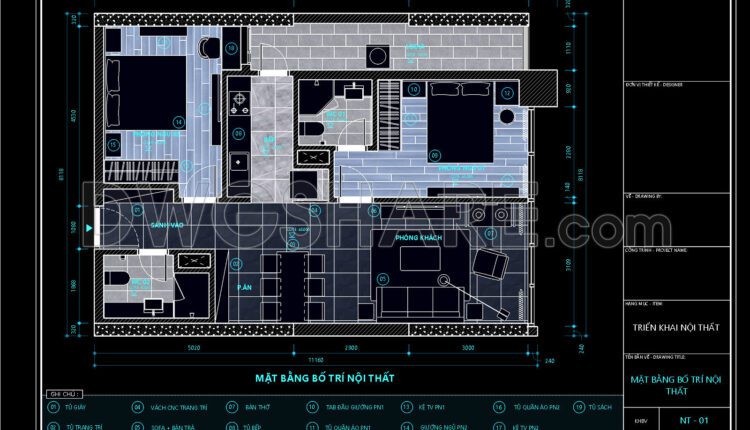
186.Apartment Plan Sketchup Layout File Free Download
186.Apartment Plan Sketchup Layout File Free Download In this Sketchup file, there are various drawings...

185.Apartment Plan Sketchup Layout File Free Download
185.Apartment Plan Sketchup Layout File Free Download In this CAD file, there are various drawings...
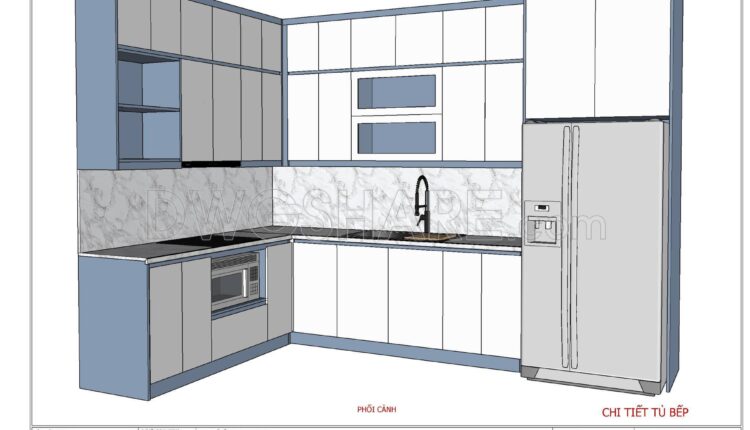
93.Detailed kitchen cabinet design drawing in SketchUp format available for download
93.Detailed kitchen cabinet design drawing in SketchUp format available for download This SketchUp rendering presents...
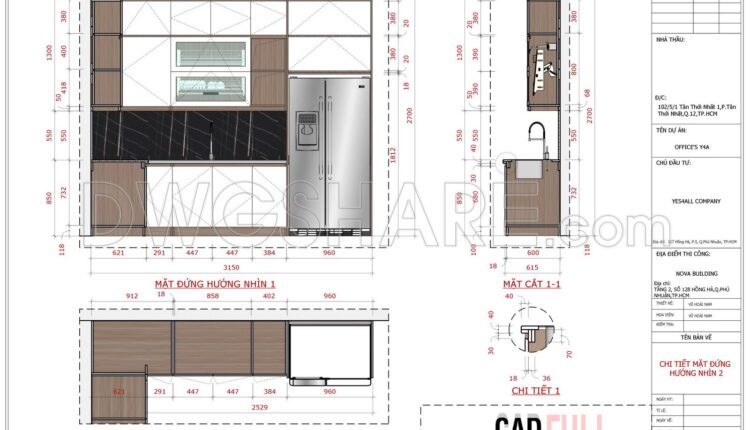
Detailed kitchen cabinet design drawing in SketchUp format available for download
Detailed kitchen cabinet design drawing in SketchUp format available for download This SketchUp rendering presents...