
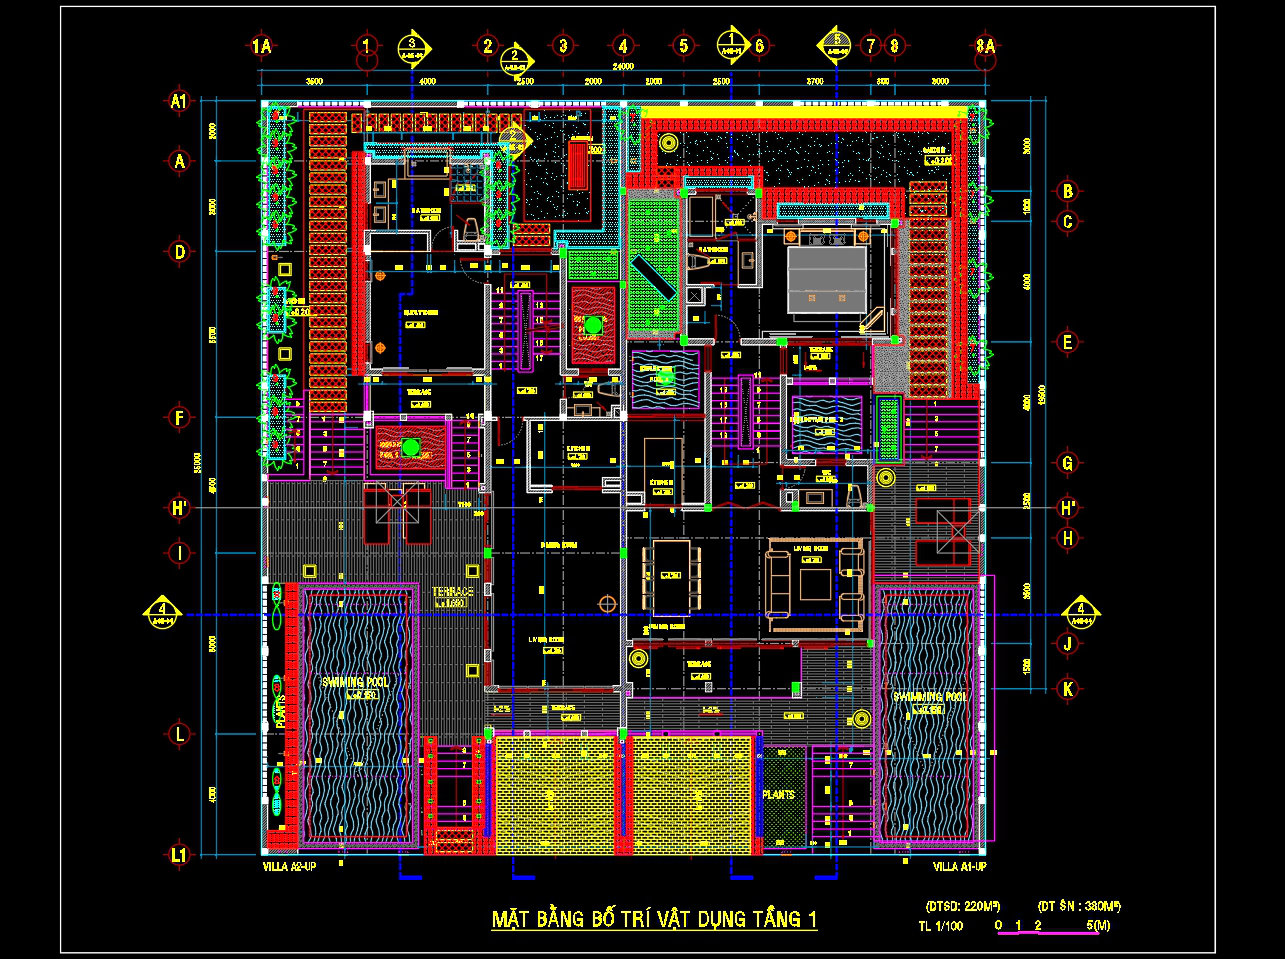
800. Free Download 600m2 Villa Ground Floor Layout CAD Drawing
This CAD drawing shows the ground floor furniture layout of a 600m² luxury villa, designed in a modern and open architectural style that blends living and resort spaces.
The plan includes a large living room, open kitchen and dining area, master bedroom, common room, and private bathrooms. Outdoor areas feature two symmetrical swimming pools, terraces, and landscaped gardens, providing a spacious and relaxing environment.
The layout emphasizes natural lighting, ventilation, and smooth circulation paths, clearly marked with furniture, greenery, and material symbols — all drawn at 1:100 scale.
I also recommend downloading other House CAD drawings for your project reference.
- File format: .DWG
- Size: 323 KB
- Source: DWGshare
- AutoCAD platform 2018 and later versions. For downloading files there is no need to go through the registration process
Additionally, you can download the complete set of construction design drawings for this project here:
The components included in this house design drawing consist of:
- Floor plan drawings
- Elevation drawings
- Section drawings
- File format: .DWG; .JPG


If you find our work useful, your support would mean a lot and help us grow even better.DONATE
Related posts
521. 11.7m x 6m 5-Story House Floor Plans & Elevations CAD DWG
267. The CAD drawings of the floor plan, elevation, and cross-sections of the 3-story house with dimensions of 3m x 15m
356. Download CAD design drawings for a 3-story French classical villa with dimensions of 15.6m x 17m
70.House Plan Design AutoCAD File Free download
475. Download CAD Design Drawings for a 3-Story House with Dimensions 7.4m x 17.2m
Row House Design Plans and Elevations AutoCAD File DWG
364. Download CAD Design Drawings for a 3-Story House with Dimensions 7.4m x 12m
Fast Food Restaurant Plan and Elevation Details AutoCAD File DWG
5 Floors 5 stars Hotel Elevations and Layout Plan AutoCAD File DWG