
Stairs
Advertisements
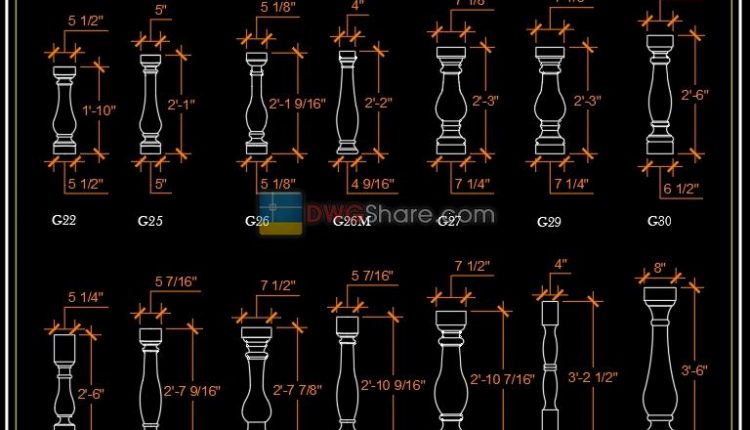
5.Standard Balusters AutoCAD file free download
5.Standard Balusters AutoCAD file free download These CAD drawings are FREE Download NOW!! Spend more...
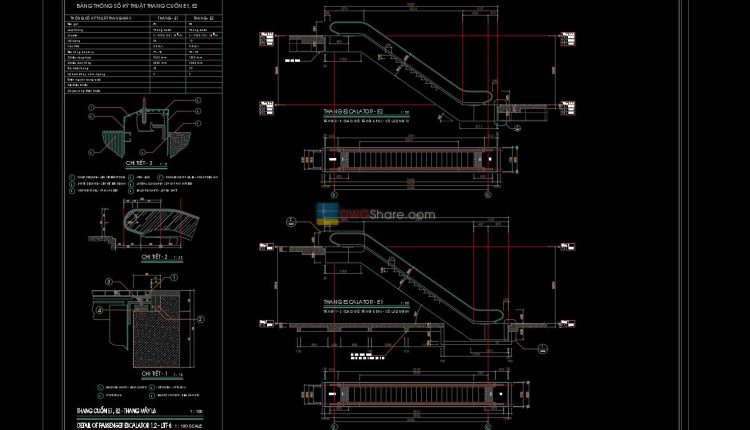
Elevator blocks detail 2d view elevation 4
Elevator blocks detail 2d view elevation 4 Elevator blocks in 2D DWG Drawing. I also...
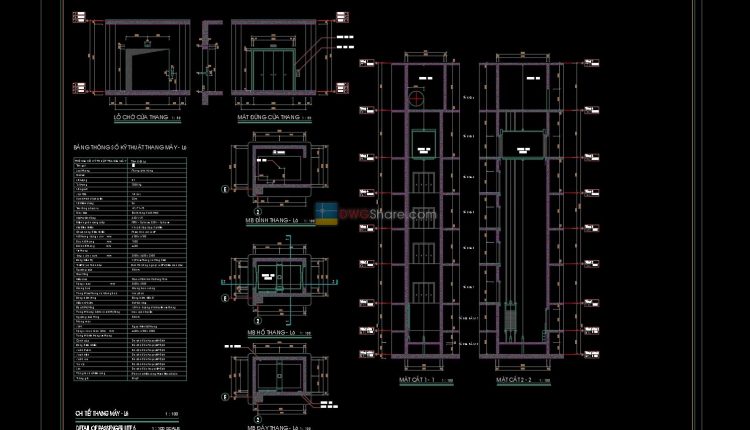
Elevator blocks detail 2d view elevation 3
Elevator blocks detail 2d view elevation 3 Elevator blocks in 2D DWG Drawing. I also...
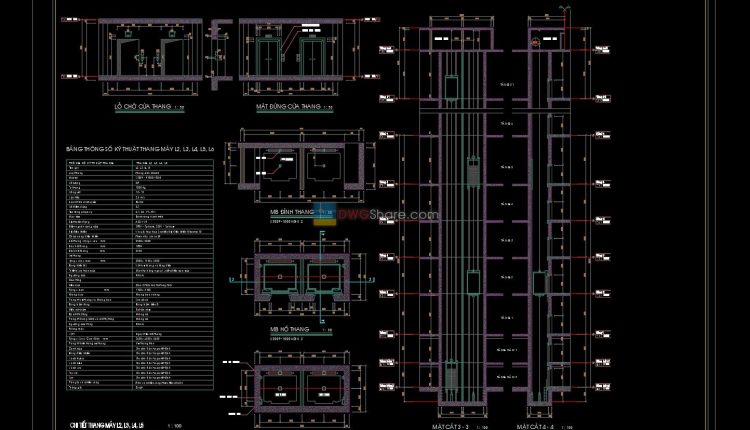
Elevator blocks detail 2d view elevation 2
Elevator blocks detail 2d view elevation 2 Elevator blocks in 2D DWG Drawing. I also...
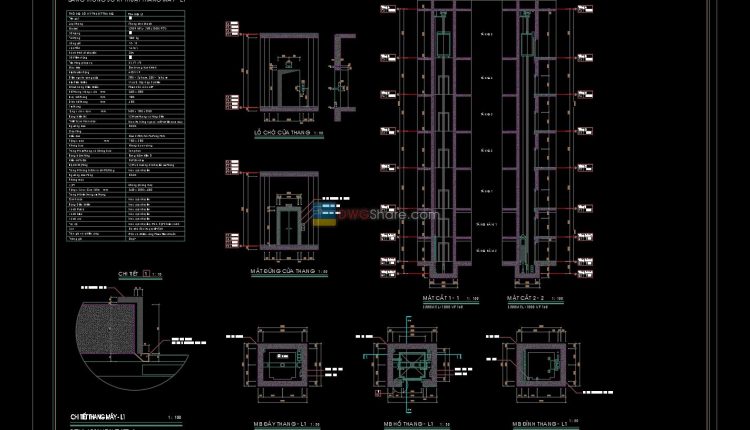
Elevator blocks detail 2d view elevation 1
Elevator blocks detail 2d view elevation 1 Elevator blocks in 2D DWG Drawing. I also...