
Stairs

63.Detailed drawings of stairs in autocad file
62.Detailed drawings of stairs in autocad file These CAD drawings are FREE Download NOW!! Spend...
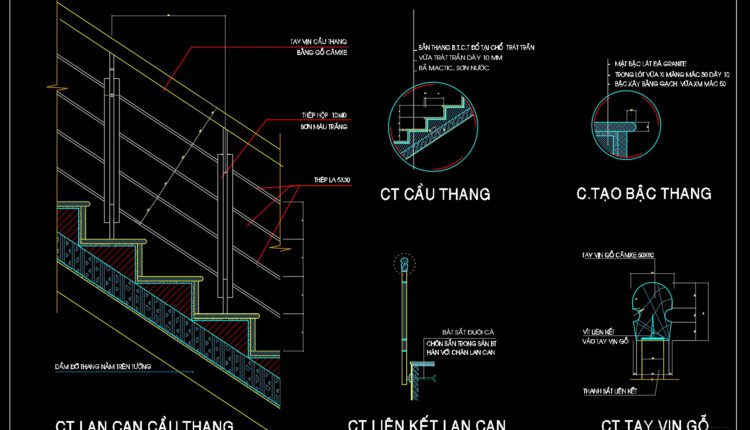
62.Detailed drawings of stairs in autocad file
62.Detailed drawings of stairs in autocad file These CAD drawings are FREE Download NOW!! Spend...

60.Detailed drawings of stairs in autocad file
60.Detailed drawings of stairs in autocad file These CAD drawings are FREE Download NOW!! Spend...
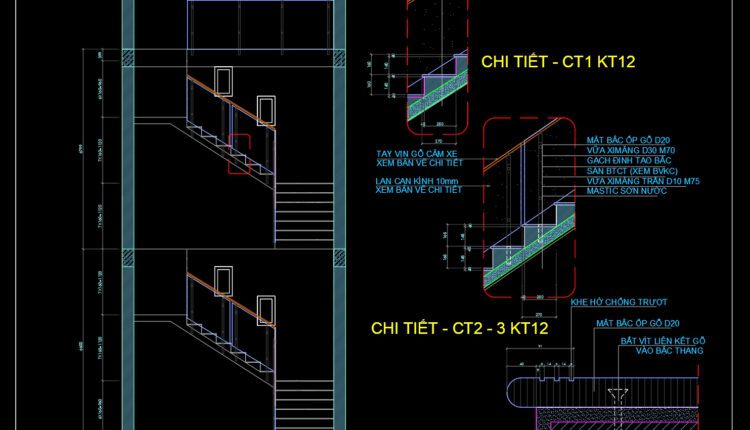
59.Detailed drawings of stairs in autocad file
59.Detailed drawings of stairs in autocad file These CAD drawings are FREE Download NOW!! Spend...

58.Detailed drawings of stairs in autocad file
58.Detailed drawings of stairs in autocad file These CAD drawings are FREE Download NOW!! Spend...
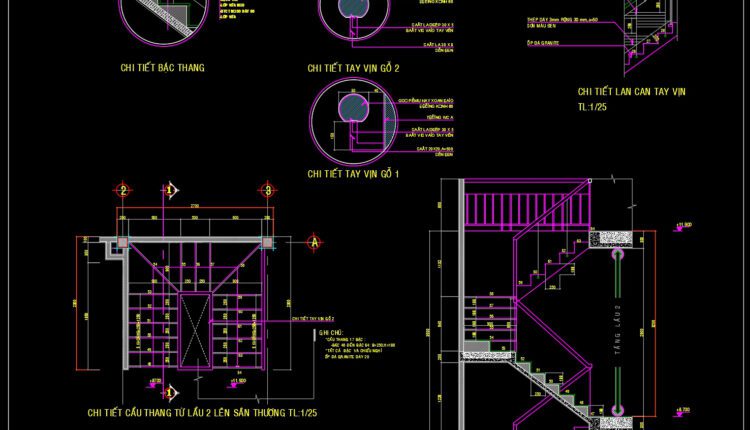
57.Detailed drawings of stairs in autocad file
57.Detailed drawings of stairs in autocad file These CAD drawings are FREE Download NOW!! Spend...
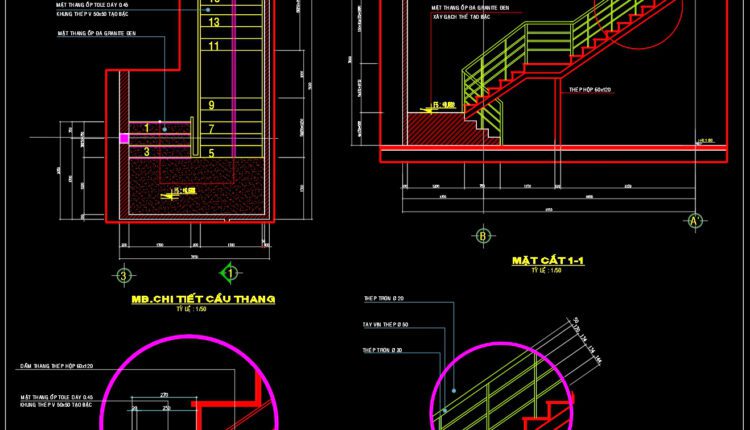
56.Detailed drawings of stairs in autocad file
56.Detailed drawings of stairs in autocad file These CAD drawings are FREE Download NOW!! Spend...
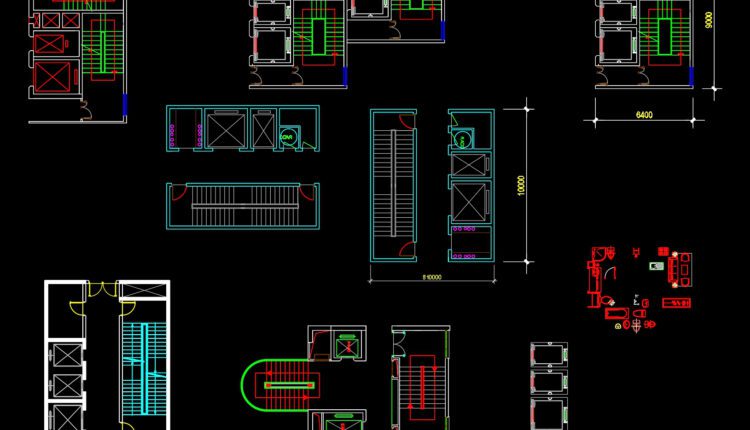
55.Free DWG models of Stairs in plan view
55.Free DWG models of Stairs in plan view These CAD drawings are FREE Download NOW!!...

54.Elevator blocks detail 2d view elevation
54.Elevator blocks detail 2d view elevation These CAD drawings are FREE Download NOW!! Spend more...

53.Details handrail stairs autocad free download
52.Details handrail stairs autocad free download These CAD drawings are FREE Download NOW!! Spend more...
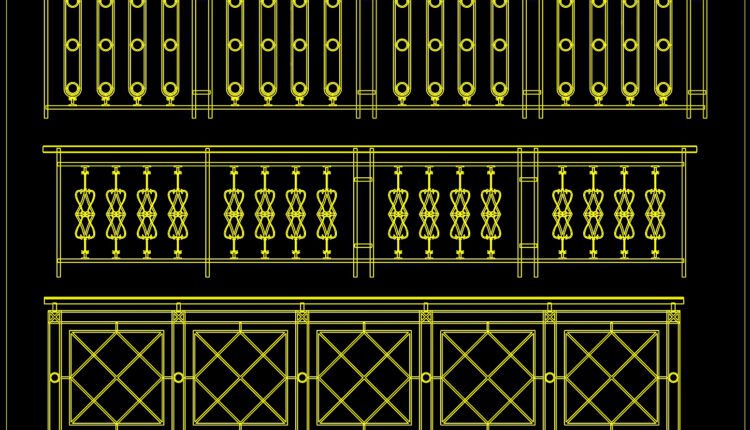
52.Details handrail stairs autocad free download
52.Details handrail stairs autocad free download These CAD drawings are FREE Download NOW!! Spend more...
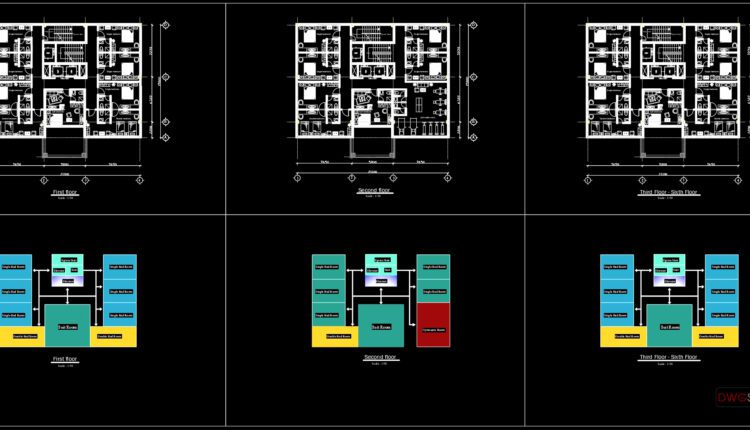
Hotel Elevator and stairs Elevation AutoCAD File DWG
Hotel Elevator and stairs Elevation AutoCAD File DWG I also suggest downloading Hotels And Restaurants...

51.Detailed drawings of stairs in autocad file
51.Detailed drawings of stairs in autocad file These CAD drawings are FREE Download NOW!! Spend...
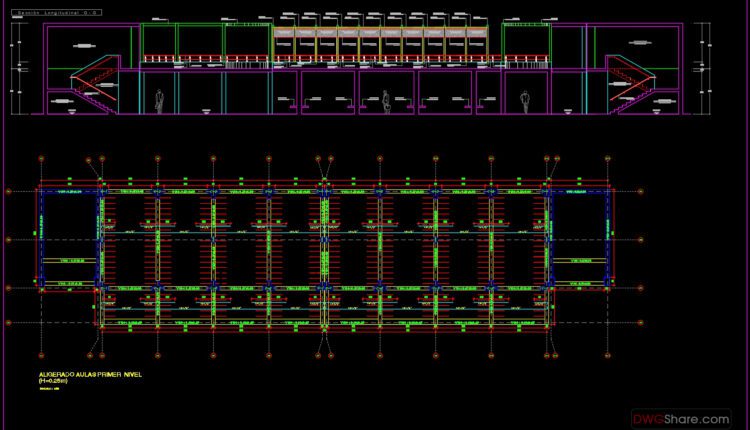
Airport Staircase Elevation and Reinforcement Details Autocad Drawing
Airport Staircase Elevation and Reinforcement Details Autocad Drawing File format: .DWG Size: 783 KB Source:...

50.Stair Reinforcement Details Free Drawing Download
50.Stair Reinforcement Details Free Drawing Download Reinforced Concrete Stairs Cross Section Reinforcement Detail This is...

Foundations, staircase and beams details free dwg
Foundations, staircase and beams details free dwg Let’s see and download this autocad file for...

Stair Construction Method Statement AutoCAD Drawing
Stair Construction Method Statement AutoCAD Drawing Let’s see and download this autocad file for your...

49.Details handrail stairs autocad free download
49.Details handrail stairs autocad free download These CAD drawings are FREE Download NOW!! Spend more...

48.Details handrail stairs autocad free download
48.Details handrail stairs autocad free download These CAD drawings are FREE Download NOW!! Spend more...
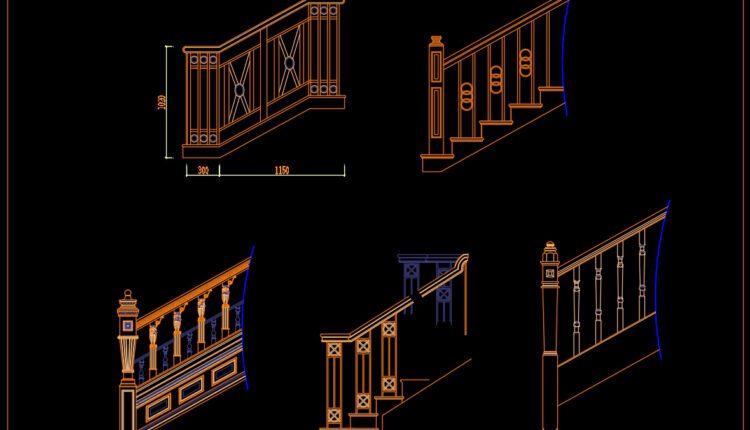
47.Details handrail stairs autocad free download
47.Details handrail stairs autocad free download These CAD drawings are FREE Download NOW!! Spend more...