
Stairs
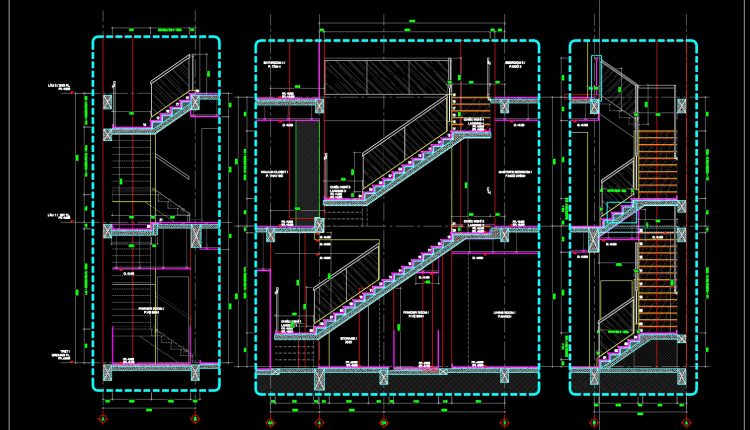
483. Download Modern Residential Stair Plans, Sections and Glass Railing Details
483. Download Modern Residential Stair Plans, Sections and Glass Railing Details (1) 483. Download Modern...
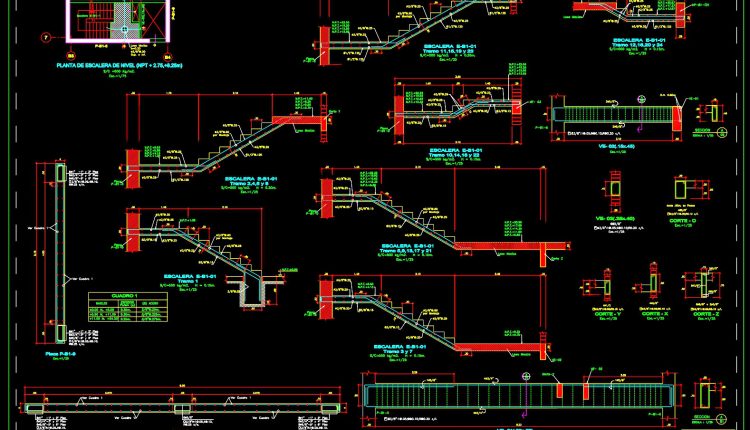
735. Concrete Staircase Reinforcement Details CAD Drawings DWG
735. Concrete Staircase Reinforcement Details CAD Drawings DWG (1) 735. Concrete Staircase Reinforcement Details CAD...
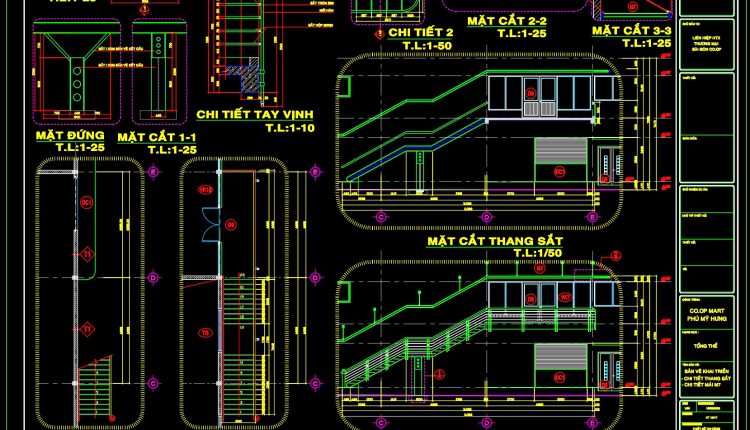
482. Download Commercial Steel Stair Plans, Sections and Construction Details CAD Drawings
482. Download Commercial Steel Stair Plans, Sections and Construction Details CAD Drawings (1) 482. Download...
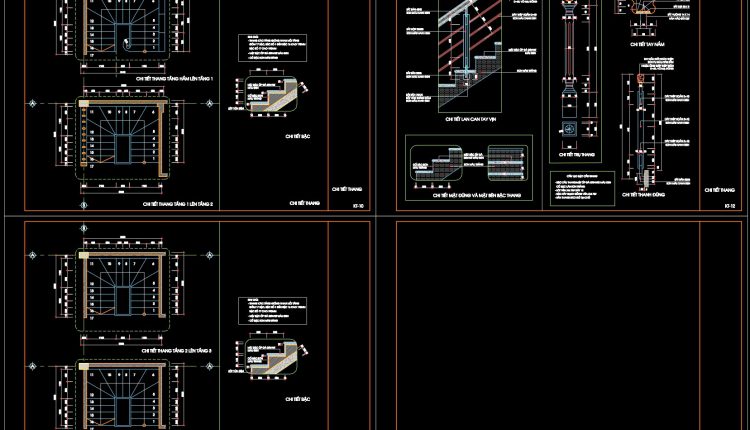
504. Download 4-Story Residential Stair Plans and Construction Details
504. Download 4-Story Residential Stair Plans and Construction Details (1) 504. Download 4-Story Residential Stair...
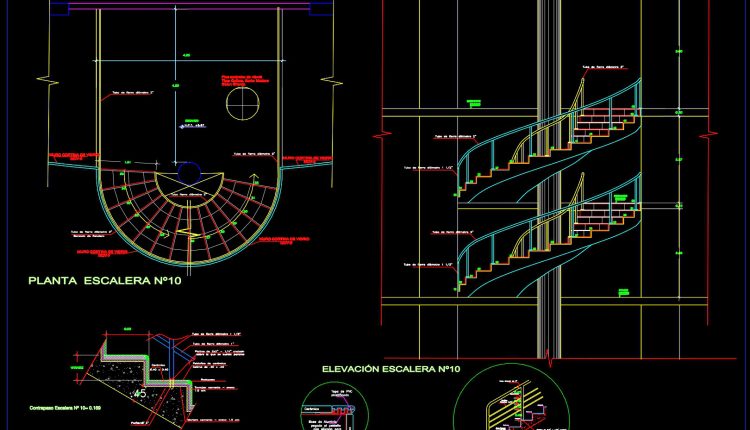
481. Download Circular Stair Plans and Construction Details CAD Drawings
481. Download Circular Stair Plans and Construction Details CAD Drawings (1) 481. Download Circular Stair...
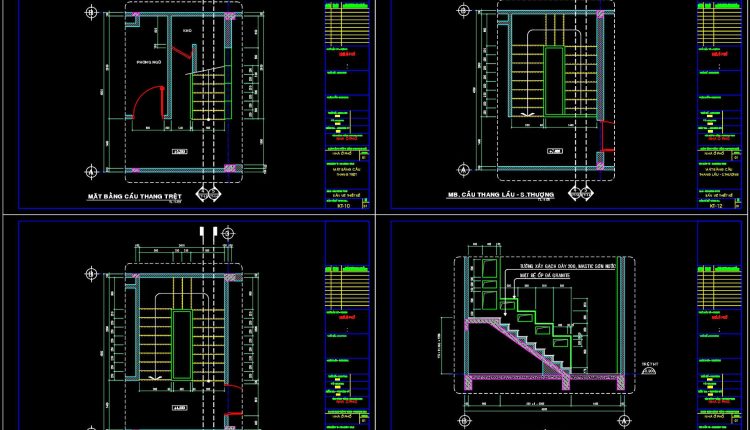
480. Residential Stair Design CAD Details DWG Download
480. Residential Stair Design CAD Details DWG Download (1) 480. Residential Stair Design CAD Details...
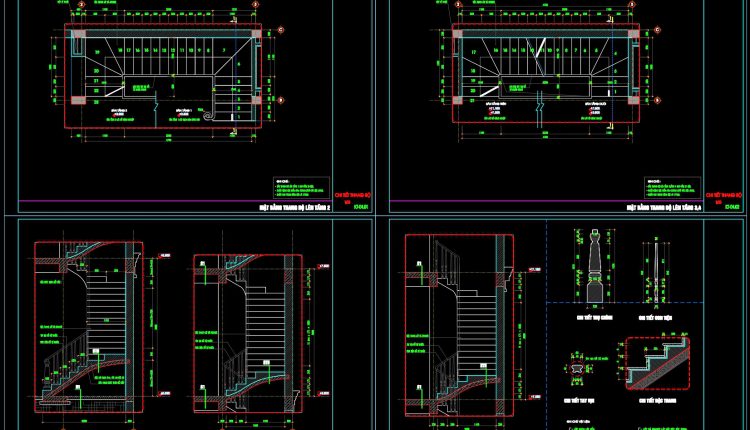
505. Download 4-Story Residential Stair Plans, Sections and Details CAD Drawings
505. Download 4-Story Residential Stair Plans, Sections and Details CAD Drawings The 4-Story Residential...
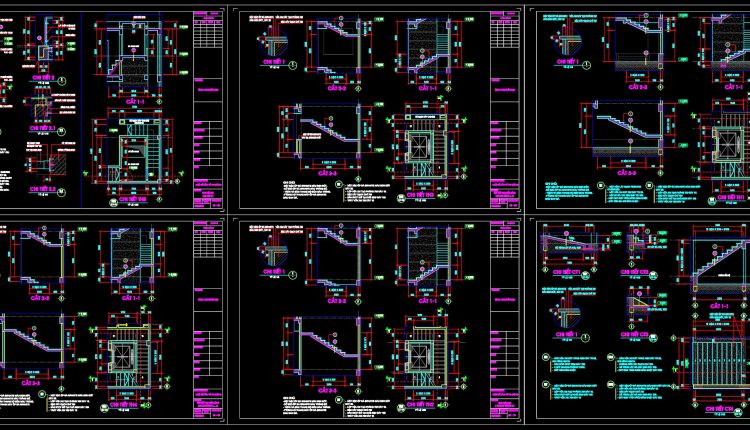
476. Complete Staircase and Elevator Shaft Construction Details DWG
476. Complete Staircase and Elevator Shaft Construction Details DWG (1) 476. Complete Staircase and Elevator...
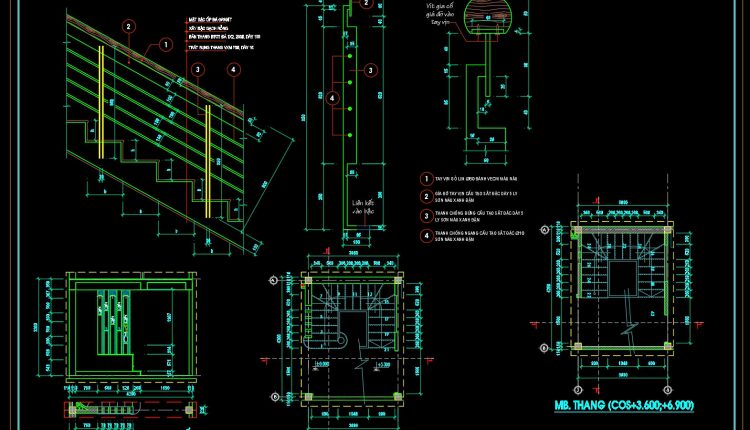
503. Download Residential Stair Plans and Railing Details CAD Drawings
503. Download Residential Stair Plans and Railing Details CAD Drawings (1) 503. Download Residential Stair...
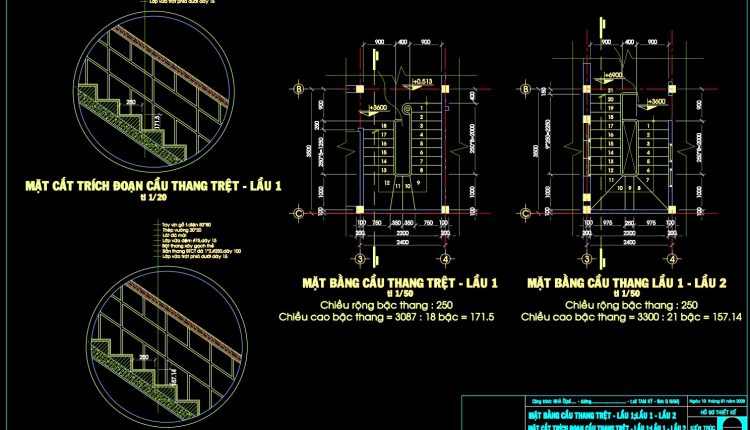
478. Reinforced Concrete Staircase Plans, Sections and Timber Handrail Details DWG
478. Reinforced Concrete Staircase Plans, Sections and Timber Handrail Details DWG (1) 478. Reinforced Concrete...
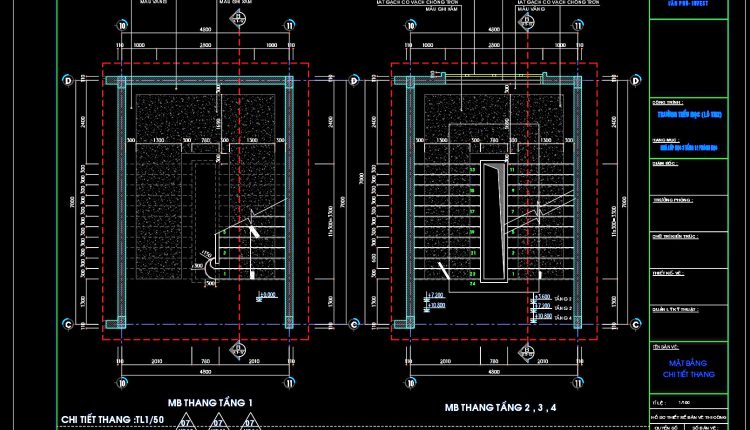
502. Download Stair Plans, Sections and Construction Details for a 4-Story Primary School CAD Drawings
502. Download Stair Plans, Sections and Construction Details for a 4-Story Primary School CAD Drawings...
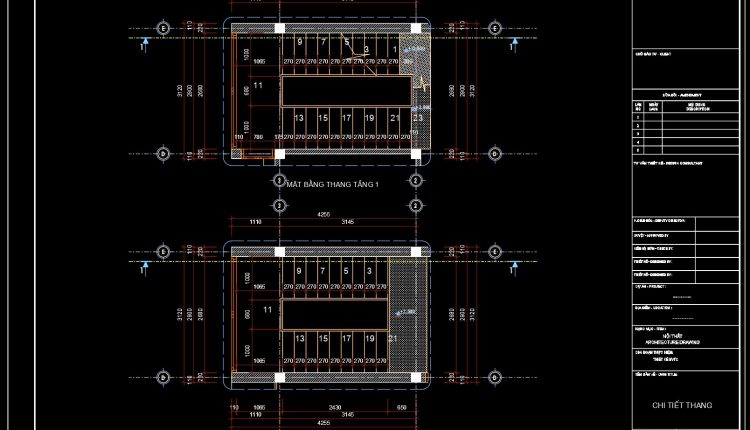
501. Download Residential Stair Plans and Details CAD Drawings
501. Download Residential Stair Plans and Details CAD Drawings (1) 501. Download Residential Stair Plans...
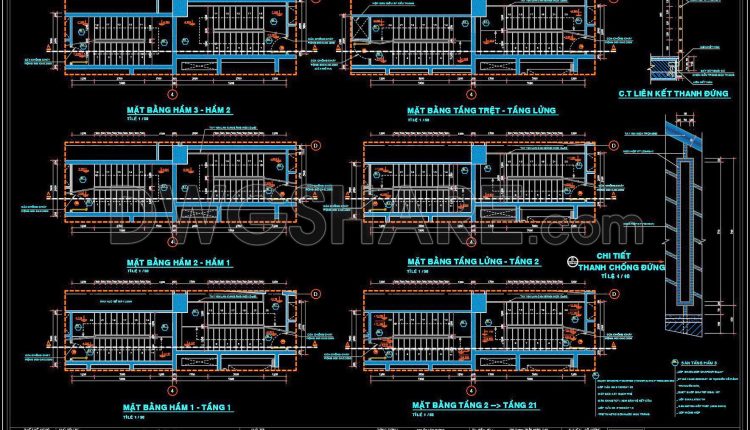
475. Complete High-Rise Staircase Plans, Sections and Construction Details DWG
475. Complete High-Rise Staircase Plans, Sections and Construction Details DWG (1) 475. Complete High-Rise Staircase...
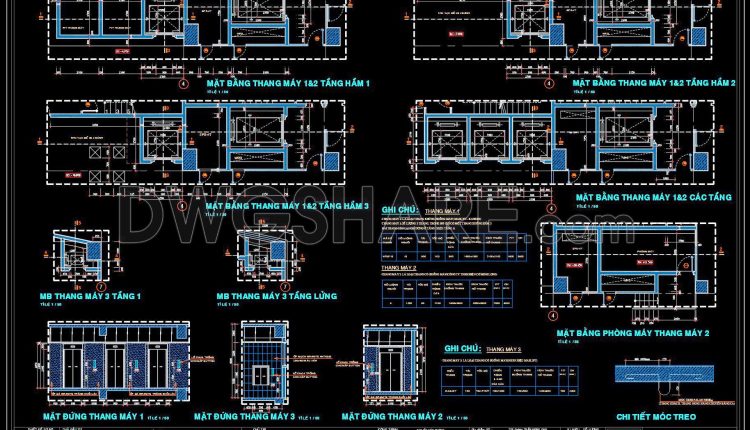
474. Elevator Layout, Shaft Sections and Installation Details
474. Elevator Layout, Shaft Sections and Installation Details (1) 474. Elevator Layout, Shaft Sections and...
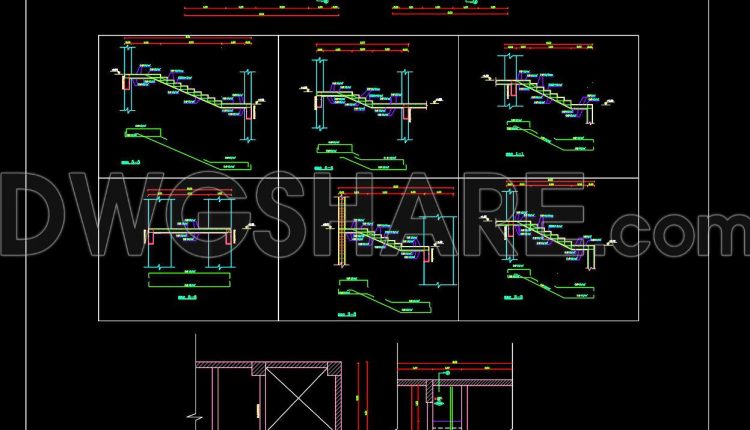
734. Staircase Reinforcement Details CAD Drawings DWG
734. Staircase Reinforcement Details CAD Drawings DWG (1) 734. Staircase Reinforcement Details CAD Drawings DWG...
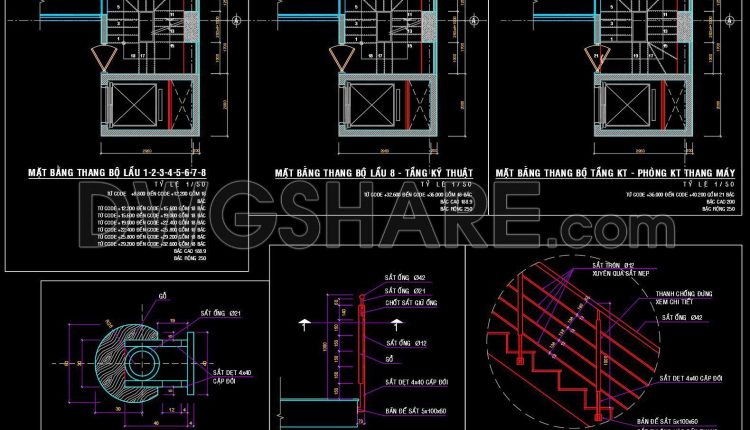
473. Staircase and Elevator Core Plans with Construction Details
473. Staircase and Elevator Core Plans with Construction Details (1) 473. Staircase and Elevator Core...
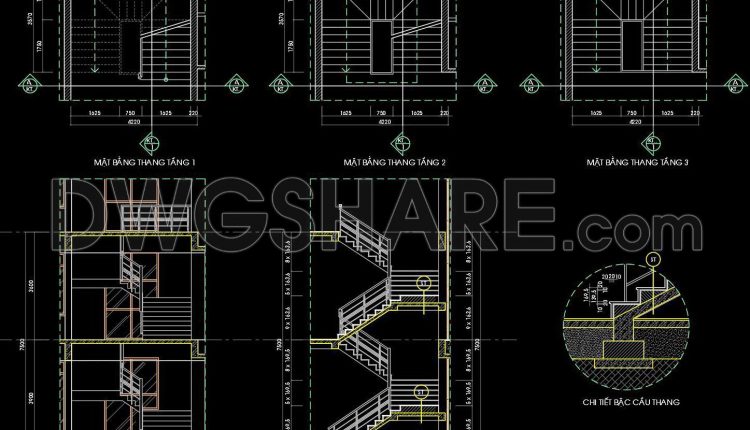
471. Reinforced Concrete Staircase Plans, Sections and Step Details
471. Reinforced Concrete Staircase Plans, Sections and Step Details (1) 471. Reinforced Concrete Staircase Plans,...
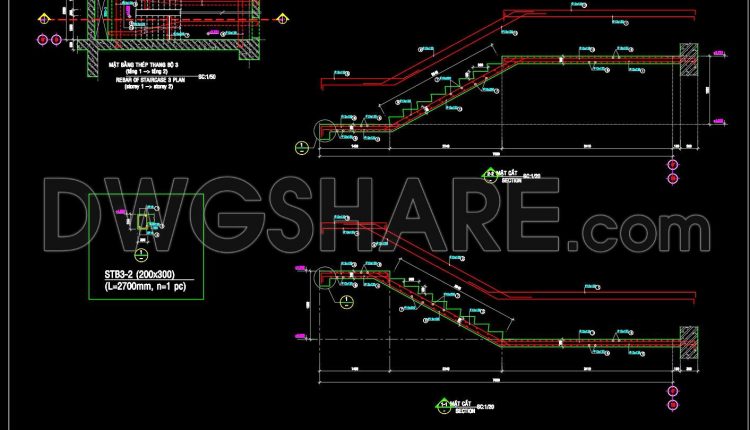
733. Concrete Staircase Reinforcement Details CAD Drawings DWG
733. Concrete Staircase Reinforcement Details CAD Drawings DWG (1) 733. Concrete Staircase Reinforcement Details CAD...
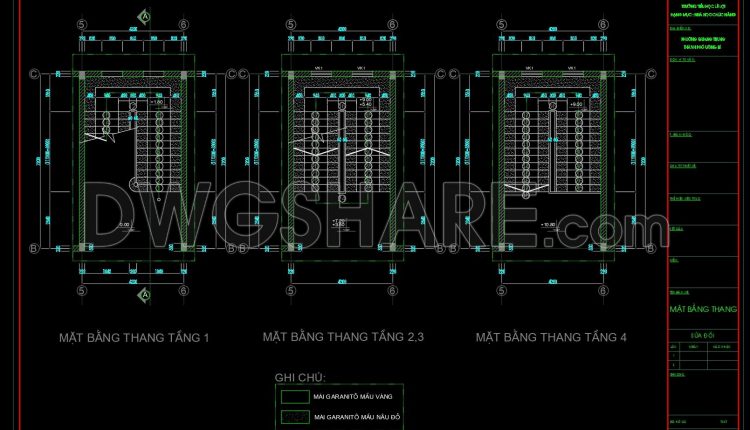
470. Multi-Story Reinforced Concrete Staircase Plan, Section and Detail Drawings
470. Multi-Story Reinforced Concrete Staircase Plan, Section and Detail Drawings (1) 470. Multi-Story Reinforced Concrete...
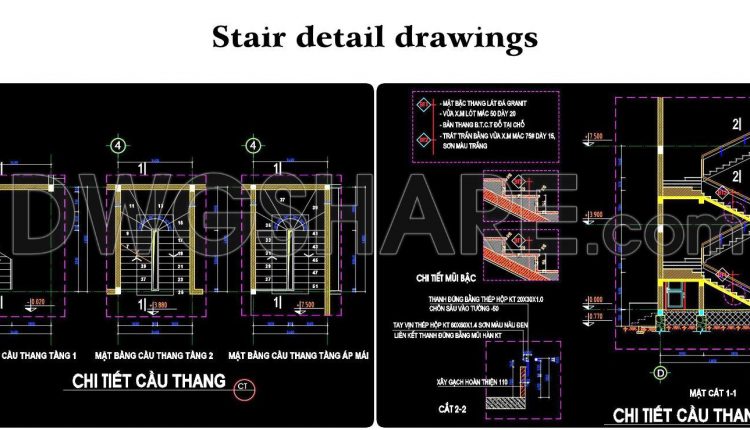
469. Free Download Concrete Stair Detail CAD Drawing DWG
469. Free Download Concrete Stair Detail CAD Drawing DWG (1) 469. Free Download Concrete Stair...