
Structural

280. Structural Drawings Of 4-Story House A Complete Project 5.5m x 15.2m For Download
280. Structural Drawings Of 4-Story House A Complete Project 5.5m x 15.2m For Download Overall...

279. Structural Drawings Of 3-Story House A Complete Project 5m x 18.5m For Download
279. Structural Drawings Of 3-Story House A Complete Project 5m x 18.5m For Download Overall...

278. Structural Drawings Of 5-Story House A Complete Project 4.4m x 15.3m For Download
278. Structural Drawings Of 5-Story House A Complete Project 4.4m x 15.3m For Download Overall...

277. Structural Drawings Of 3-Story House A Complete Project 6m x 14m For Download
277. Structural Drawings Of 3-Story House A Complete Project 6m x 14m For Download Overall...

276. Structural Drawings Of 4-Story House A Complete Project 6m x 8.5m For Download
276. Structural Drawings Of 4-Story House A Complete Project 6m x 8.5m For Download...
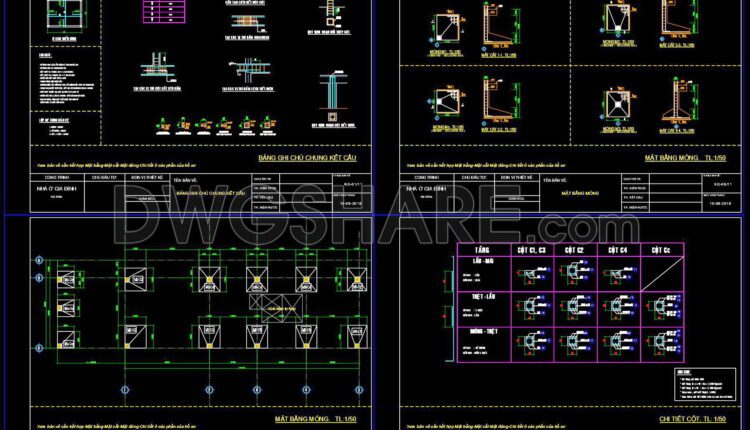
275. Structural Drawings Of 3-Story House A Complete Project 5m x 14.2m For Download
275. Structural Drawings Of 3-Story House A Complete Project 5m x 14.2m For Download Overall...

274. Structural Drawings Of 2-Story House A Complete Project 4.2m x 18m For Download
274. Structural Drawings Of 2-Story House A Complete Project 4.2m x 18m For Download Overall...

273. Structural Drawings Of 3-Story House A Complete Project 4m x 16.6m For Download
273. Structural Drawings Of 3-Story House A Complete Project 4m x 16.6m For Download Overall...
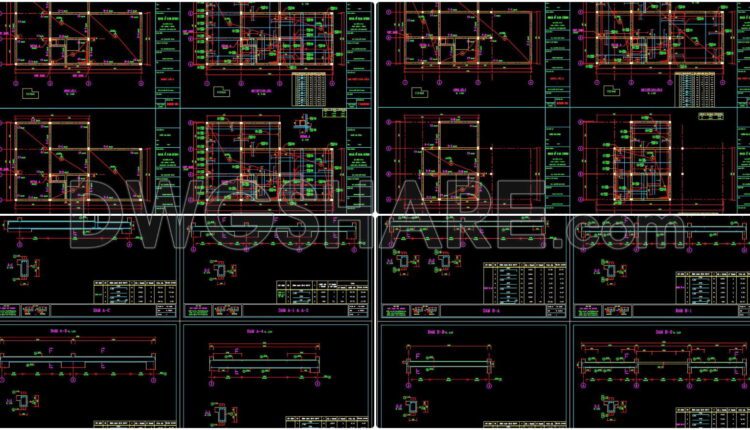
272. Structural Drawings Of 3-Story House A Complete Project 9m x 14.5m For Download
272. Structural Drawings Of 3-Story House A Complete Project 9m x 14.5m For Download Overall...
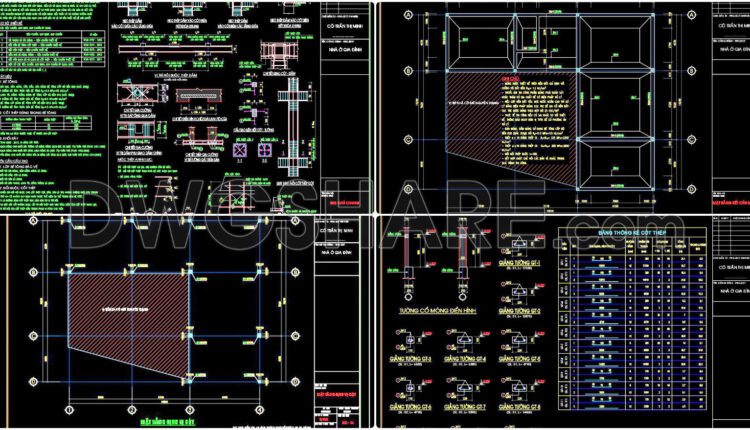
271. Structural Drawings Of 3-Story House A Complete Project 14.2m x 19.7m For Download
271. Structural Drawings Of 3-Story House A Complete Project 14.2m x 19.7m For Download Overall...
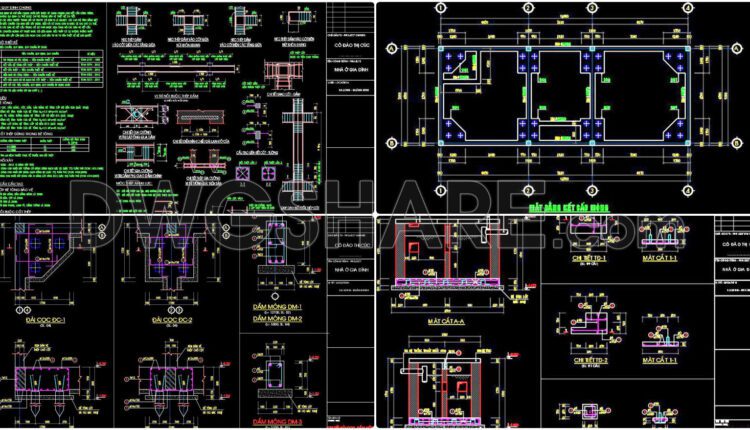
270. Structural Drawings Of 3-Story House A Complete Project 5m x 13.9m For Download
270. Structural Drawings Of 3-Story House A Complete Project 5m x 13.9m For Download Overall...
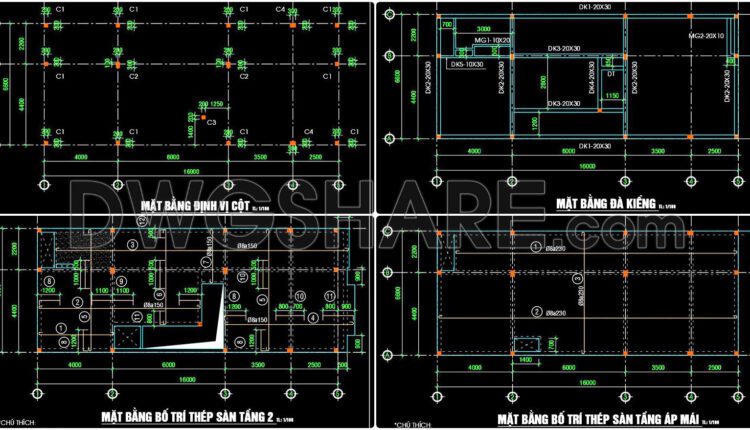
269. Structural Drawings Of 2-Story House A Complete Project 6.6m x 16m For Download
269. Structural Drawings Of 2-Story House A Complete Project 6.6m x 16m For Download Overall...
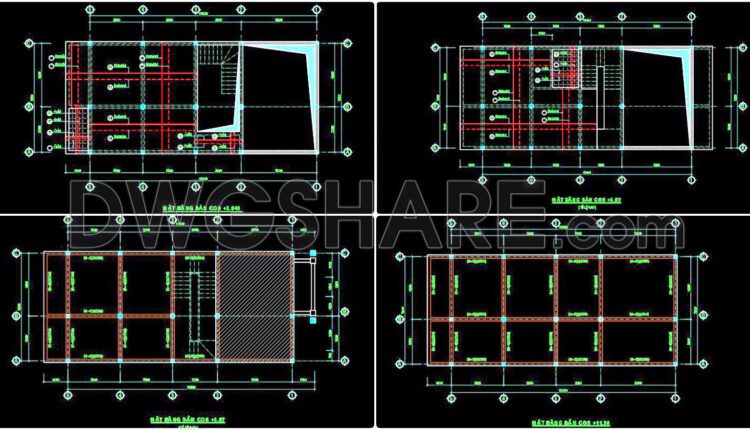
268. Structural Drawings Of 4-Story House A Complete Project 7.2m x 18m For Download
268. Structural Drawings Of 4-Story House A Complete Project 7.2m x 18m For Download Overall...
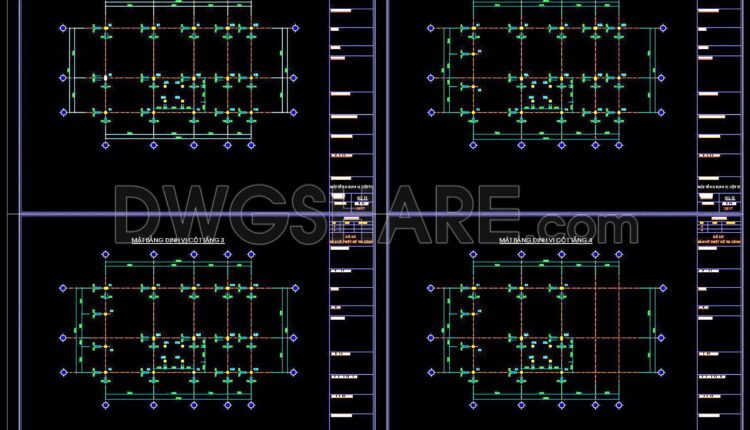
267. Structural Drawings Of 4-Story House A Complete Project 9.7m x 16.8m For Download
267. Structural Drawings Of 4-Story House A Complete Project 9.7m x 16.8m For Download Overall...

266. Structural Drawings Of 3-Story House A Complete Project 3.5m x 18m For Download
266. Structural Drawings Of 3-Story House A Complete Project 3.5m x 18m For Download Overall...
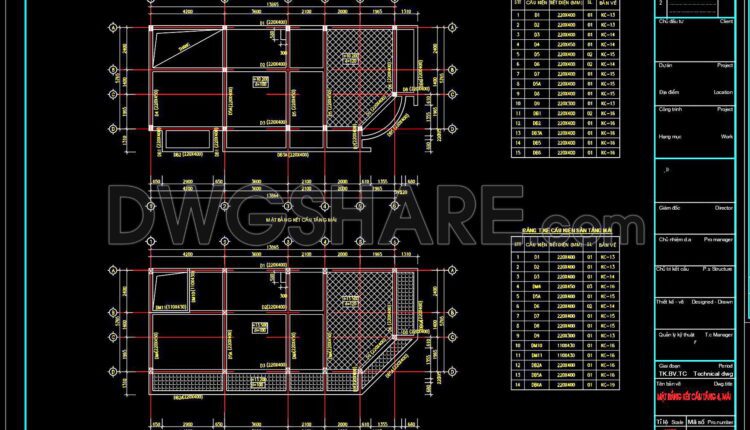
265. Structural Drawings Of 4-Story House A Complete Project 5.7m x 13.8m For Download
265. Structural Drawings Of 4-Story House A Complete Project 5.7m x 13.8m For Download Overall...

264. Structural Drawings Of 6-Story House A Complete Project 6m x 16.5m For Download
264. Structural Drawings Of 6-Story House A Complete Project 6m x 16.5m For Download Overall...

263. Structural Drawings Of 4-Story House A Complete Project 7.6m x 11.2m For Download
263. Structural Drawings Of 4-Story House A Complete Project 7.6m x 11.2m For Download Overall...

262. Structural Drawings Of 3-Story House A Complete Project 6.2m x 14.2m For Download
262. Structural Drawings Of 3-Story House A Complete Project 6.2m x 14.2m For Download Overall...

261. Structural Drawings Of 5-Story House A Complete Project 3.5m x 7.2m For Download
261. Structural Drawings Of 5-Story House A Complete Project 3.5m x 7.2m For Download Overall...