
Structural
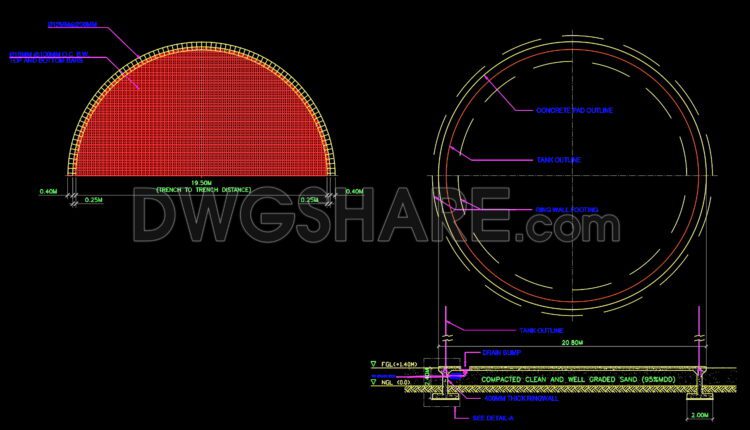
203. CAD drawing Of Concrete Tank Foundation Free download
203. CAD drawing Of Concrete Tank Foundation Free download You can also find a wider...

202. CAD drawing Of Bunglaw Foundation template Free download
202. CAD drawing Of Bunglaw Foundation template Free download You can also find a wider...
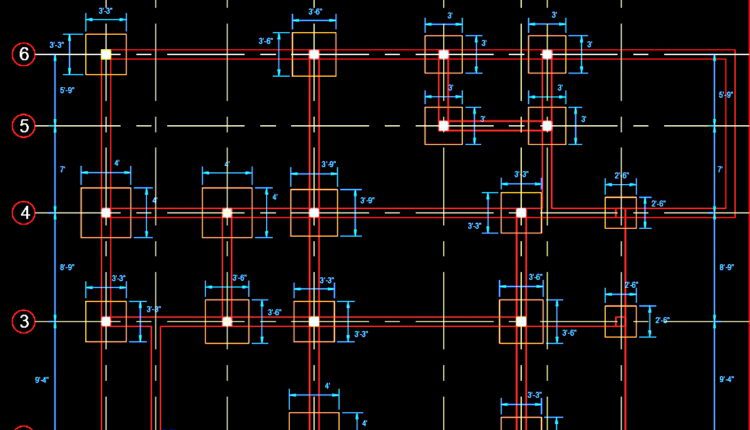
201. CAD drawing Of Slab Bottom Reinforcement Free download
201. CAD drawing Of Slab Bottom Reinforcement Free download You can also find a wider...

200. CAD drawing Of Rebar Foundation details Free download
200. CAD drawing Of Rebar Foundation details Free download You can also find a wider...
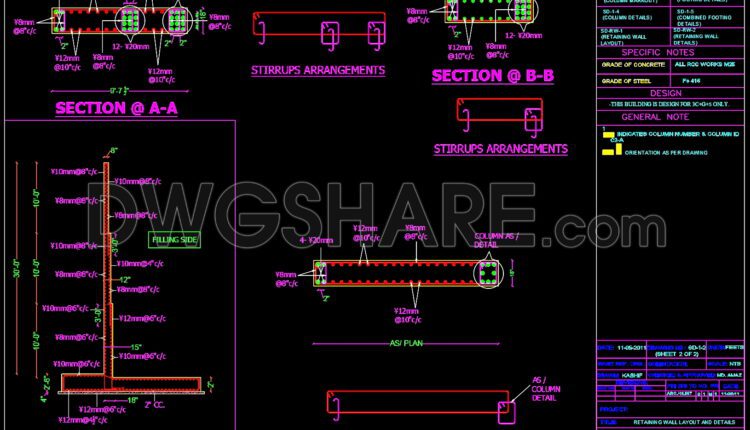
199. CAD drawing Of Retaining Wall Layout and details Free download
199. CAD drawing Of Retaining Wall Layout and details Free download You can also find...
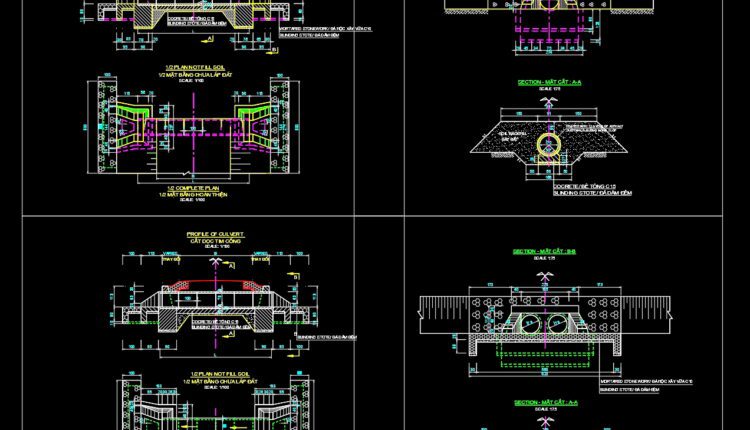
198. CAD drawing Of Culvert at frontage road Free download
198. CAD drawing Of Culvert at frontage road Free download You can also find a...
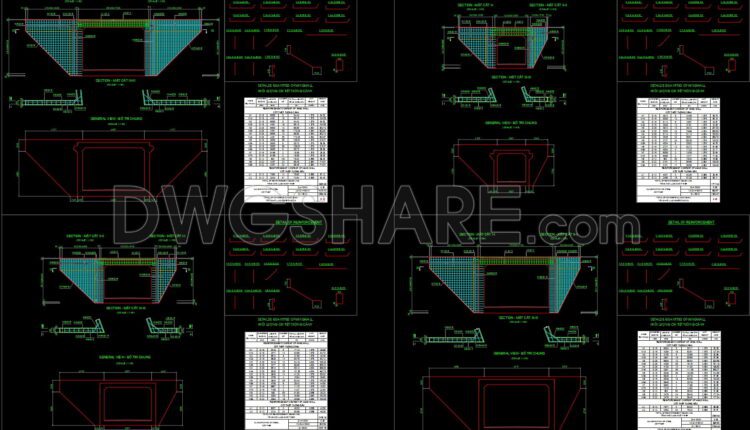
197. CAD drawing Of Wingwall of Culvert Free download
197. CAD drawing Of Wingwall of Culvert Free download You can also find a wider...

196. CAD drawing Of Concrete Backing for Buffer Stop Free download
196. CAD drawing Of Concrete Backing for Buffer Stop Free download You can also find...

195. CAD drawing Of Stilling Bassin Layout and cross sections Free download
195. CAD drawing Of Stilling Bassin Layout and cross sections Free download You can also...

194. CAD drawing Of Boring Log Template Free download
194. CAD drawing Of Boring Log Template Free download You can also find a wider...

256. Structural Drawings Of 3-Story House A Complete Project 3.7m x 15m For Download
256. Structural Drawings Of 3-Story House A Complete Project 3.7m x 15m For Download Overall...

193. CAD drawing Of Slab reinforcement Free download
193. CAD drawing Of Slab reinforcement Free download You can also find a wider selection...
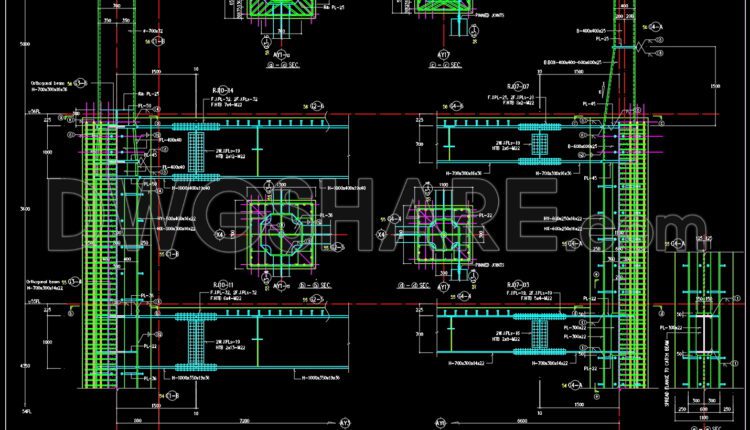
192. CAD drawing Of Steel Joint Details Free download
192. CAD drawing Of Steel Joint Details Free download You can also find a wider...

191. CAD drawing Of Bridge Elevations and Sections Free download
191. CAD drawing Of Bridge Elevations and Sections Free download You can also find a...

190. CAD drawing Of Bridge Cross Section and Beam Layout Free download
190. CAD drawing Of Bridge Cross Section and Beam Layout Free download You can also...
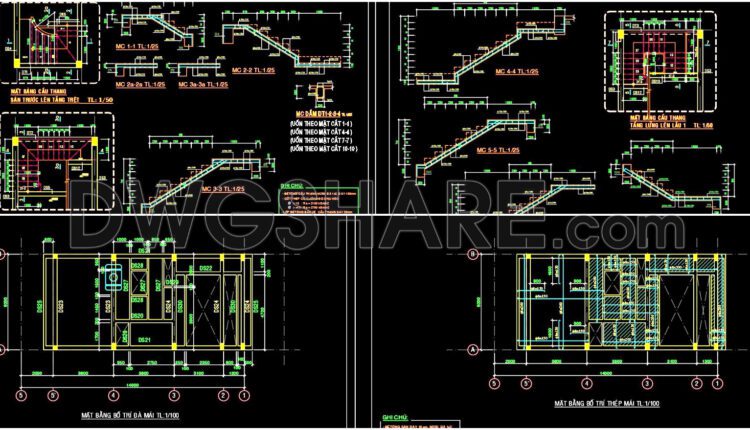
223. Structural Drawings Of 3-Story House A Complete Project 6m x 14m For Download
223. Structural Drawings Of 3-Story House A Complete Project 6m x 14m For Download Overall...

255. Structural Drawings Of 3-Story House A Complete Project 4m x 17m For Download
255. Structural Drawings Of 3-Story House A Complete Project 4m x 17m For Download Overall...
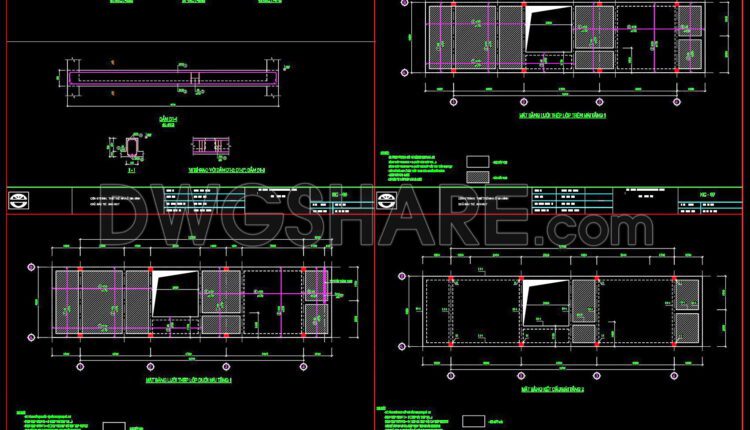
254. Structural Drawings Of 3-Story House A Complete Project 4m x 12.7m For Download
254. Structural Drawings Of 3-Story House A Complete Project 4m x 12.7m For Download Overall...

253. Structural Drawings Of 2-Story House A Complete Project 4m x 16.7m For Download
253. Structural Drawings Of 2-Story House A Complete Project 4m x 16.7m For Download Overall...
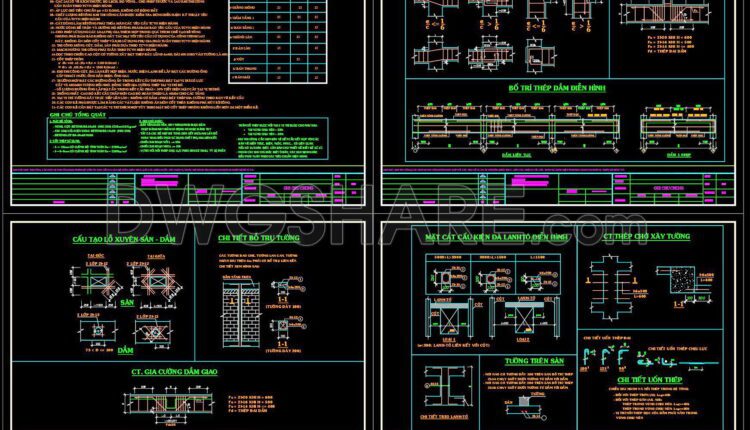
252. Structural Drawings Of 3-Story House A Complete Project 4.5m x 15m For Download
252. Structural Drawings Of 3-Story House A Complete Project 4.5m x 15m For Download Overall...