
Structural

260. Structural Drawings Of 3-Story House A Complete Project 4.8m x 16.1m For Download
260. Structural Drawings Of 3-Story House A Complete Project 4.8m x 16.1m For Download Overall...
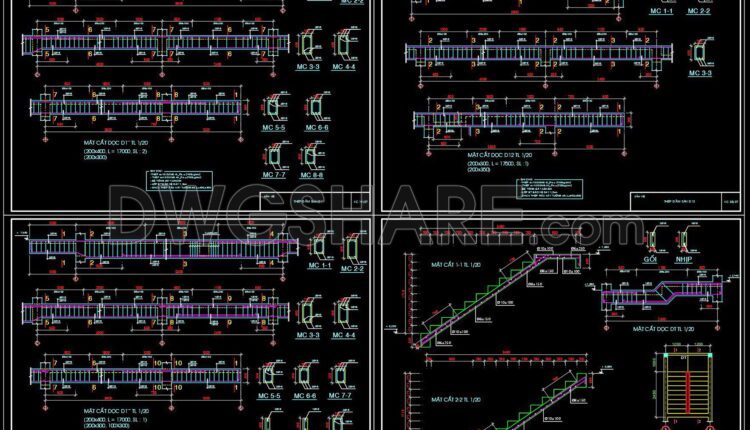
259. Structural Drawings Of 3-Story House A Complete Project 5m x 17.5m For Download
259. Structural Drawings Of 3-Story House A Complete Project 5m x 17.5m For Download Overall...

258. Structural Drawings Of 4-Story House A Complete Project 4.9m x 16.5m For Download
258. Structural Drawings Of 4-Story House A Complete Project 4.9m x 16.5m For Download Overall...
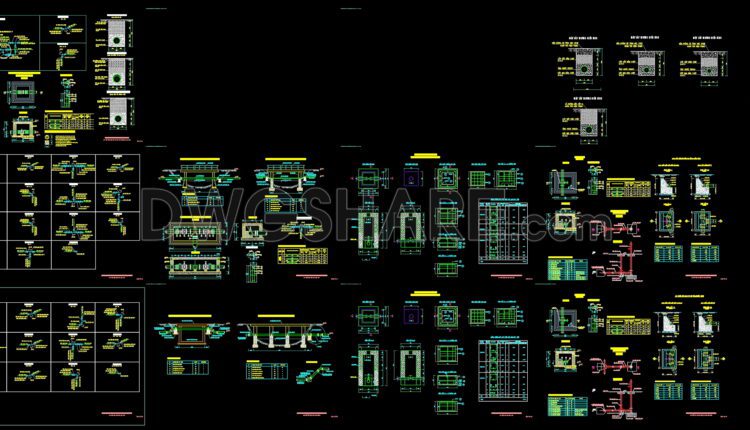
220. Download free CAD technical drawings of Electrical and Water systems
220. Download free CAD technical drawings of Electrical and Water systems This phrase refers to...
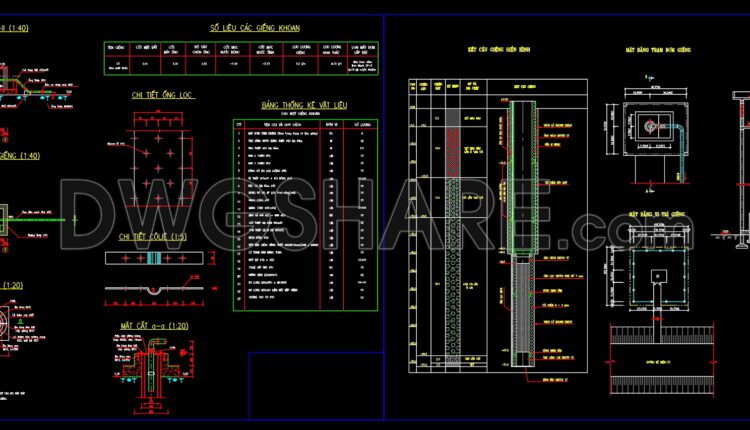
219. Download free CAD technical and structural drawings of well pump stations
219. Download free CAD technical and structural drawings of well pump stations This phrase refers...
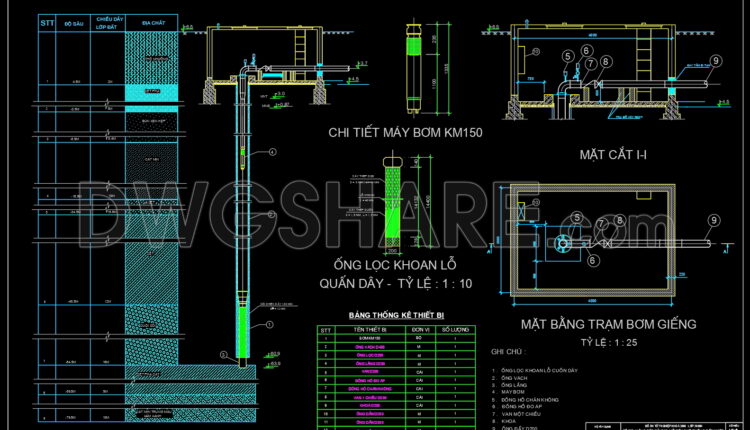
218. Download free CAD technical drawings of well pump stations
218. Download free CAD technical drawings of well pump stations This phrase refers to downloadable...

257. Structural Drawings Of 3-Story House A Complete Project 4m x 18m For Download
257. Structural Drawings Of 3-Story House A Complete Project 4m x 18m For Download Overall...
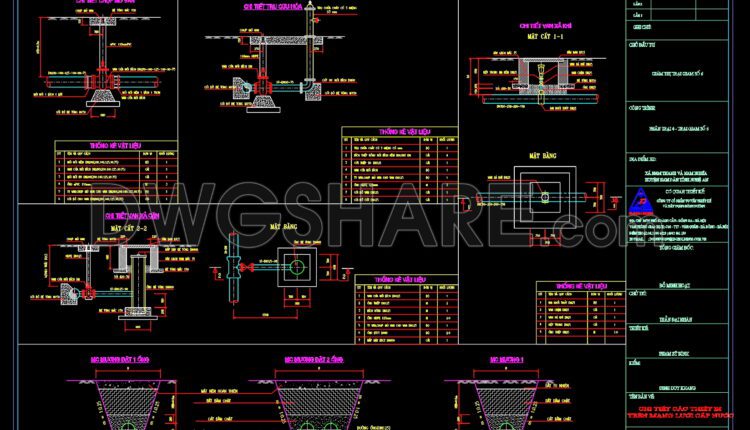
217. Free download of detailed CAD drawings for equipment in water supply networks for civil works
217. Free download of detailed CAD drawings for equipment in water supply networks for civil...

216. Free download of technical CAD drawings for the installation of submersible pumps at pumping stations
216. Free download of technical CAD drawings for the installation of submersible pumps at pumping...

215. Free download of CAD drawings for water treatment technology process diagrams
215. Free download of CAD drawings for water treatment technology process diagrams This phrase refers...
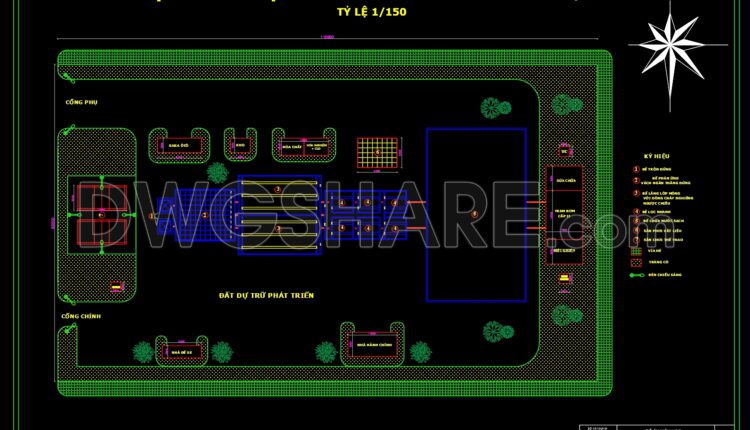
214. Free download of CAD drawings for the structural design of sedimentation tanks
214. Free download of CAD drawings for the structural design of sedimentation tanks This phrase...

213. Free download of detailed structural CAD drawings for filtration tanks
213. Free download of detailed structural CAD drawings for filtration tanks This phrase refers to...

212. Free download of detailed structural CAD drawings for Aquazur filtration tanks
212. Free download of detailed structural CAD drawings for Aquazur filtration tanks This phrase refers...
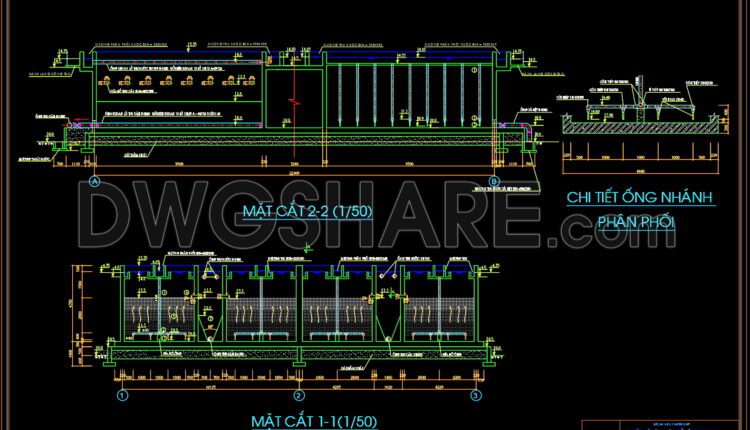
211. Free download of detailed structural CAD drawings for sedimentation tanks and septic tanks
211. Free download of detailed structural CAD drawings for sedimentation tanks and septic tanks This...

210. Free download of detailed architectural CAD drawings and structural details
210. Free download of detailed architectural CAD drawings and structural details This phrase is often...
209. CAD drawing Of Village Reinforced Concrete Details Free download
209. CAD drawing Of Village Reinforced Concrete Details Free download You can also find a...

208. CAD drawing Of Water Tank Concrete Reinforcement Details Free download
208. CAD drawing Of Water Tank Concrete Reinforcement Details Free download You can also find...

207. CAD drawing Of Keystone Retaining Wall Structural Details Free download
207. CAD drawing Of Keystone Retaining Wall Structural Details Free download You can also find...

206. CAD drawing Of Structural Drawing of a Market Dome Roof Free download
206. CAD drawing Of Structural Drawing of a Market Dome Roof Free download You can...

205. CAD drawing Of Flagpole structure Free download
205. Flagpole structure.