


63.Free Download of Belt Conveyor Foundation and Steel Connection Autocad Drawing DWG
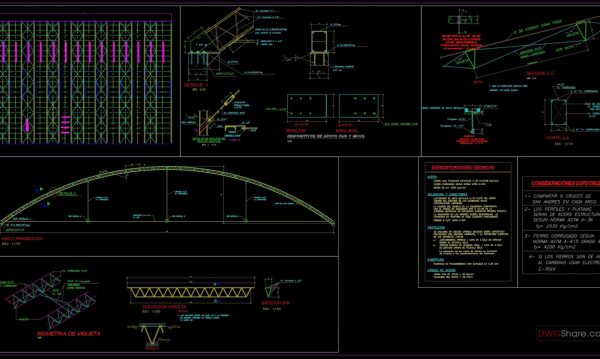
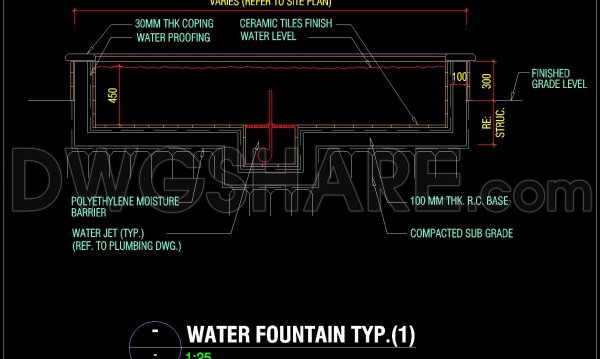
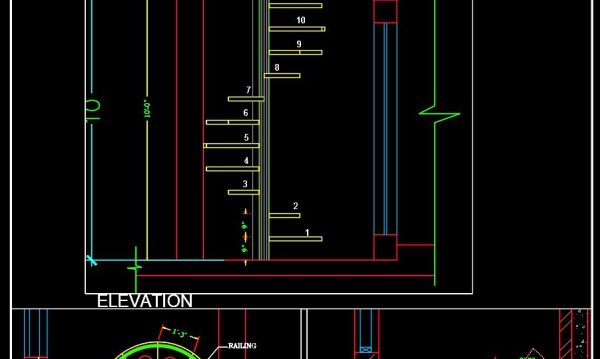
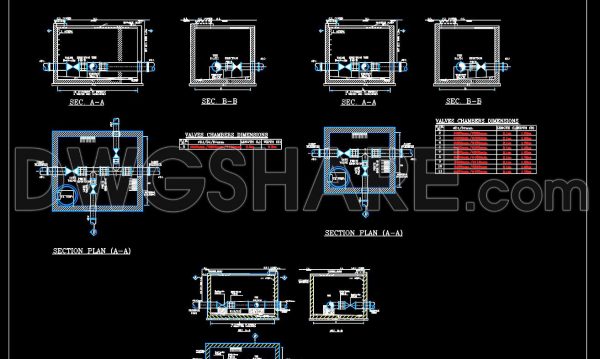
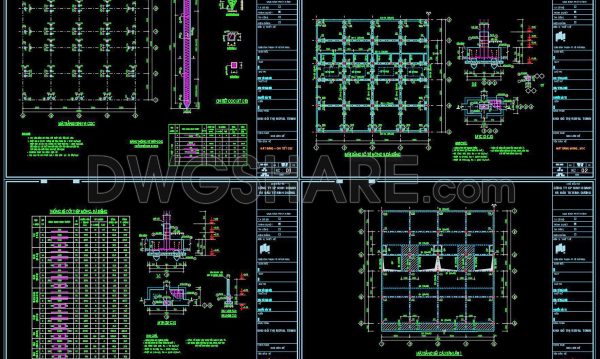
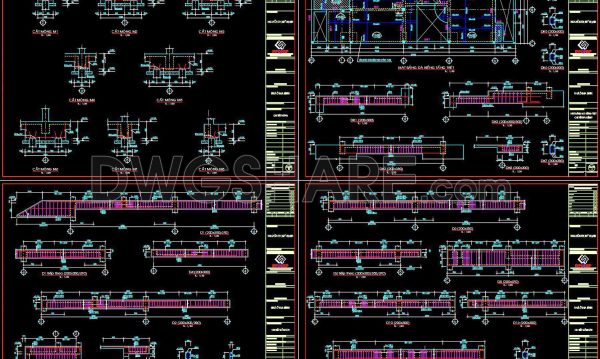
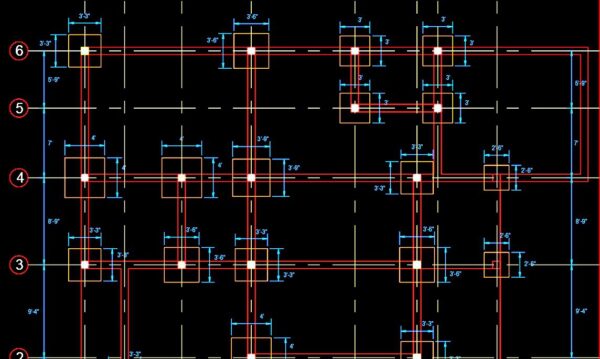
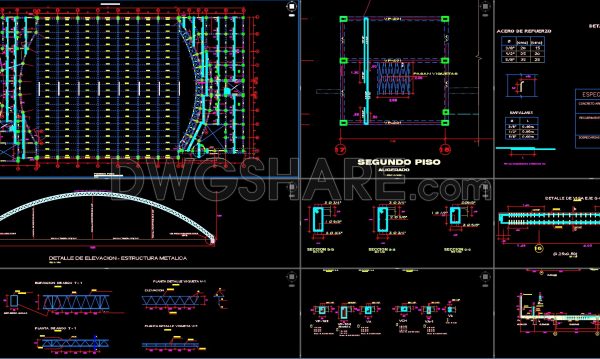
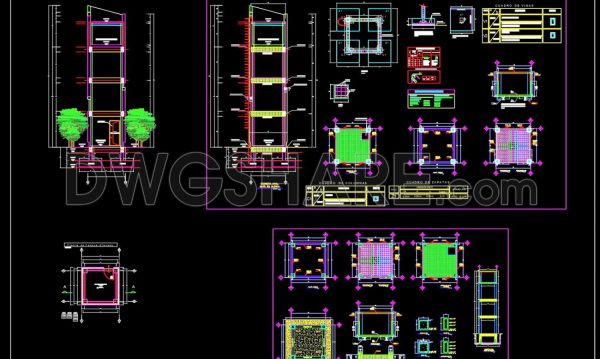
The provided CAD drawings illustrate a comprehensive design for a belt conveyor foundation and steel connection system. This detailed drawing set comprises multiple views, including elevation and plan layouts, which are essential for understanding the structural intricacies involved in the construction and installation process. The main components are presented in a side elevation showcasing the conveyor belt framework and supporting foundations, with precise annotations outlining the alignment of the connecting steel components.
Key technical specifications are highlighted through sectional views and detailed connection diagrams, emphasizing aspects such as structural supports, bolts, and beam configurations. The numerous annotations ensure precision in assembly and installation, with clear labeling guiding the exact placement of foundation and structural connection elements.
For architects and engineers, these drawings present a valuable resource for design development and project coordination, offering a detailed reference that can significantly enhance the efficiency of technical documentation. By adopting these expertly crafted CAD drawings, professionals can save substantial drafting time and ensure consistency across design iterations.
This drawing is available for a free download from DWGShare.com in DWG format, ensuring compatibility with AutoCAD and other equivalent CAD software, making it an accessible and essential addition to your project toolkit. Utilize this comprehensive resource to streamline your design processes and enhance the precision of your structural projects.
Conveying a wealth of technical insights, this drawing invites professionals to download and integrate it as a reference for their foundational and structural design tasks, promoting better outcomes in project execution.
I also recommend exploring other Construction methods CAD drawings for your projects.
- File format: .DWG
- Size: 7.55 MB
- Source: Collect
- AutoCAD platform 2018 and later versions. For downloading files there is no need to go through the registration process
If you find our work useful, your support would mean a lot and help us grow even better.DONATE
hi, i have try to down load for 63.Free Download of Belt Conveyor Foundation and Steel Connection Autocad Drawing DWG. but iam getting 62.Free Download of Steel Expansion Joint Section Autocad Drawing DWG downloading.
so please rectify it.
advance thank you.
wrong file in rar! plz update file !