
Toilet
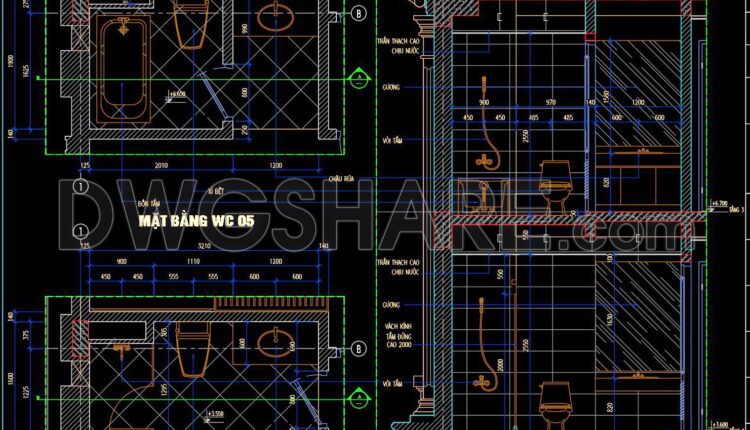
406. Free download of CAD technical drawings for the construction of bathrooms in townhouses
406. Free download of CAD technical drawings for the construction of bathrooms in townhouses (1)...
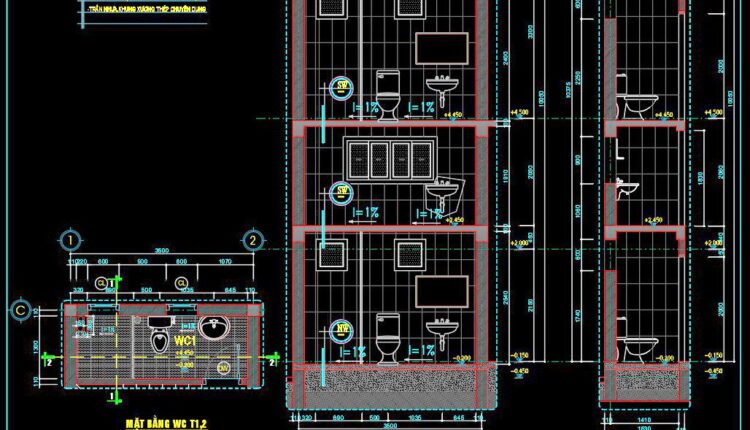
404. Free download of CAD technical drawings for the construction of bathrooms in townhouses
404. Free download of CAD technical drawings for the construction of bathrooms in townhouses (1)...
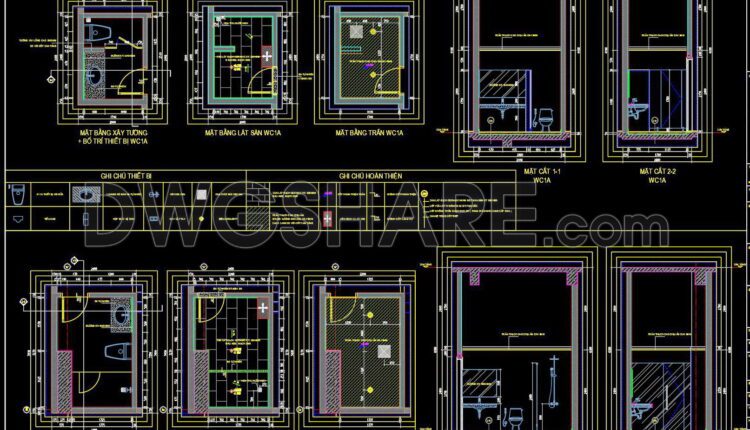
402. Free download of CAD technical drawings for the construction of bathrooms in townhouses
402. Free download of CAD technical drawings for the construction of bathrooms in townhouses (1)...
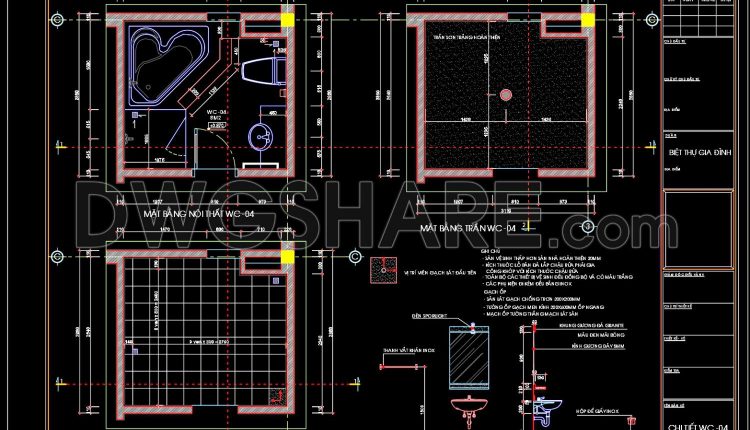
117.WC Layout Plan and elevations details AutoCAD drawing download
117.WC Layout Plan and elevations details AutoCAD drawing download The WC Layout Plan and Elevation...
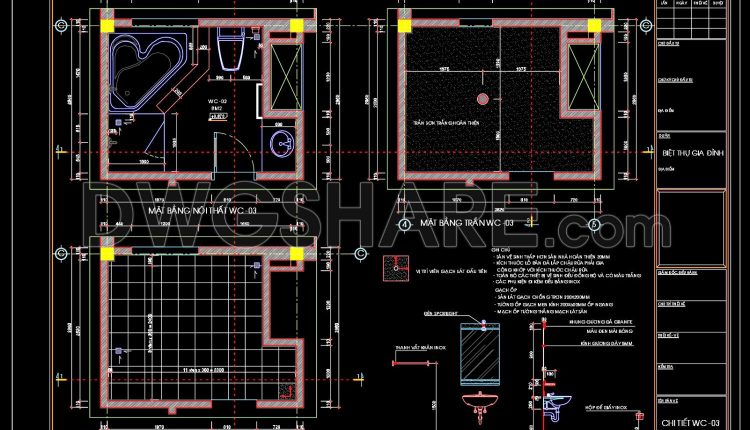
116.WC Layout Plan and elevations details AutoCAD drawing download
116.WC Layout Plan and elevations details AutoCAD drawing download The WC Layout Plan and Elevations...
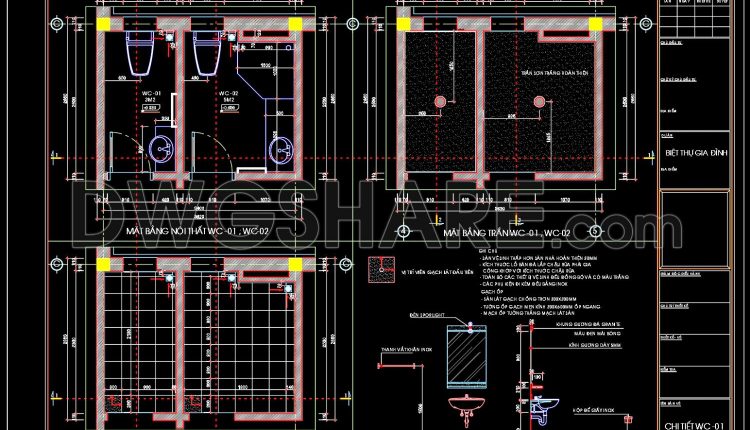
115.WC Layout Plan and elevations details AutoCAD drawing download
115.WC Layout Plan and elevations details AutoCAD drawing download The WC layout plan and elevations...
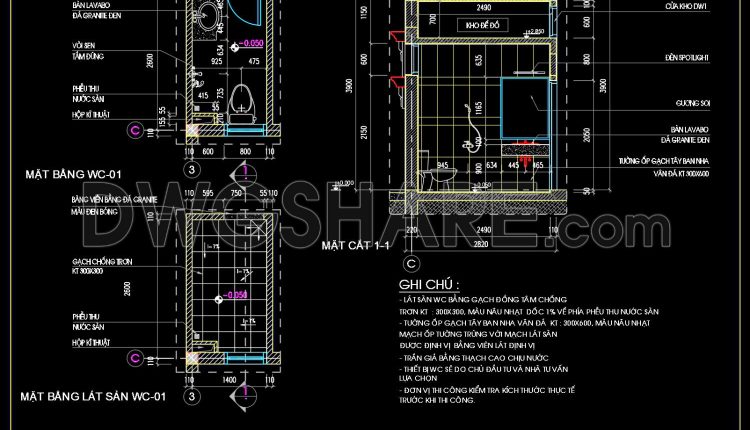
114.WC Layout Plan and elevations details AutoCAD drawing download
114.WC Layout Plan and elevations details AutoCAD drawing download The WC Layout Plan and Elevations...
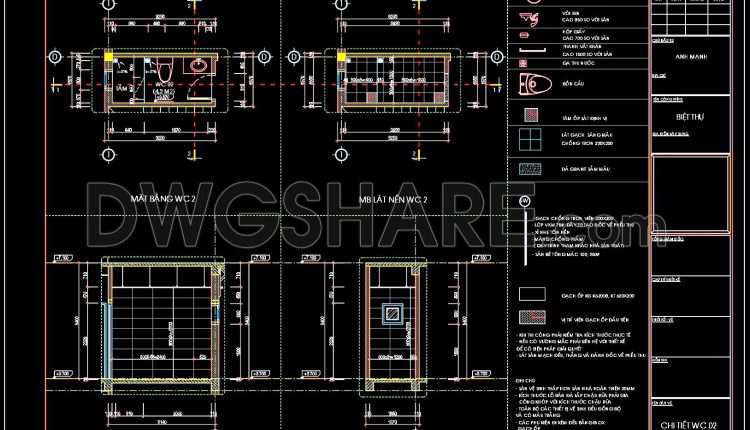
113.WC Layout Plan and elevations details AutoCAD drawing download
113.WC Layout Plan and elevations details AutoCAD drawing download The WC Layout Plan and Elevations...
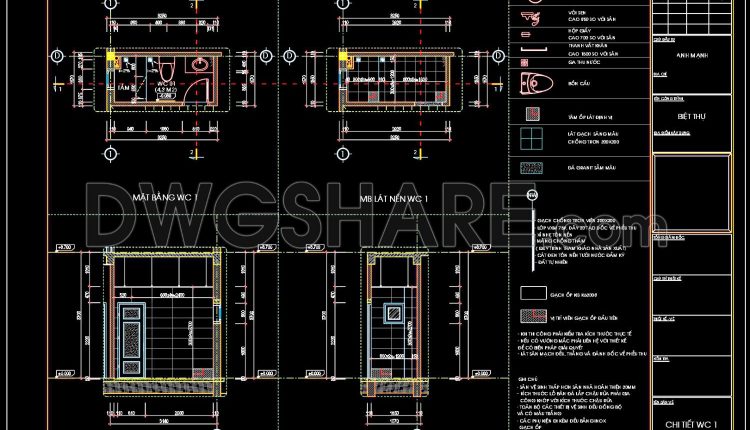
112.WC Layout Plan and elevations details AutoCAD drawing download
112.WC Layout Plan and elevations details AutoCAD drawing download The WC Layout Plan and elevations...
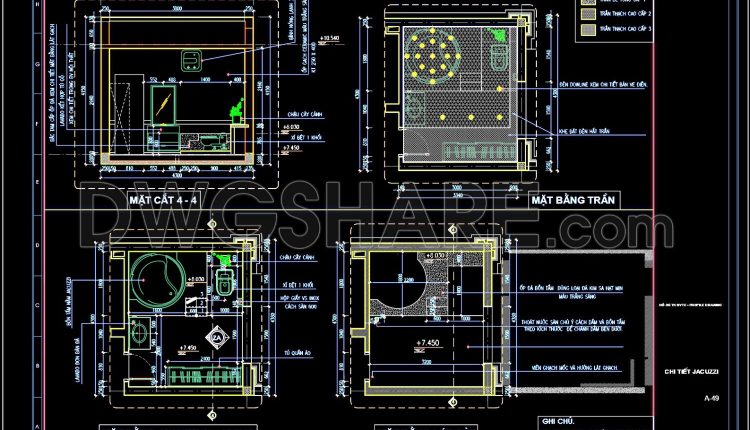
111.WC Layout Plan and elevations details AutoCAD drawing download
111.WC Layout Plan and elevations details AutoCAD drawing download The CAD drawing focuses on a...
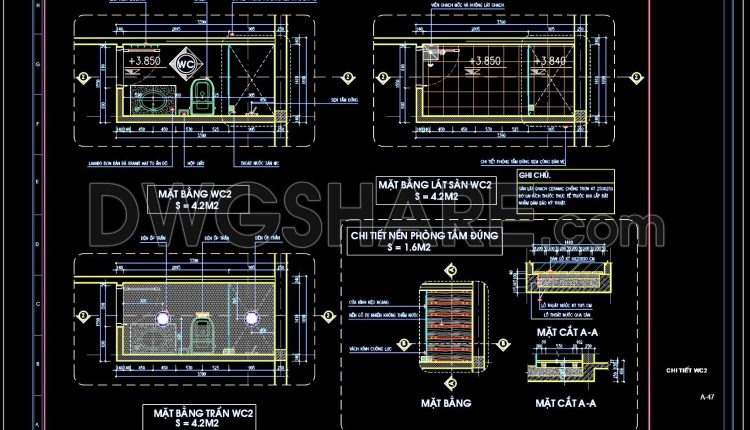
109.WC Layout Plan and elevations details AutoCAD drawing download
109.WC Layout Plan and elevations details AutoCAD drawing download The WC Layout Plan and Elevation...
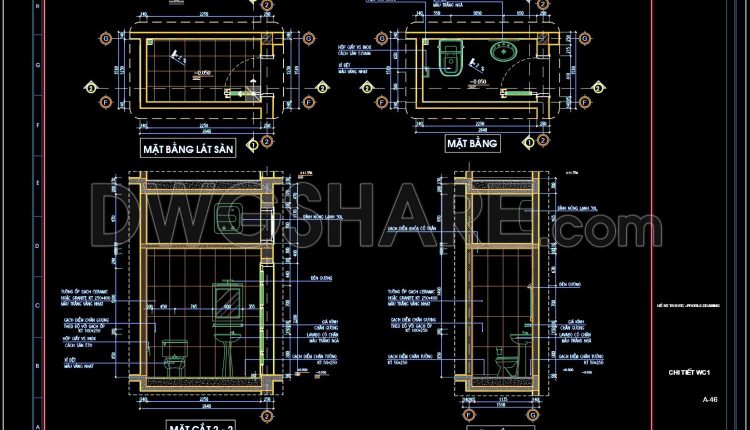
108.WC Layout Plan and elevations details AutoCAD drawing download
108.WC Layout Plan and elevations details AutoCAD drawing download The featured WC Layout Plan and...
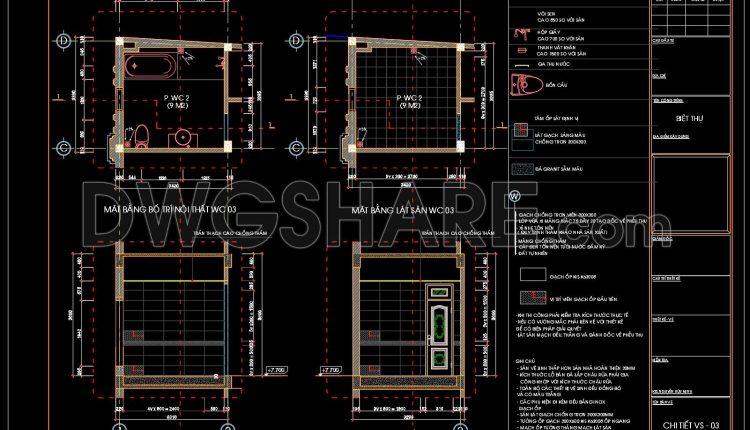
107.WC Layout Plan and elevations details AutoCAD drawing download
107.WC Layout Plan and elevations details AutoCAD drawing download The WC Layout Plan and Elevation...
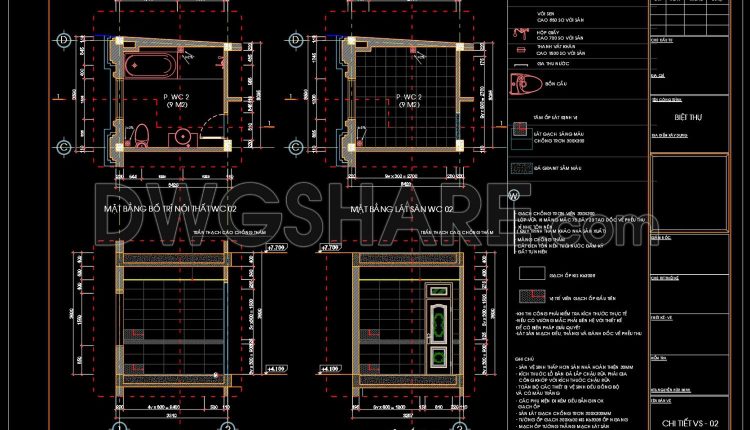
106.WC Layout Plan and elevations details AutoCAD drawing download
106.WC Layout Plan and elevations details AutoCAD drawing download The WC Layout Plan and Elevations...
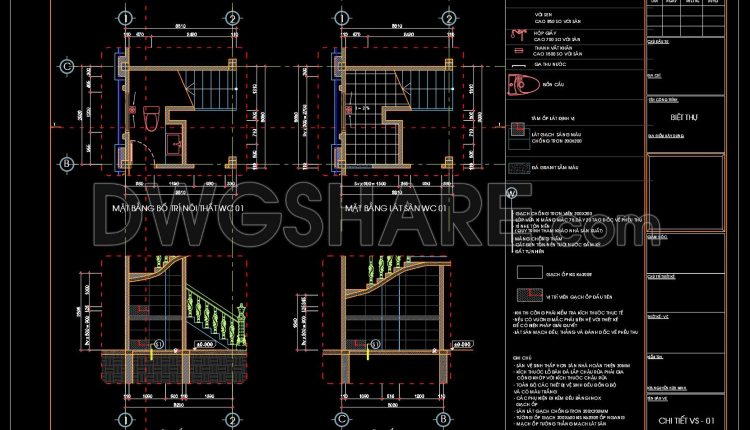
105.WC Layout Plan and elevations details AutoCAD drawing download
105.WC Layout Plan and elevations details AutoCAD drawing download The WC Layout Plan and Elevations...
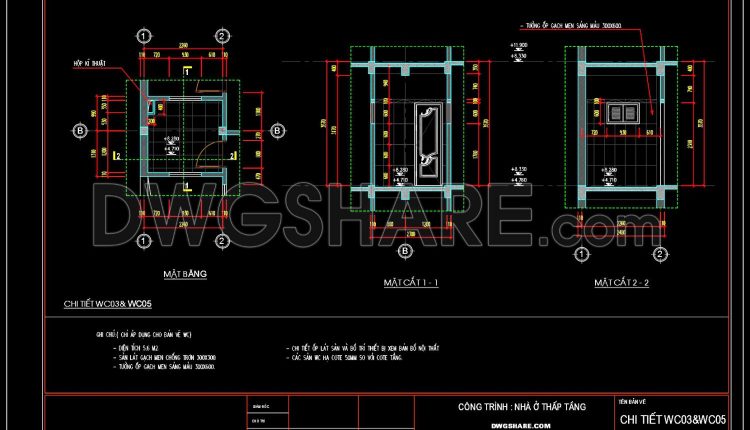
104.WC Layout Plan and elevations details AutoCAD drawing download
104.WC Layout Plan and elevations details AutoCAD drawing download The WC Layout Plan and Elevations...
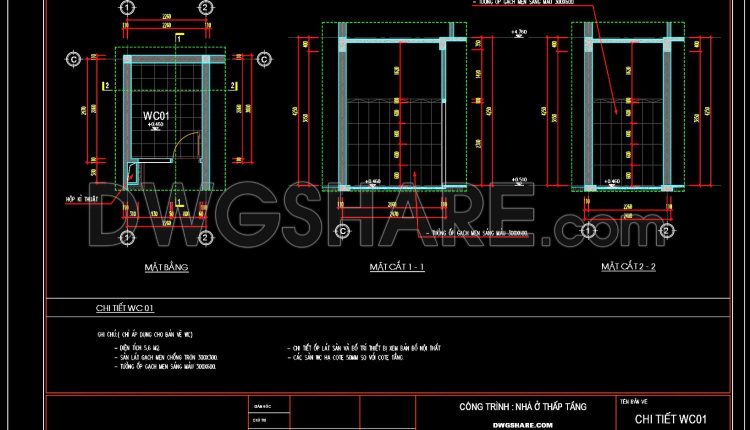
103.WC Layout Plan and elevations details AutoCAD drawing download
103.WC Layout Plan and elevations details AutoCAD drawing download The WC Layout Plan and Elevations...
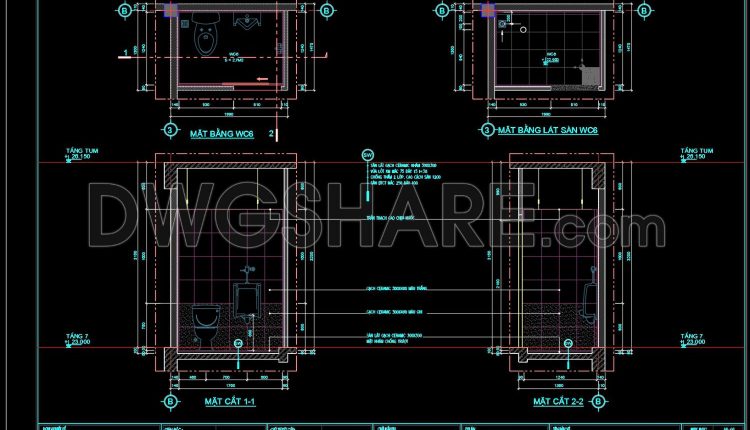
102.WC Layout Plan and elevations details AutoCAD drawing download
102.WC Layout Plan and elevations details AutoCAD drawing download The WC Layout Plan and Elevations...
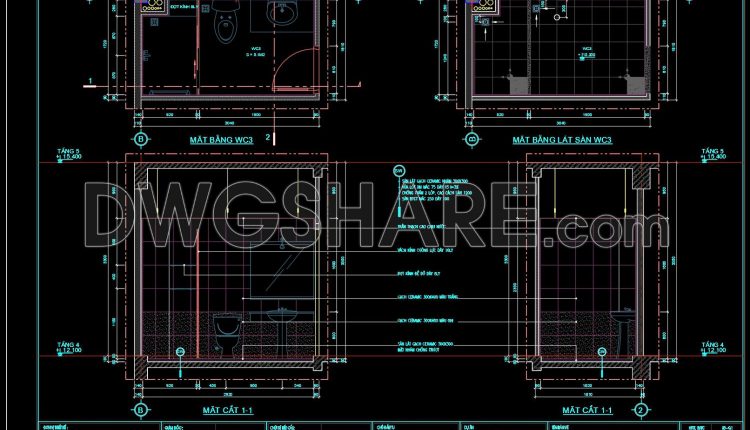
101.WC Layout Plan and elevations details AutoCAD drawing download
101.WC Layout Plan and elevations details AutoCAD drawing download The provided WC layout plan and...
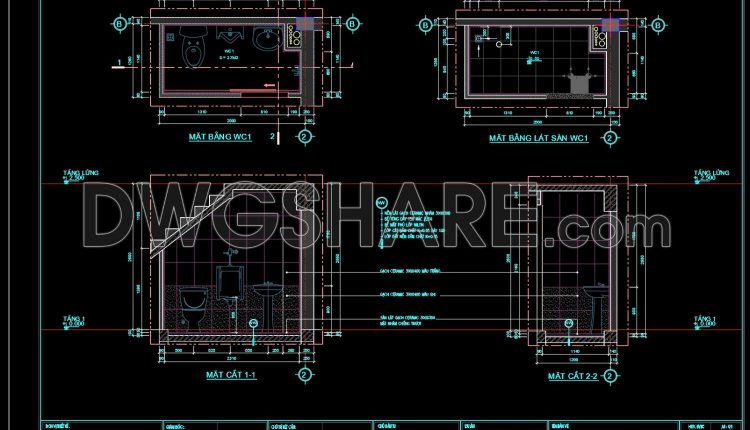
100.WC Layout Plan and elevations details AutoCAD drawing download
100.WC Layout Plan and elevations details AutoCAD drawing download The WC Layout Plan and Elevations...