
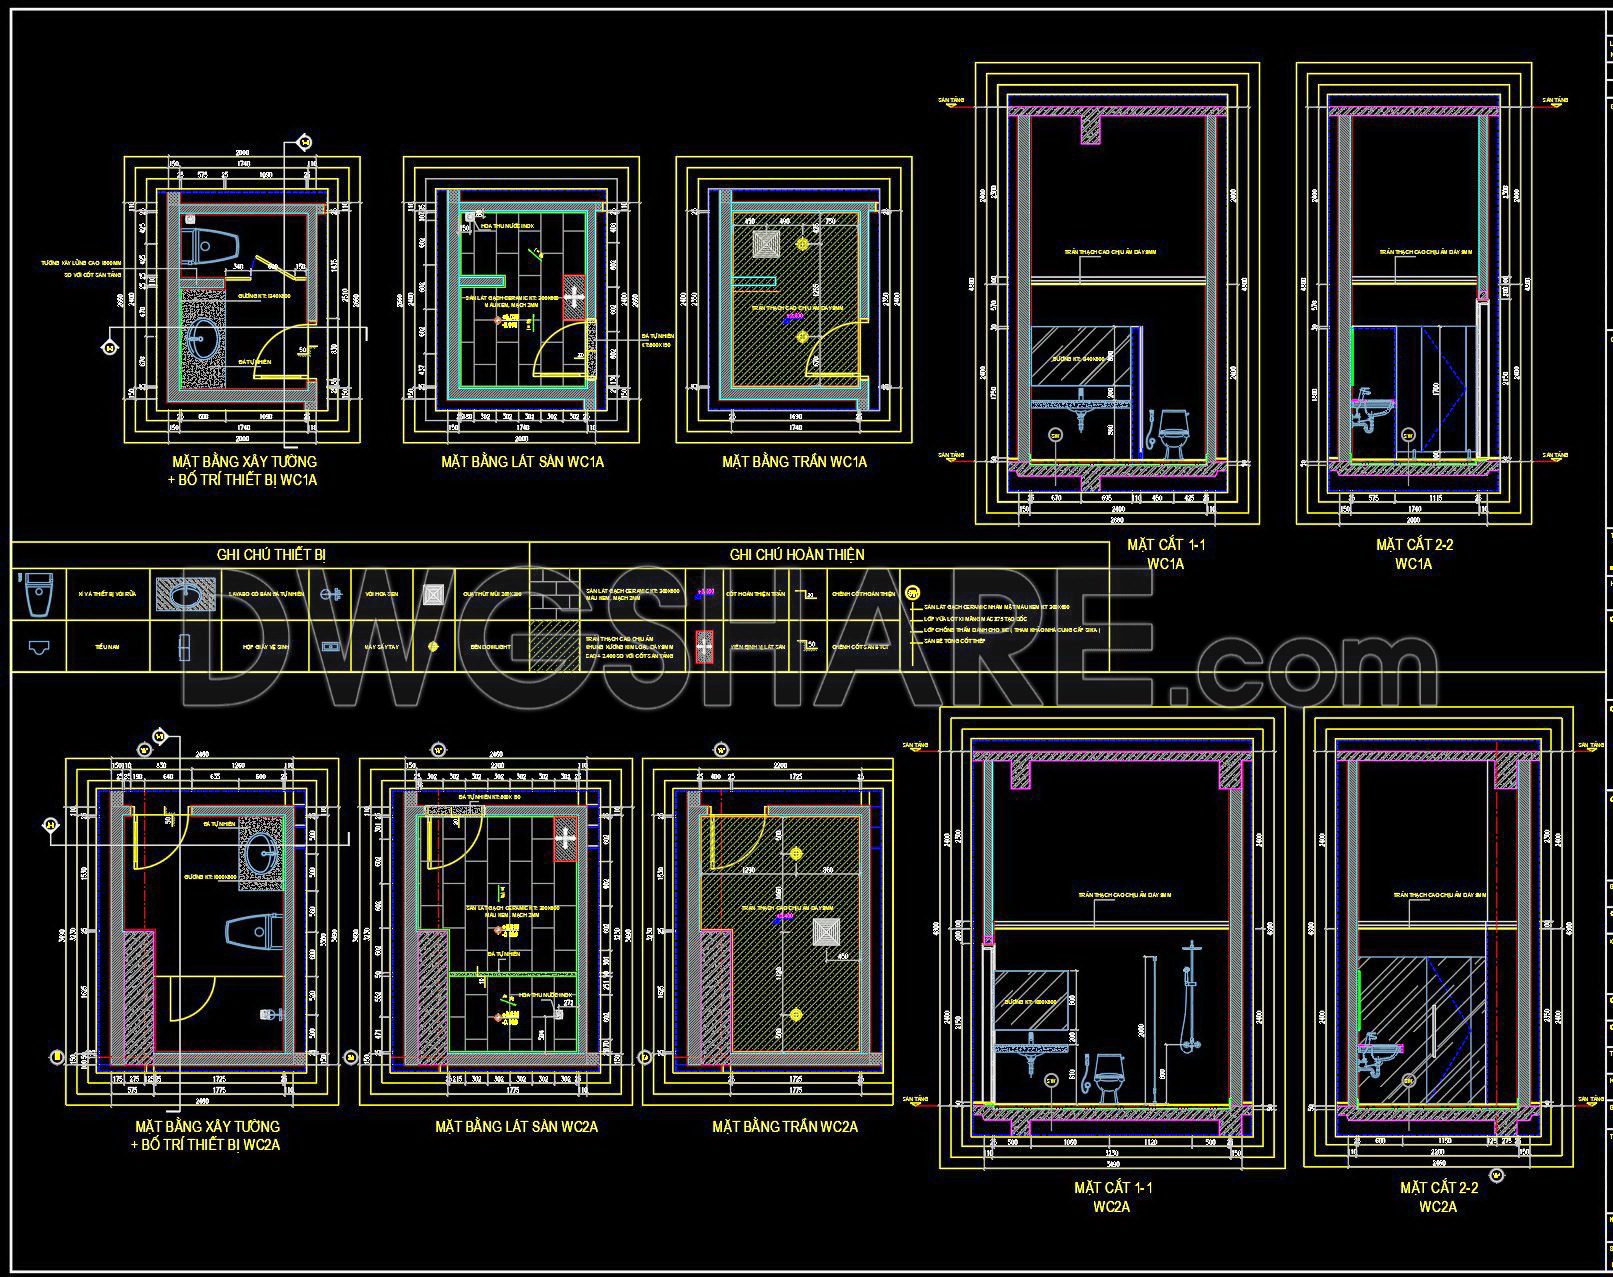
402. Free download of CAD technical drawings for the construction of bathrooms in townhouses
Explore the comprehensive CAD technical drawings available for free download that focus on the construction of bathrooms in townhouses. These detailed CAD files provide multi-view blueprints ideal for architects, interior designers, and builders. The drawings encompass essential plans including:
- Wall building layout
- Floor tiling plans
- Ceiling designs
- Sectional cuts
Each drawing boasts precise dimensions, ensuring accuracy in planning and execution. The CAD DWG files enhance project efficiency through easy editing, while fostering seamless collaboration among team members. By utilizing these free resources, users can enjoy cost optimization and an elevated design process. Download these invaluable tools to streamline your townhouse bathroom construction projects effortlessly.
I also recommend downloading other Houses CAD drawings for your project reference.
- File format: .DWG
- Size: 3 MB
- Source: DWGshare
- AutoCAD platform 2018 and later versions. For downloading files there is no need to go through the registration process
If you find our work useful, your support would mean a lot and help us grow even better.DONATE
Related posts
336. Free download of CAD technical drawings for the construction of bathrooms in townhouses
14. Sanitary ware set free AutoCAD drawing download
442. Download CAD Bathroom Construction Plans for Townhouses
251. Free download of CAD technical drawings for the construction of bathrooms in townhouses
334. Free download of CAD technical drawings for the construction of bathrooms in townhouses
102.WC Layout Plan and elevations details AutoCAD drawing download
12. Sanitary ware set free AutoCAD drawing download
175. WC Layout Plan and elevations details CAD drawings download
44.Structural Details Of A Module Of Bathroom