
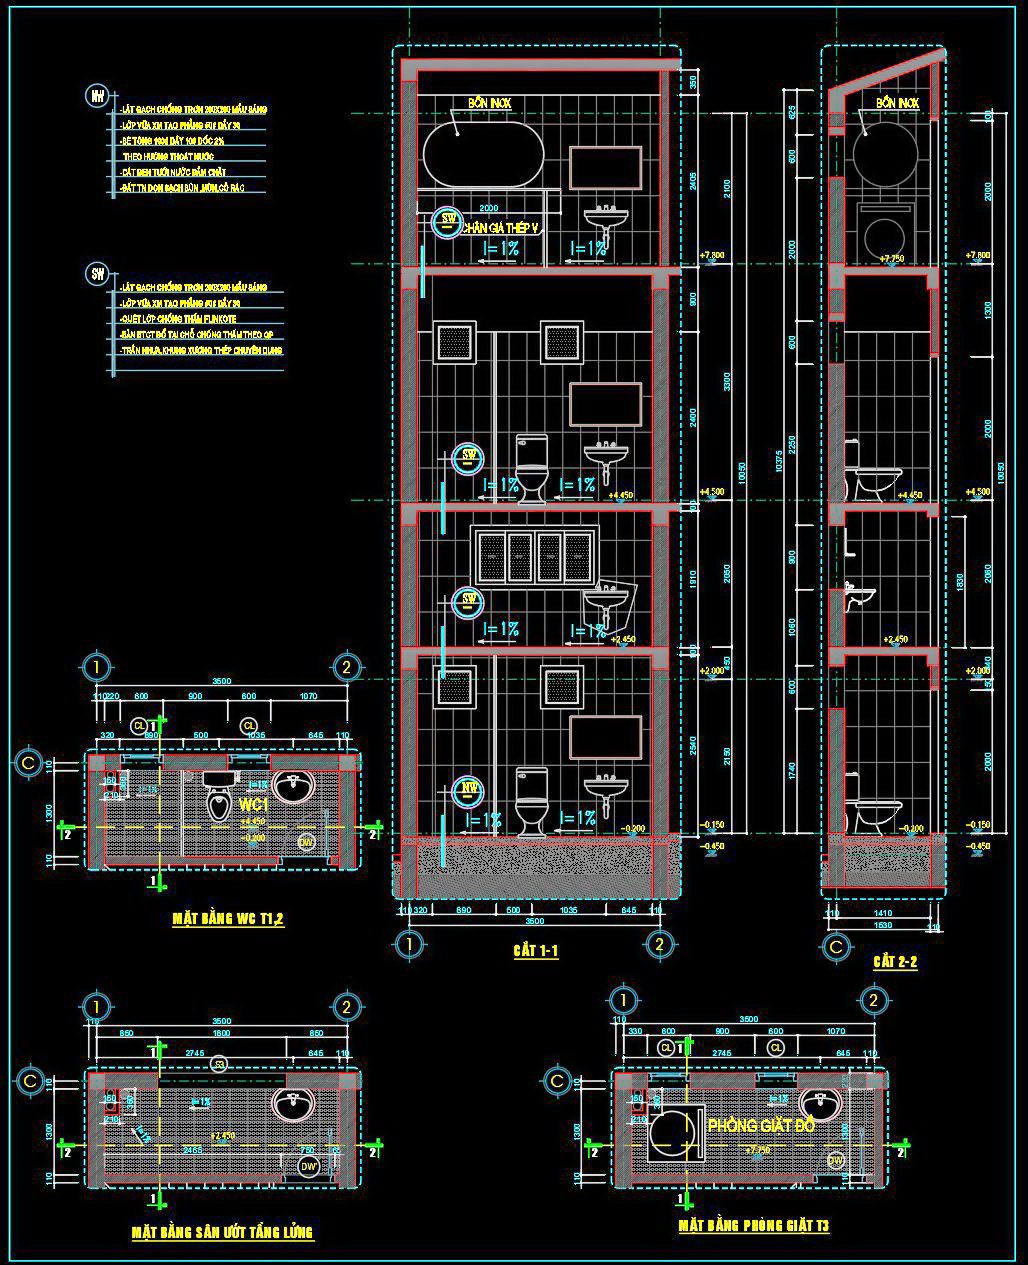
404. Free download of CAD technical drawings for the construction of bathrooms in townhouses
Access a comprehensive set of CAD technical drawings for designing bathrooms in townhouses, available for free download. These detailed DWG files provide multiple views, ensuring precise and effective construction planning. The drawings include:
- Floor plans with measurements
- Side elevations
- Plumbing and fixture placements
- Different bathroom configurations
With accurate dimensions, these resources are invaluable for architects and builders, aiding in seamless design and construction. The ability to edit and customize the drawings allows for tailored solutions to meet specific project requirements. Sharing these files enhances collaboration among teams, leading to optimized costs and streamlined project execution.
Download these free CAD files to enhance your architectural projects with precision and efficiency. Utilize these resources to ensure accurate, cost-effective, and collaborative project management.
I also recommend downloading other Houses CAD drawings for your project reference.
- File format: .DWG
- Size: 198 KB
- Source: DWGshare
- AutoCAD platform 2018 and later versions. For downloading files there is no need to go through the registration process
If you find our work useful, your support would mean a lot and help us grow even better.DONATE
Related posts
316. Free download of CAD technical drawings for the construction of bathrooms in townhouses
157. WC Layout Plan and elevations details CAD drawings download
334. Free download of CAD technical drawings for the construction of bathrooms in townhouses
335. Free download of CAD technical drawings for the construction of bathrooms in townhouses
267. Free download of CAD technical drawings for the construction of bathrooms in townhouses
125.Bathtub, Wash basin, Toilet bowls free AutoCAD drawing download
242. Free download of CAD technical drawings for the construction of bathrooms in townhouses
162. WC Layout Plan and elevations details CAD drawings download
336. Free download of CAD technical drawings for the construction of bathrooms in townhouses