
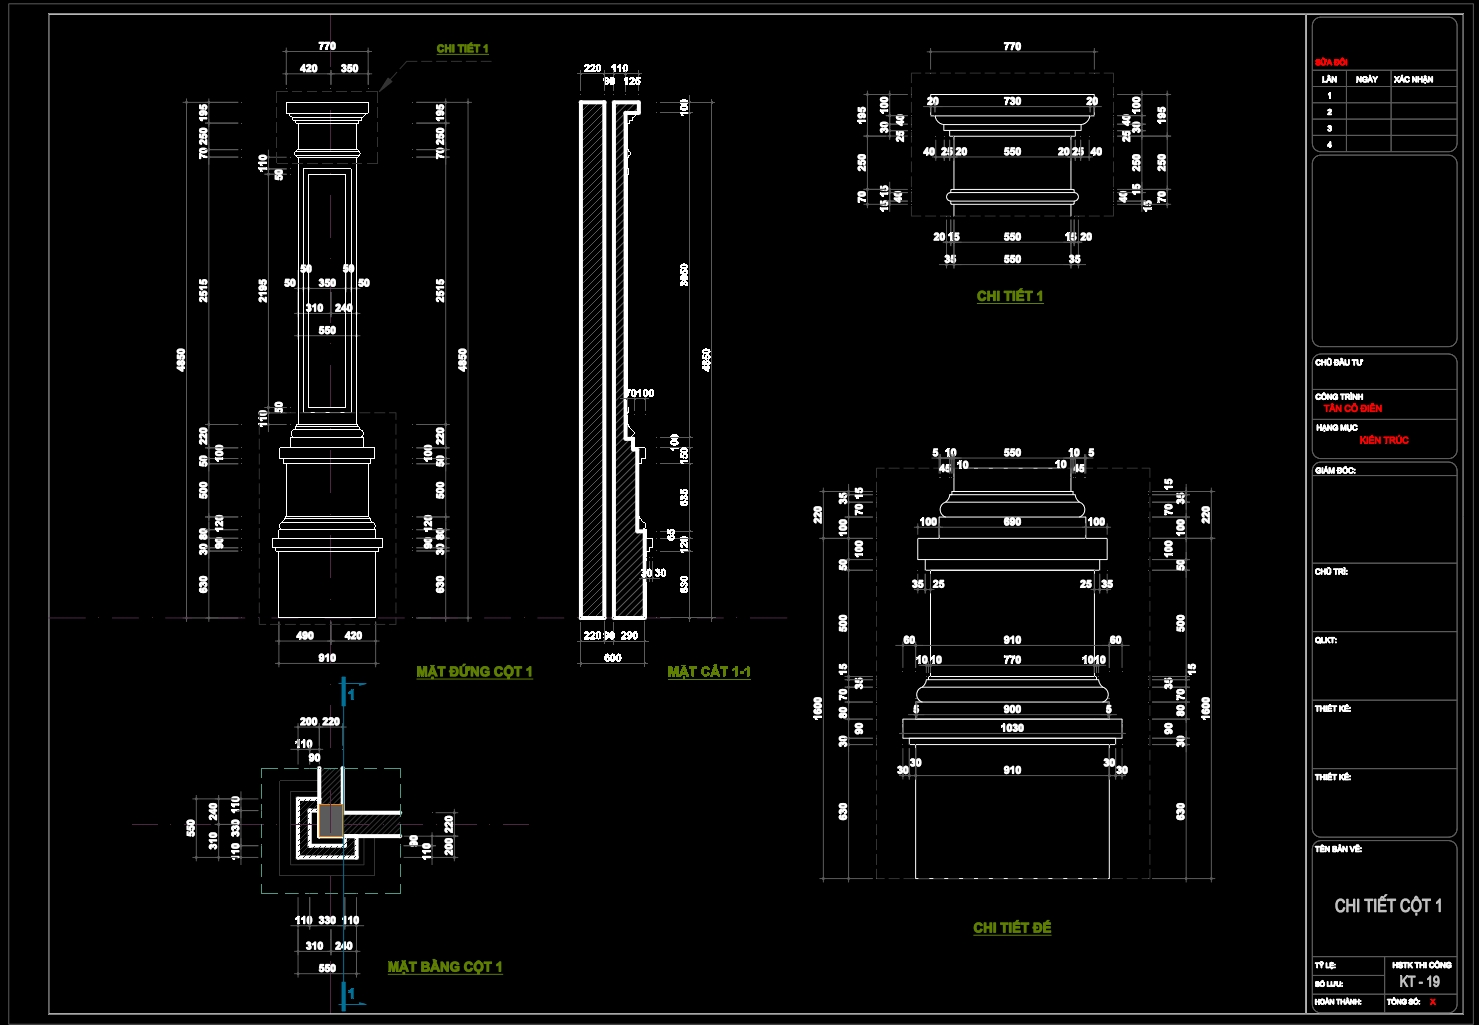
180. Decorative Architectural Column CAD Drawing DWG
The Decorative Architectural Column CAD Drawing is an essential resource for architects and construction professionals. This CAD DWG file offers detailed drawings focusing on both the aesthetic and structural aspects of decorative columns, playing a vital role in architectural design and construction processes.
At the core of this drawing is the Decorative Architectural Column, expertly detailed through various technical drawings. These include elevations, sections, and detail drawings, each showcasing intricate elements of the column’s design.
The elevations provide an upright view, capturing the column’s proportions, ornamental detailing, and overall visual impact. These are crucial for architects during design development, as they establish the column’s appearance in relation to the structure’s façade.
Sections reveal the column’s internal structure, critical for understanding load-bearing capabilities and ensuring structural integrity. These are vital for construction teams, offering precise insights necessary for accurate assembly and alignment, which is crucial for maintaining design intent and structural stability.
The detail drawings focus on specific elements of the column’s design, such as the base, shaft, and capital. These drawings are key for interior designers and architects when finalizing specifications, allowing for precision in material selection and finishing techniques. The inclusion of detailed dimensions, grid lines, and level markers ensures that every aspect is measurable and replicable, facilitating seamless integration into building plans.
One of the key advantages of utilizing this CAD drawing is its practicality in real-world applications. The file’s high technical accuracy ensures that architects can rely on it for design precision, while its modular nature allows for easy modification and adaptation in AutoCAD. This flexibility greatly enhances coordination between design and construction teams, reducing potential errors and optimizing costs.
Moreover, these CAD DWG files are available for free, providing an invaluable resource for both seasoned professionals and students in design and research. They serve as comprehensive references that can be used as a foundation for further technical drawings.
This blend of practicality, accuracy, and accessibility makes the Decorative Architectural Column CAD Drawing a highly valuable tool in the realms of design and construction.
I also recommend downloading other CAD drawings for your project reference.
- File format: .DWG
- Size: 375 KB
- Source: DWGshare
- AutoCAD platform 2018 and later versions. For downloading files there is no need to go through the registration process
If you find our work useful, your support would mean a lot and help us grow even better.DONATE
Related posts
278. Detailed CAD drawings of the stairs and septic tank for the townhouse
54.Wall cladding details, Ceiling Details Autocad Blocks
569. Free download of CAD drawings of European classical architectural details
253. Download detailed CAD drawings of flower beds and balcony details for a townhouse
26.Cad Details Blocks free download
574. Free Download CAD Drawings – Detailed Main Lobby Stair TC4
450. Classical Townhouse Front Elevation CAD Drawing DWG – Facade Design & Architectural Details
449. Free Download Detailed CAD Drawings of Townhouse Balcony Railings
26. Download CAD design drawings for the construction of a 84m2 apartment