
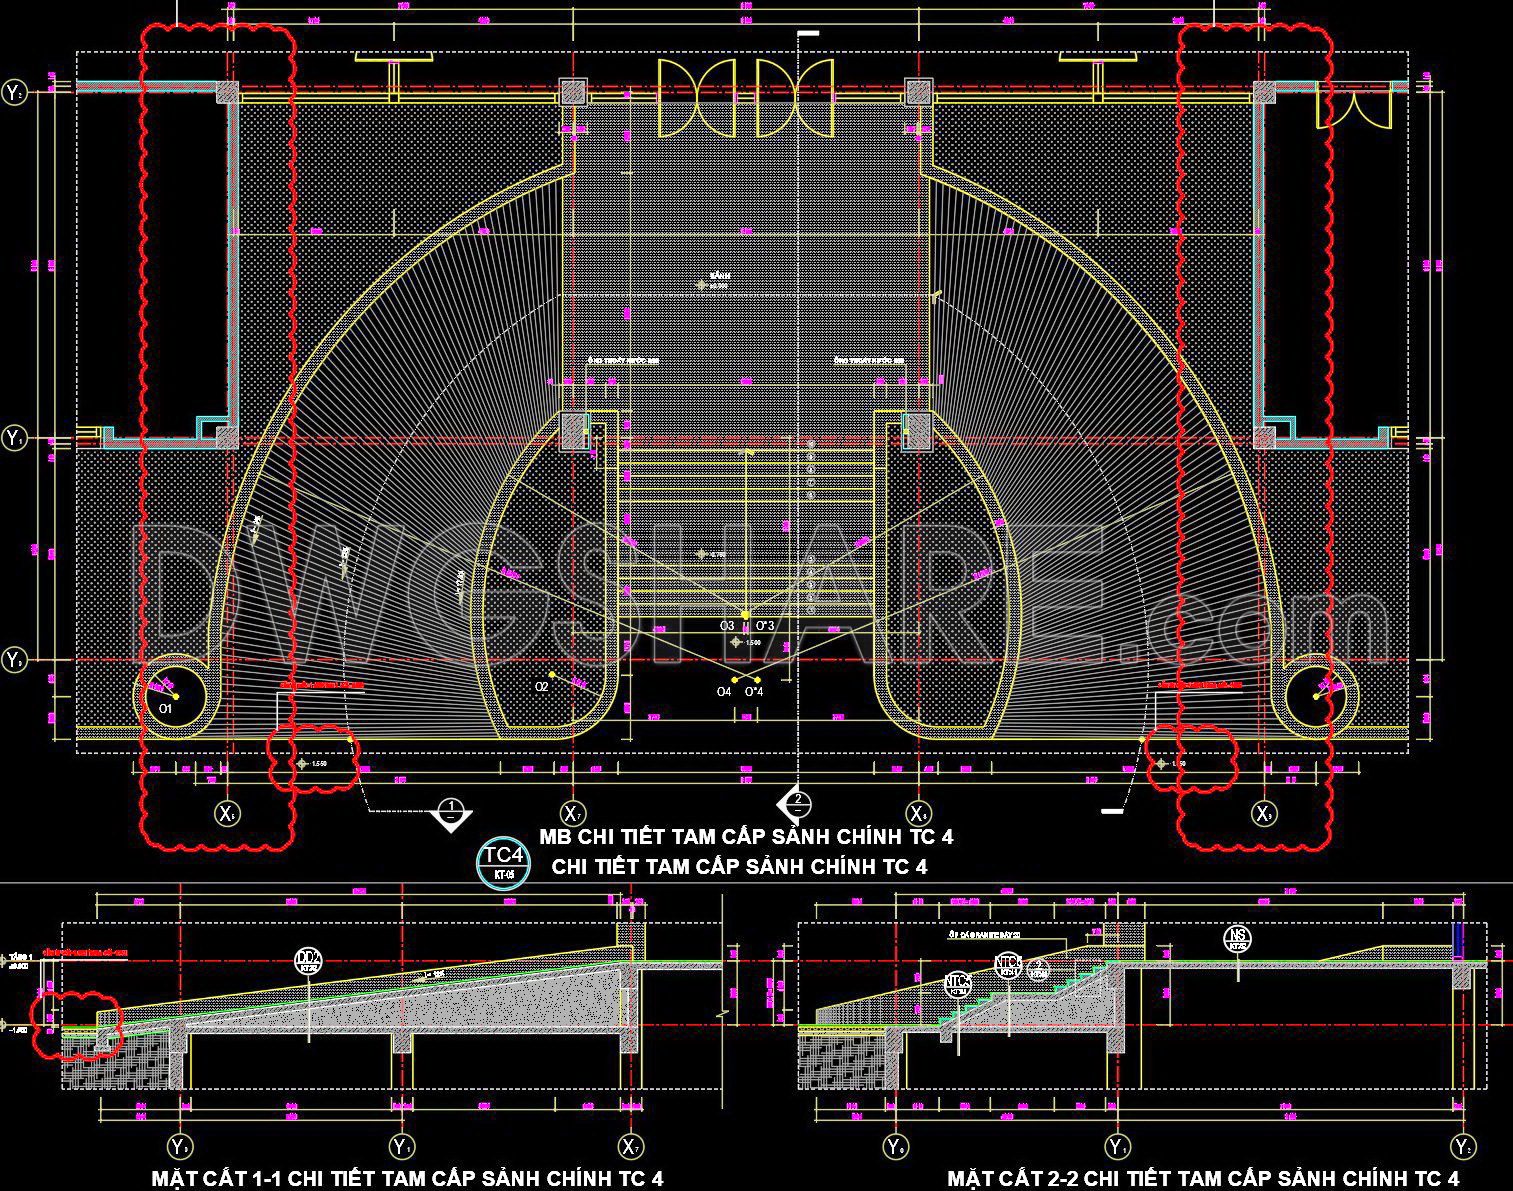
574. Free Download CAD Drawings – Detailed Main Lobby Stair TC4
The detailed main lobby stair CAD drawings offer a comprehensive view of a sophisticated architectural feature essential for modern buildings. These CAD drawings provide multiple perspectives, ensuring precise understanding and application in various projects. The main views include floor plans, elevations, and sections, each illustrating the intricacies of stair design tailored to integrate seamlessly into a grand lobby environment.
Key components:
- Floor plans showcase the overall layout and dimensions.
- Elevations reveal height and design elements.
- Sections provide insights into structural and material components.
The drawings serve an invaluable role in architecture, allowing for accurate planning and seamless execution. With precise dimensions, these files help enhance design accuracy, making modifications simple and ensuring smooth collaboration among design teams. By utilizing these free download CAD files, architects and designers can achieve cost-effective solutions and optimize project timelines. The accessibility of these DWG files means that they are readily available for reference and incorporation in your next architectural endeavor.
I also recommend downloading other Cad Details drawings for your project reference.
- File format: .DWG
- Size: 133 KB
- Source: DWGshare
- AutoCAD platform 2018 and later versions. For downloading files there is no need to go through the registration process
If you find our work useful, your support would mean a lot and help us grow even better.DONATE
Related posts
344. Detailed architectural CAD drawings of the balcony, railing, and skylight roof of the townhouse
17.Cad Details Blocks free download
255. A detailed CAD drawing of the glass roof for the attic of a townhouse.
283. Detailed CAD drawings of vertical facades in Modern architecture
220. The CAD drawing provides detailed specifications of the balcony of a townhouse
193.Download CAD drawings detailing the interior deployment of ceiling, lights, and wall cladding
301. Detailed architectural CAD drawings of the facade, balcony, railing townhouse
21. Architectural Building Swimming Pool Detailed CAD Drawing Free
436. Free Download Balcony Detail CAD Drawing – Architectural Design