
448. Bathroom Vanity Cabinets, Mirror Cabinets and Wall Niches CAD Details DWG
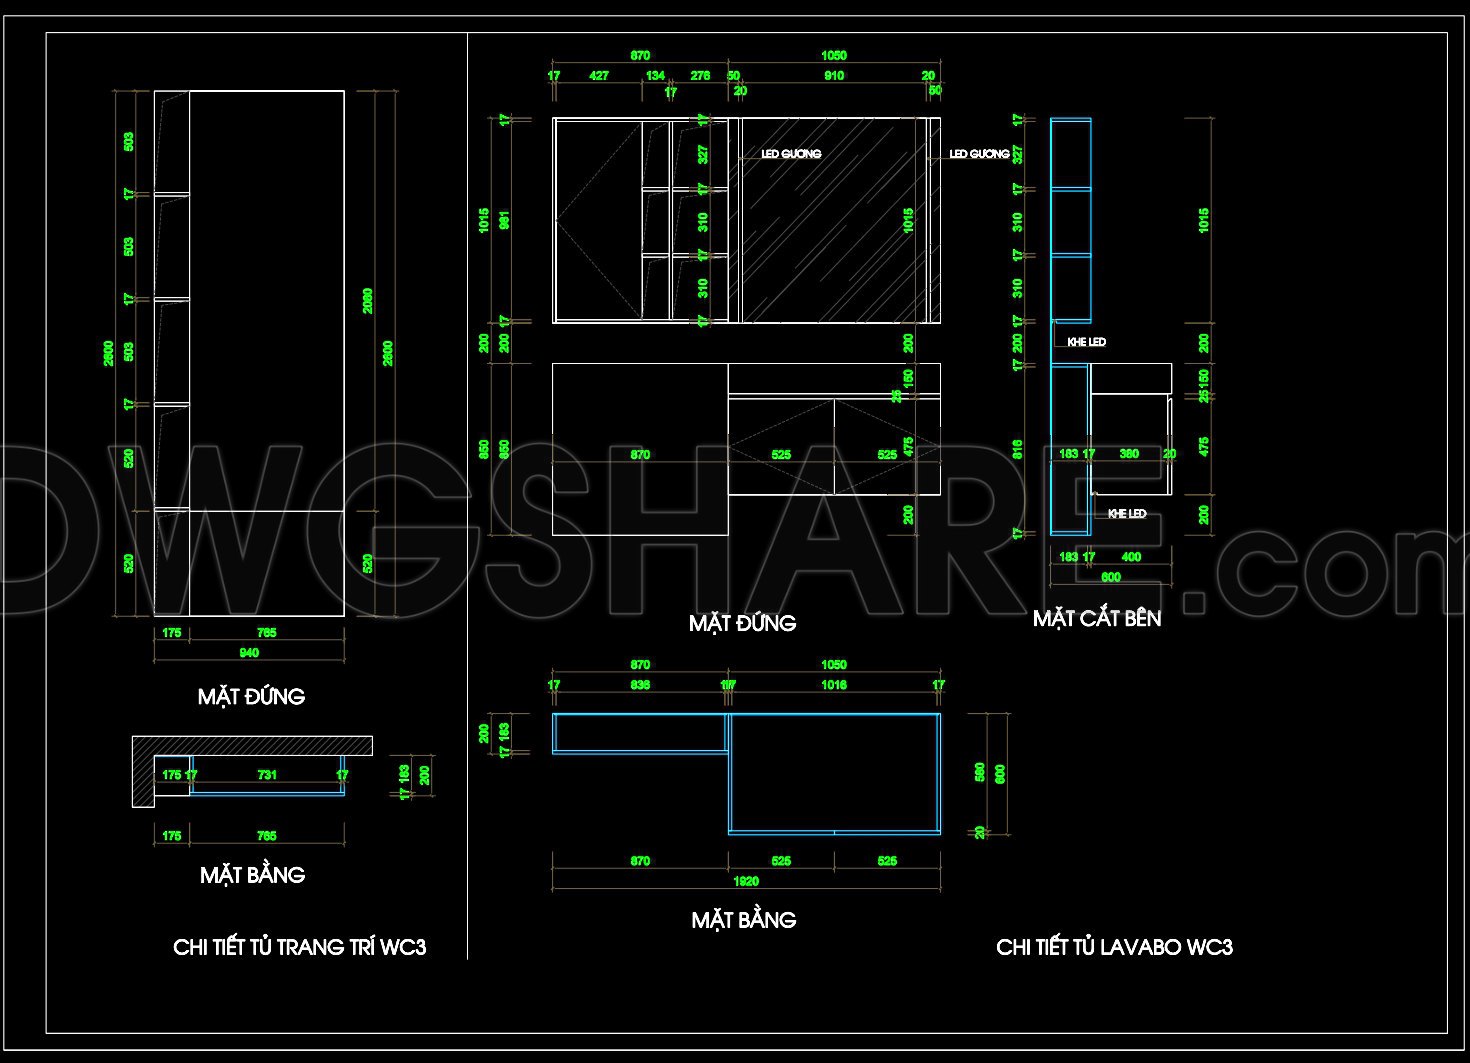
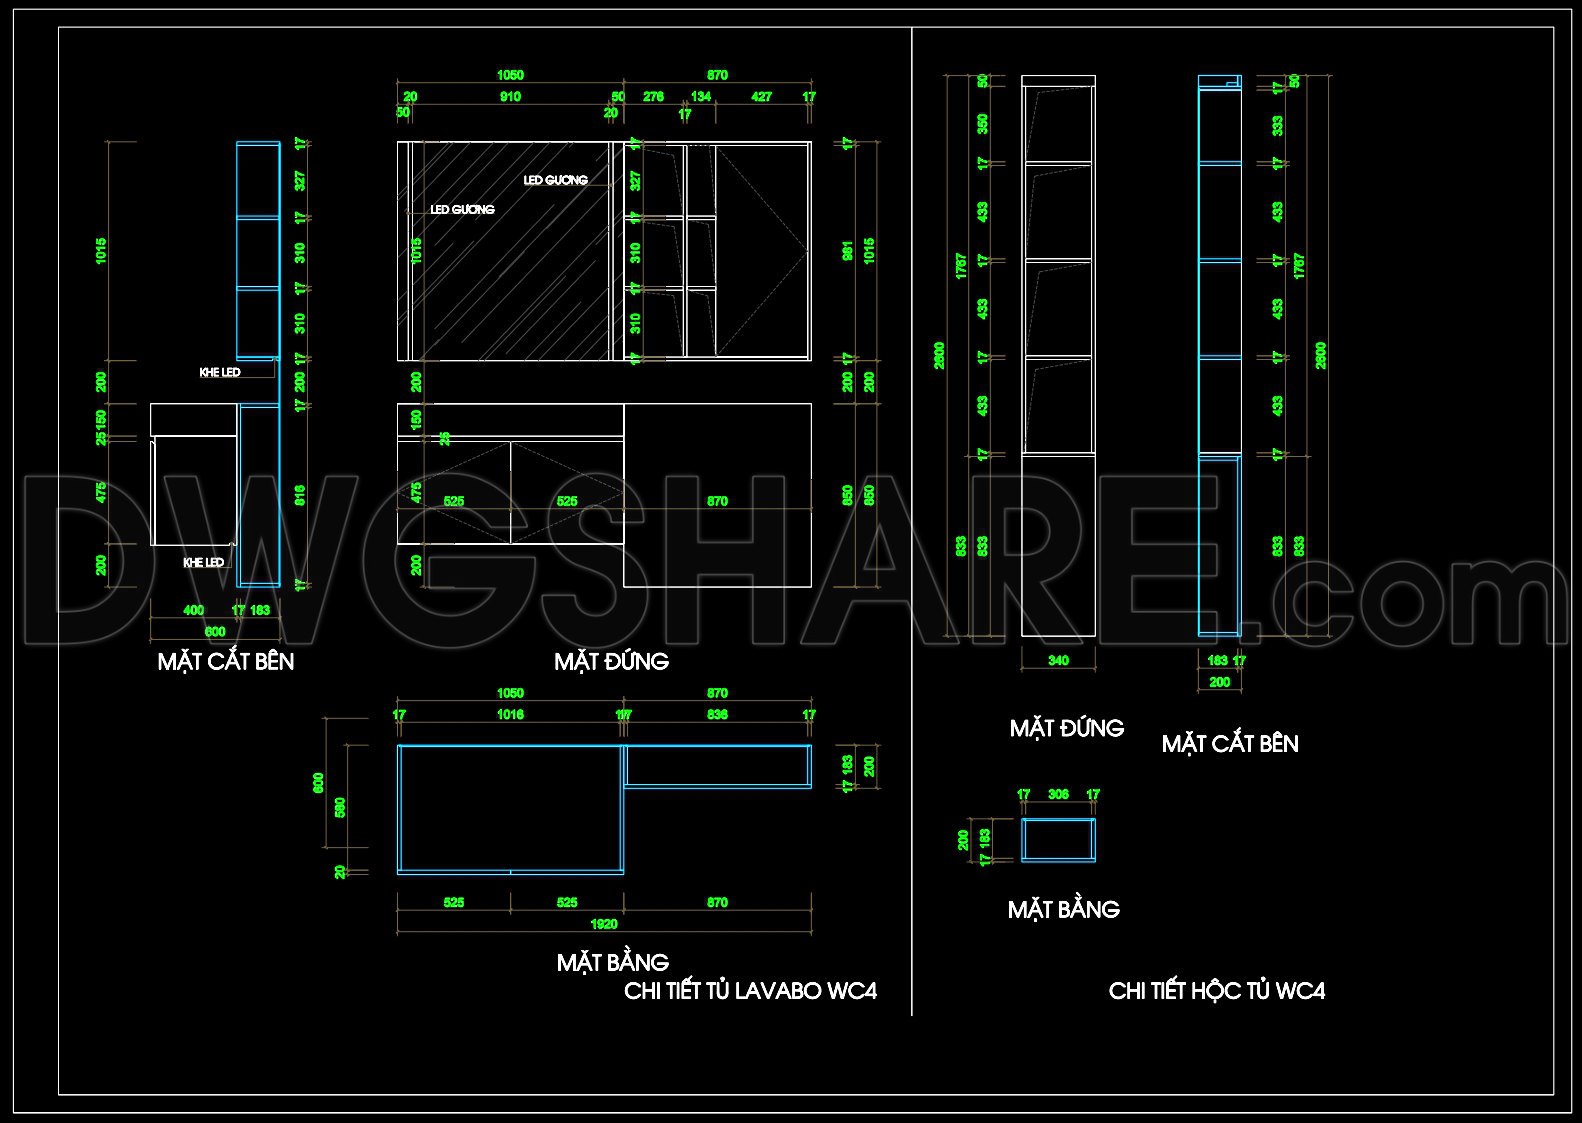
The CAD drawings for bathroom vanity cabinets, mirror cabinets, and wall niches provide an invaluable resource for professionals looking to enhance bathroom spaces with precision and style. These architectural detail drawings offer clear and concise visual guides, illustrating key components that make the construction and design phases more efficient and error-free.
At the core of these drawings, we find detailed construction layouts that include plan views, elevations, side views, and sectional views. Each of these elements is meticulously drafted to offer a comprehensive understanding of how the vanity cabinets and mirror cabinets fit into the overall space. Technical features such as LED integration, shown in the elevation views, are key in illustrating how lighting is seamlessly incorporated into the design, enhancing both functionality and aesthetics.
The functional floor plan layout is designed to optimize space, displaying dimensions and spatial configurations that ensure these cabinets fit perfectly into various bathroom designs. The plan provides critical specifications with grid lines, dimensions, and level markers that give clarity on placement and adjustments needed in the installation phase.
Interior designers and architects find these drawings particularly useful as they move into design development stages. The technical details within the elevations and sections enable them to customize the pieces to meet specific aesthetic and practical needs, such as customizing dimensions or modifying the materials used. These modifications are facilitated by the high technical accuracy of the files, allowing for easy adjustments in AutoCAD.
Construction teams rely on these detail drawings for on-site execution. The inclusion of all necessary dimensions and clear visualization of how parts come together means fewer mistakes during installation, reducing delays and potential cost overruns. This coordination between design and construction engenders a seamless integration from digital design to physical reality.
Furthermore, the CAD DWG files are shared free of charge, making them ideal for a variety of uses. Design reference and study purposes are primary applications, but these files also serve as excellent bases from which technical drawings can be developed further, allowing for both innovation and adherence to contemporary bathroom design trends.
In summary, these detailed architectural drawings greatly enhance efficiency in bathroom design and construction. They are instrumental for accurate design implementation, providing a foundation for creativity, precision, and excellence in execution.
I also recommend downloading other Cad Details CAD drawings for your project reference.
- File format: .DWG
- Size: 176 KB
- Source: DWGshare
- AutoCAD platform 2018 and later versions. For downloading files there is no need to go through the registration process
If you find our work useful, your support would mean a lot and help us grow even better.DONATE
Related posts
447. Free download of detailed drawings for the main entrance steps
526. Free download of detailed architectural CAD drawings for balconies, CNC Panel in townhouses
79.Door Jambs and Stone Fixing Details AutoCAD File DWG
233. CAD detailed drawings of vertical facade wall sections for townhouses
225. Cad drawings of the detailed vertical face of a balcony for download
289. Detailed CAD drawings of the three-step entrance and skylight glass roof for a townhouse
200. The detailed CAD drawing of the staircase leading to the main lobby of the commercial center building
818. Free CAD Drawing of Detailed Wooden Panel Door – Frame Structure, Door Leaf, and Technical Sections
192.Download detailed CAD drawings of the lobby, triple floor