
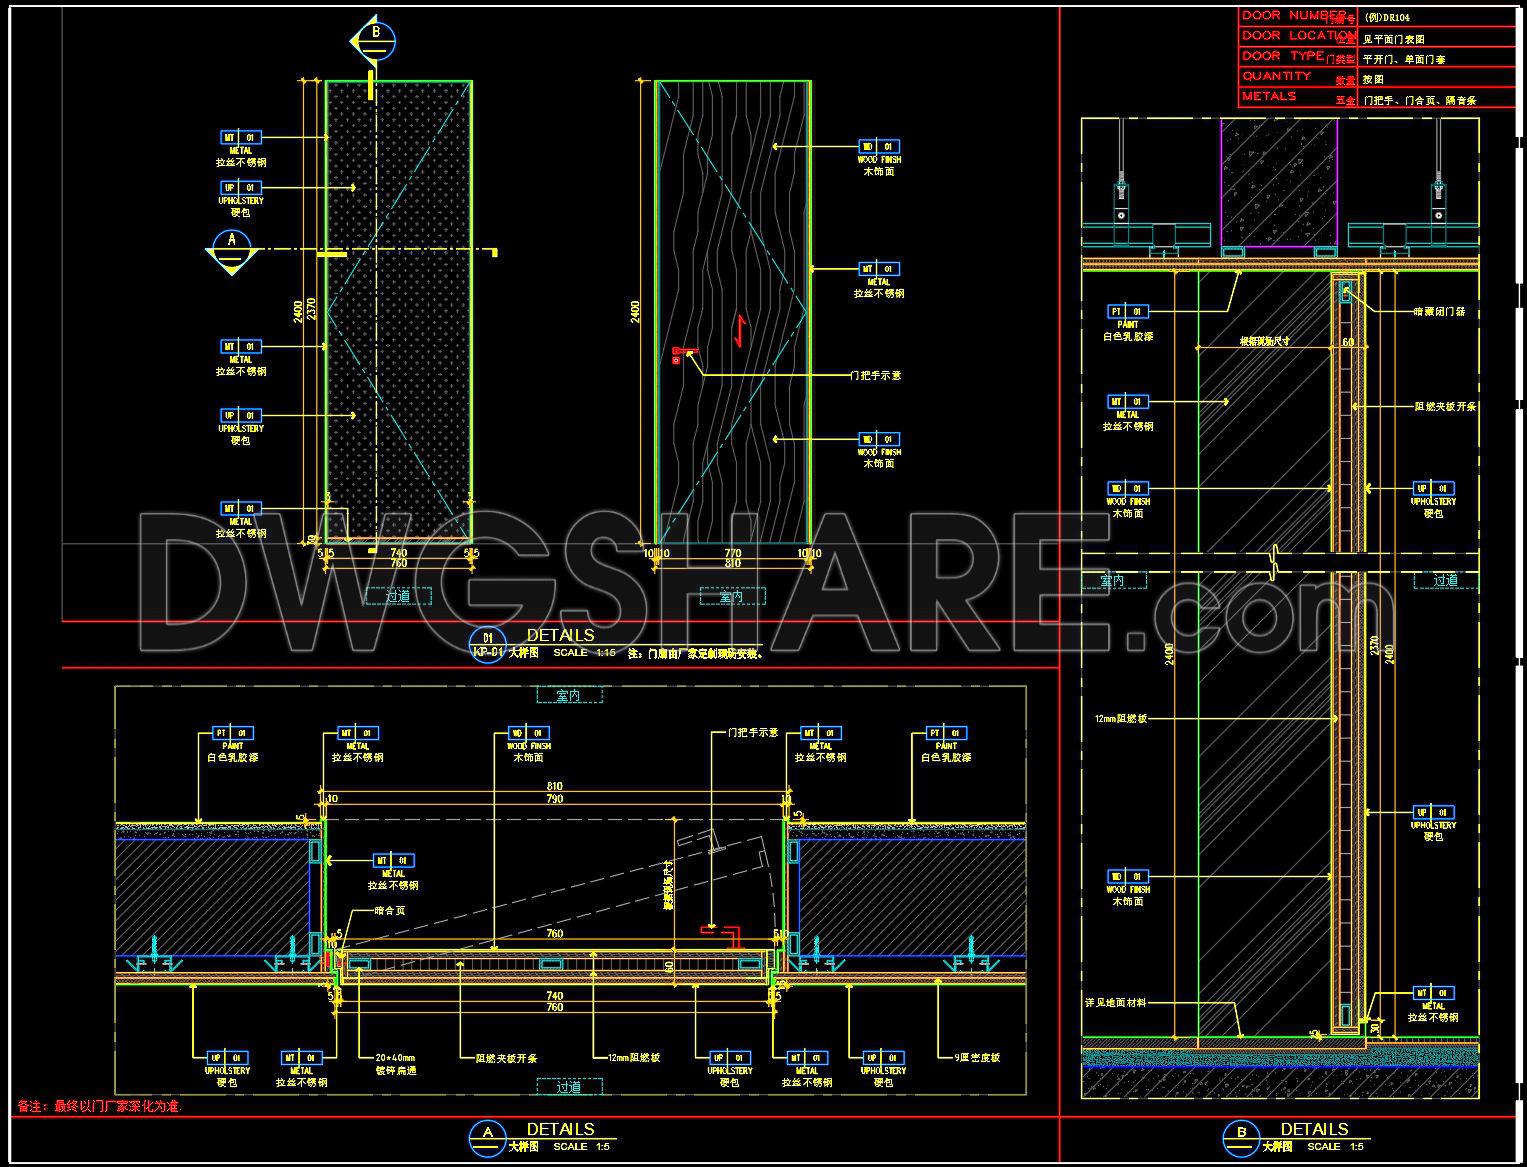
796. Free Download – Detailed CAD Drawing of Door and Wall Sections
Explore the intricacies of architectural design with these detailed CAD drawings of door and wall sections. Perfect for professionals in architecture and construction, these drawings offer multiple views, illustrating the precision needed in projects. The CAD files cover critical dimensions and details, enabling better planning and execution in construction and interior design. Key features include:
- Door Sections: Showcase various materials and styles
- Wall Sections: Include essential structural details
- Detailed Dimensions: Enhance accuracy and precision
These drawings simplify collaboration, allowing seamless edits and enabling cost-effective project management. As a valuable resource, they help optimize designs and ensure high-quality outcomes. Available for free download, these CAD DWG files are an indispensable tool for architects and designers looking to enhance their project’s efficiency. Download now to integrate these superior design elements into your workflow.
I also recommend downloading other Cad Details CAD drawings for your project reference.
- File format: .DWG
- Size: 220 KB
- Source: DWGshare
- AutoCAD platform 2018 and later versions. For downloading files there is no need to go through the registration process
If you find our work useful, your support would mean a lot and help us grow even better.DONATE
Related posts
598. Polycarbonate Canopy Roof CAD Drawings – Steel Frame Structure and Construction Details
350. Free download of CAD drawings of European classical architectural details
127.Interiors Details AutoCAD Drawings
402. Free download of detailed architectural CAD drawings, septic tank details for residential buildings
224. Detailed CAD drawings of vertical facades in classical architecture
573. Download Free Detailed CAD Drawing of Entrance Canopy Clad with FlexalumComposte Alloy Panels
374. Download detailed construction drawings of wood wall cladding for an American-style villa
70. Free Download CAD Drawings of Restaurant – Café Floor Plans, Elevations, and Sections
38.Water Closet Cad Details Blocks free download