
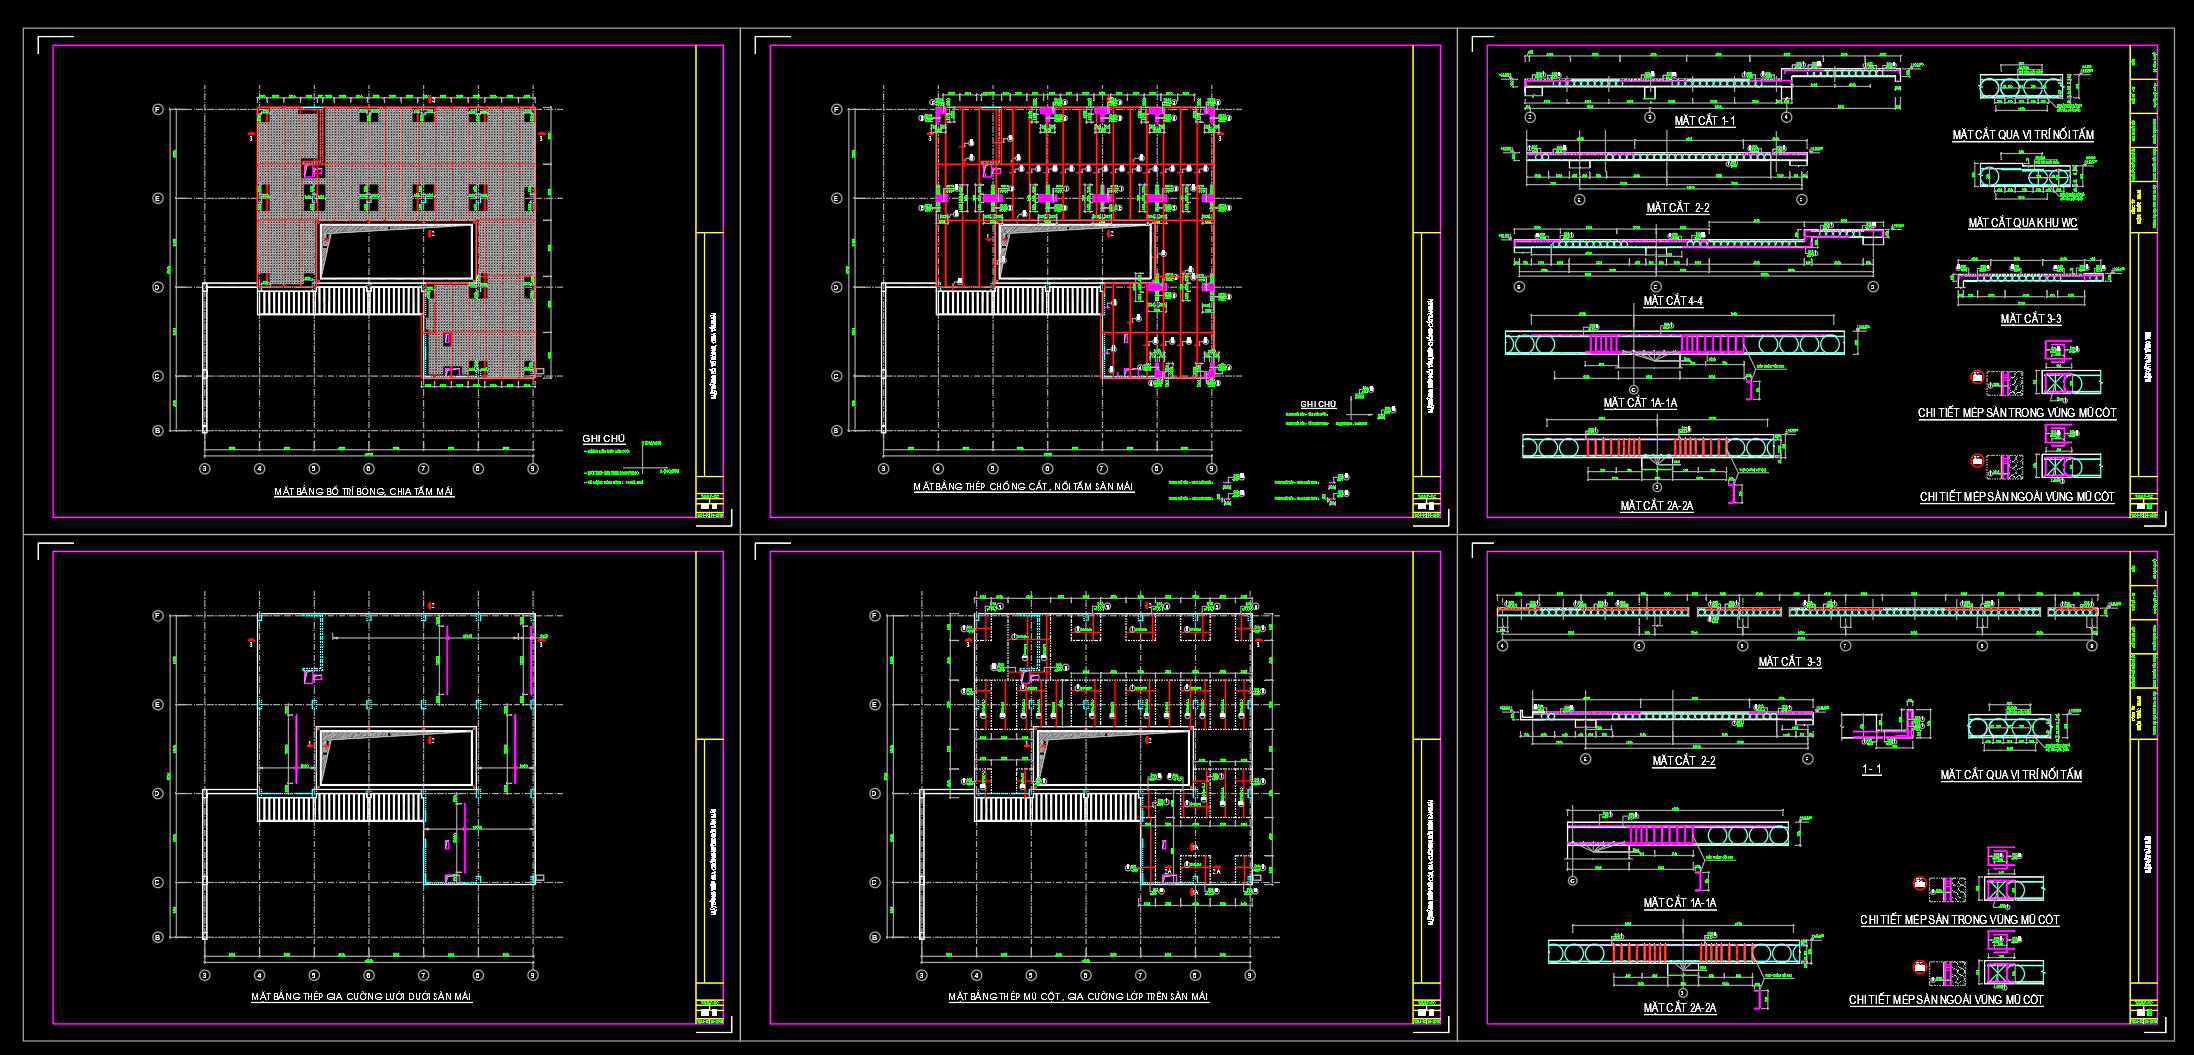
450. Download Reinforced Concrete Slab Reinforcement CAD Drawings with Rebar Details & Schedules (DWG) (1)

450.-download-reinforced-concrete-slab-reinforcement-cad-drawings-with-rebar-details-schedules-dwg-2

450.-download-reinforced-concrete-slab-reinforcement-cad-drawings-with-rebar-details-schedules-dwg-2

450.-download-reinforced-concrete-slab-reinforcement-cad-drawings-with-rebar-details-schedules-dwg-2

💡Remark: You’re welcome to contribute resources to DWGshare.com by sending us your PDF, DWG, or ZIP files here or via email at [email protected]. Thank you — we truly hope that each of your contributions will help build a stronger and more connected CAD community. If you find our work useful, your support would mean a lot and help us grow even better.DONATE
ADVERTISEMENT

Leave a Reply

Your email address will not be published. Required fields are marked *