
452. Double Restroom CAD Detail DWG – Layouts and Wall Sections
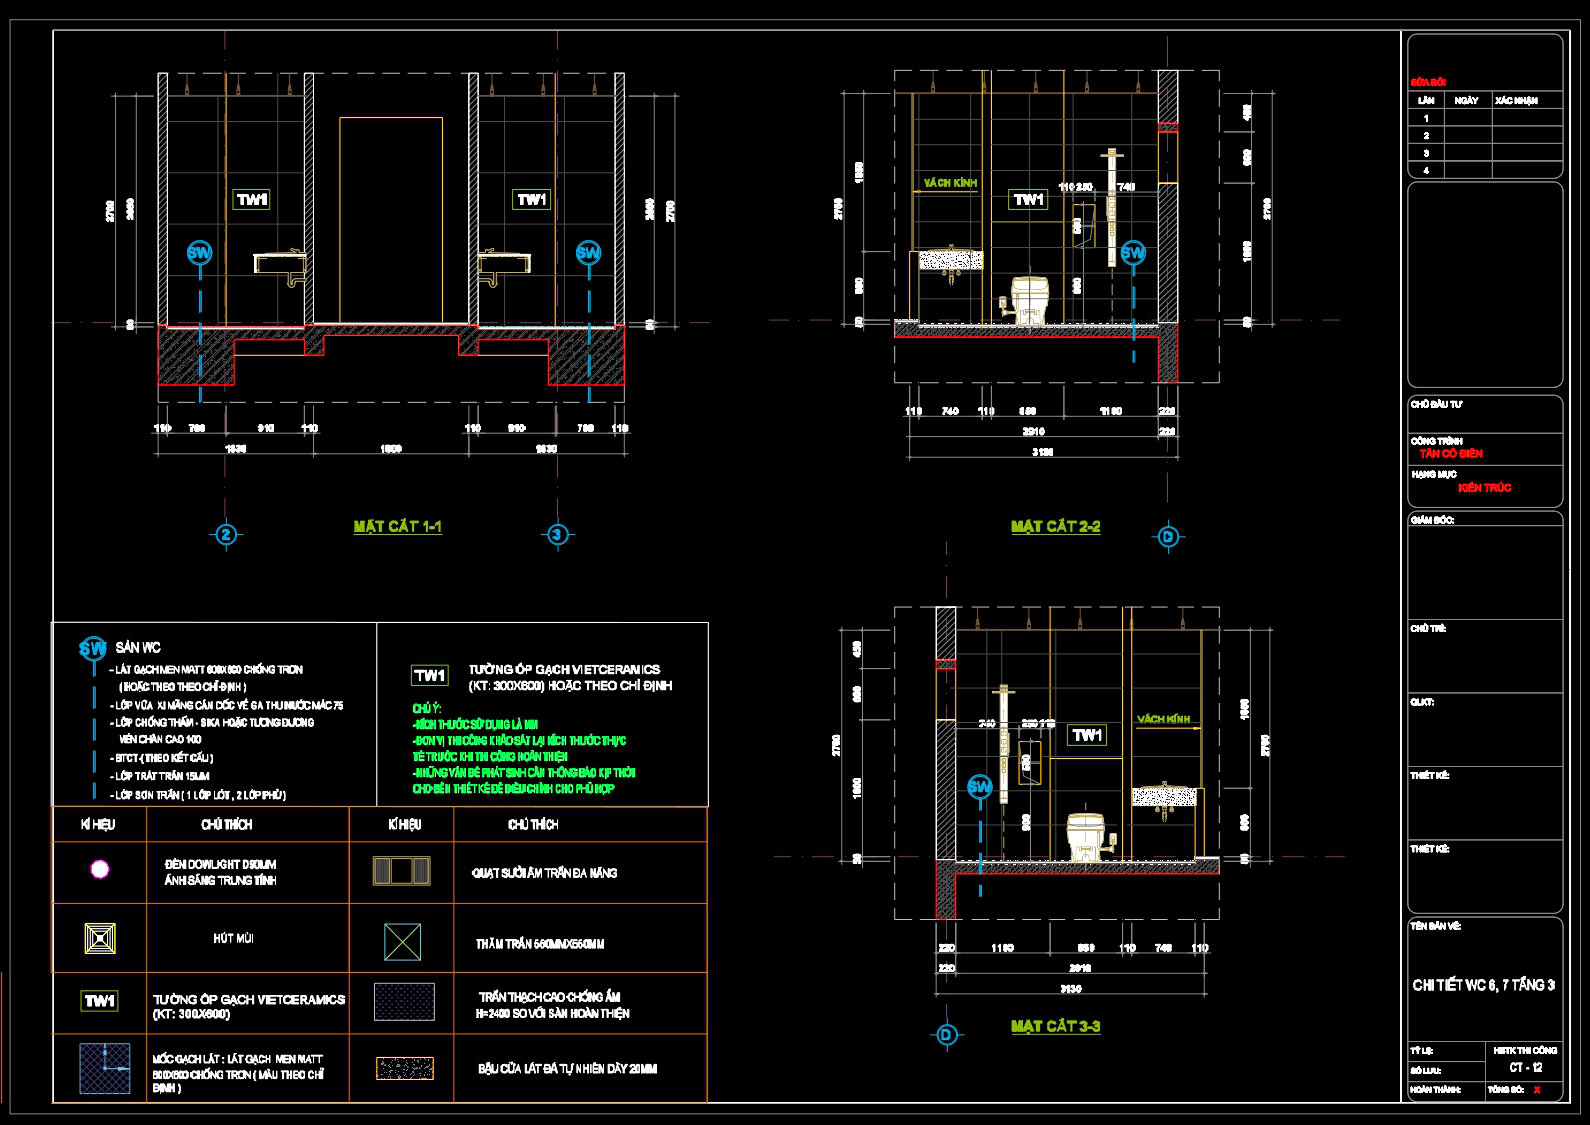
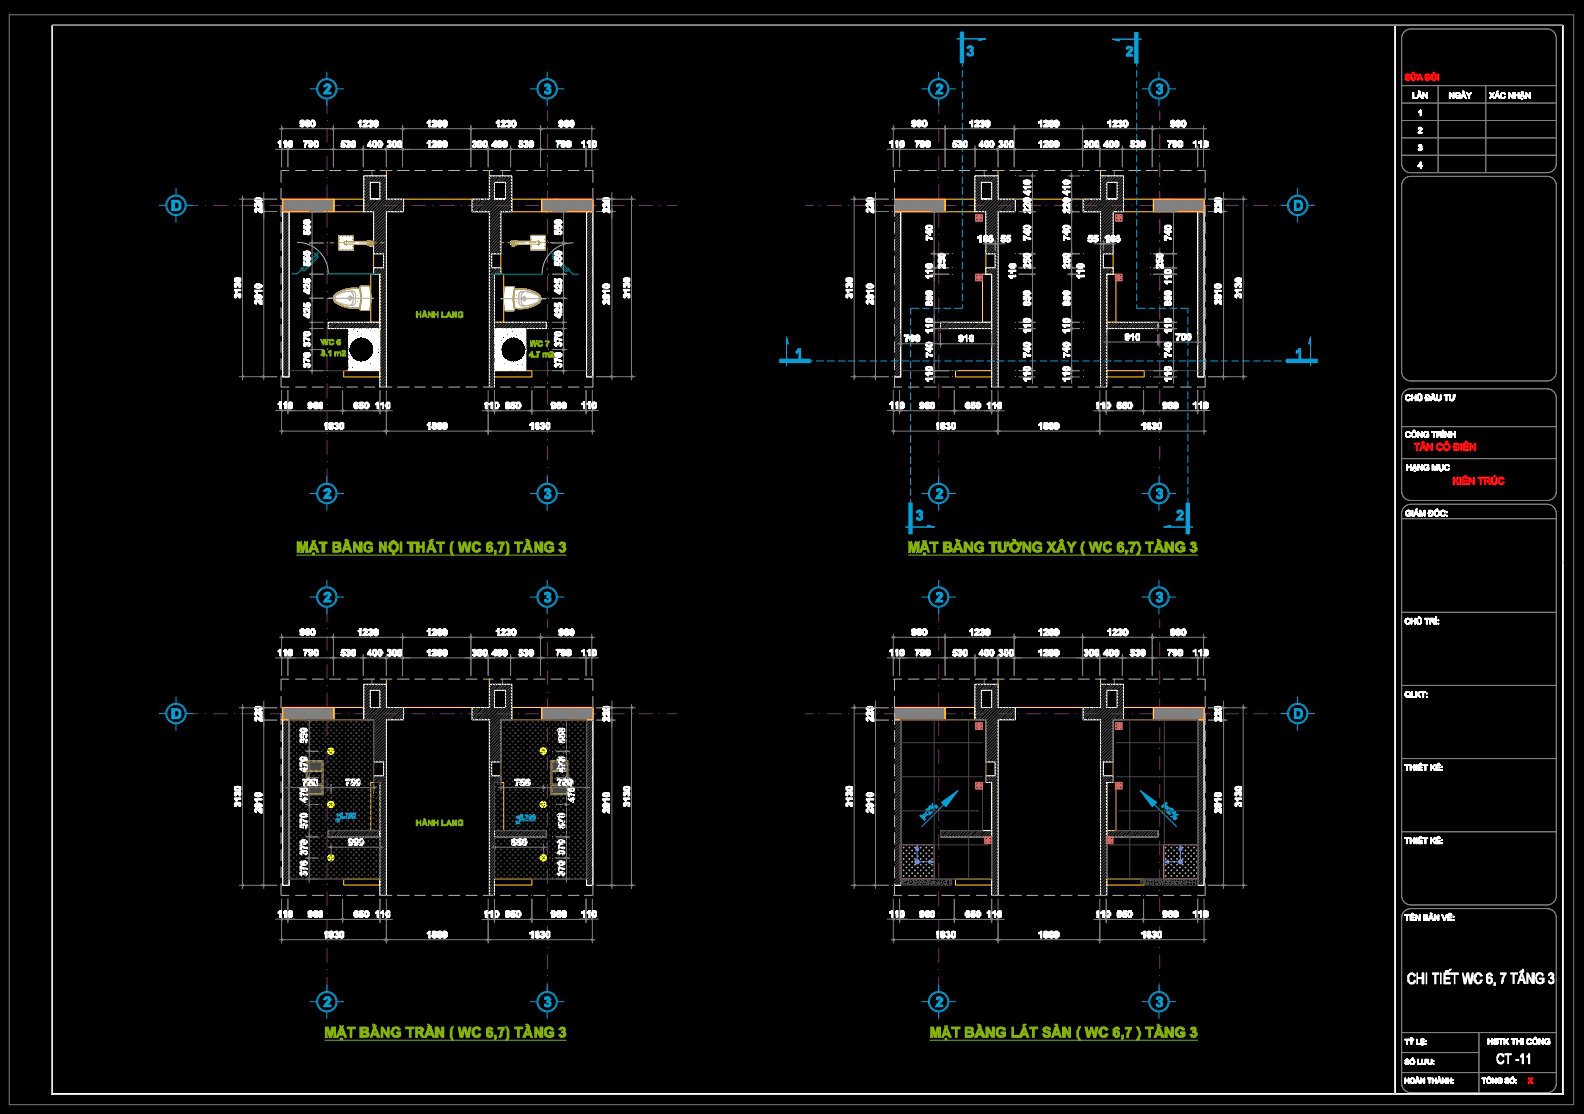
The Double Restroom CAD Detail DWG offers architectural floor plans and wall sections that are crucial for both design development and construction coordination. These comprehensive drawings include multiple layers of detail to ensure precision and clarity in building double restrooms.
The floor plan layout is meticulously mapped, showcasing space allocation for restroom components and circulation paths. This ensures efficient use of space while meeting functional requirements. The grid lines and dimensions are clearly marked to facilitate easy navigation and dimensional accuracy, allowing architects to visualize the layout with precision. Grid lines, dimensions, and level markers are essential in providing a technical roadmap that aligns with the building’s structural framework.
Elevations and sections are integrated to give a vertical perspective of the restroom design. These drawings depict wall partitions, fixture placement, and finishes, allowing designers and construction teams to visualize the spatial relationships and material applications. Construction detail drawings highlight the structural elements like walls, floors, and ceilings, ensuring that all construction elements are in compliance with design specifications.
The accuracy of these CAD drawings ensures they serve as reliable references during both the design and construction phases. Architects utilize these drawings during design development to refine layouts and confirm compliance with codes and standards. Interior designers rely on the technical details contained in these drawings to plan restroom finishes and fixture installations meticulously. For the construction team, these drawings are indispensable for on-site reference, ensuring alignment with the designer’s vision and minimizing errors.
One significant advantage of these CAD files is their high technical accuracy, which makes modifications simple, ensuring designs can be updated without extensive rework. They offer improved coordination between various design and construction disciplines, thereby reducing errors and optimizing costs. These files can be reused and modified in AutoCAD, allowing for significant flexibility in design adjustments.
These CAD DWG files are shared freely, providing a valuable asset for design reference, study, and research. They can also be employed as a foundational base for technical drawing development.
I also recommend downloading other Bathroom CAD drawings for your project reference.
- File format: .DWG
- Size: 805 KB
- Source: DWGshare
- AutoCAD platform 2018 and later versions. For downloading files there is no need to go through the registration process
If you find our work useful, your support would mean a lot and help us grow even better.DONATE
Related posts
395. Free Download of CAD Section Detail Drawings for 4 Hand Wash Basin Models
132.WC Layout Plan and elevations details AutoCAD drawing download
284. Free download of CAD technical drawings for the construction of bathrooms in townhouses
82.WC Layout Plan and elevations details AutoCAD drawing download
414. Download free Dynamic CAD Blocks of Bathtubs for bathrooms
30.Faucets free AutoCAD drawing download
309. Free download of CAD technical drawings for the construction of bathrooms in townhouses
338. Free download of CAD technical drawings for the construction of bathrooms in townhouses
216. WC Layout Plan and elevations details CAD drawings download