
453. WC 8 Toilet Detail CAD DWG – Architectural Plans and Sections
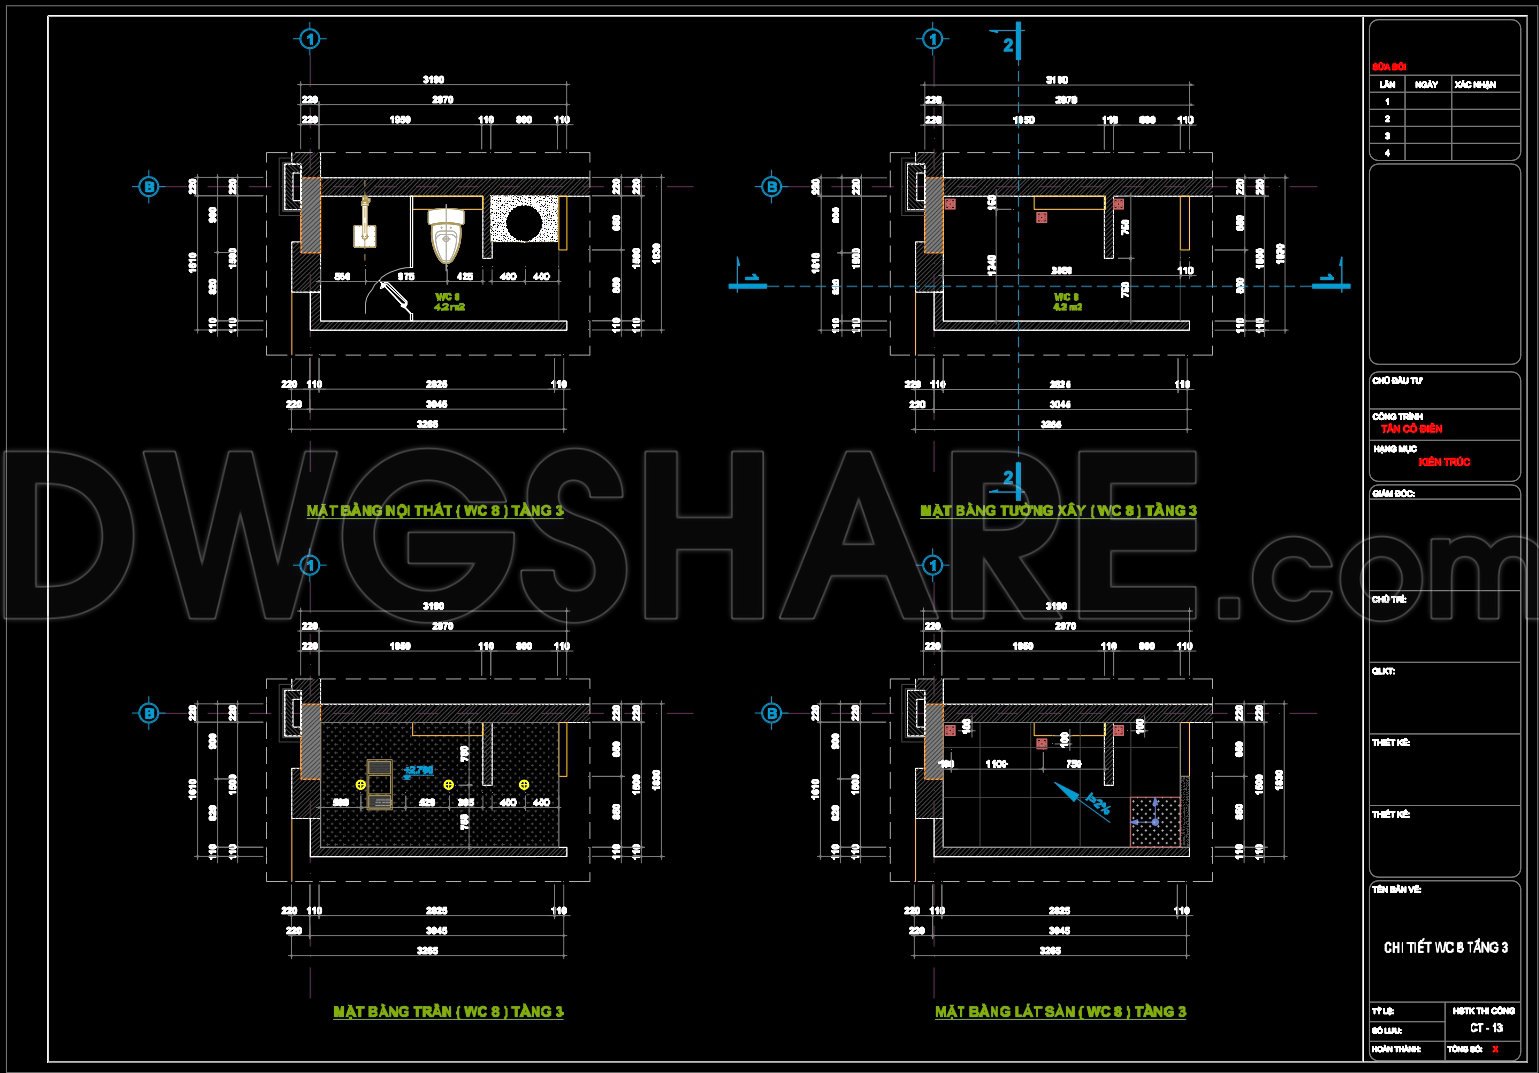
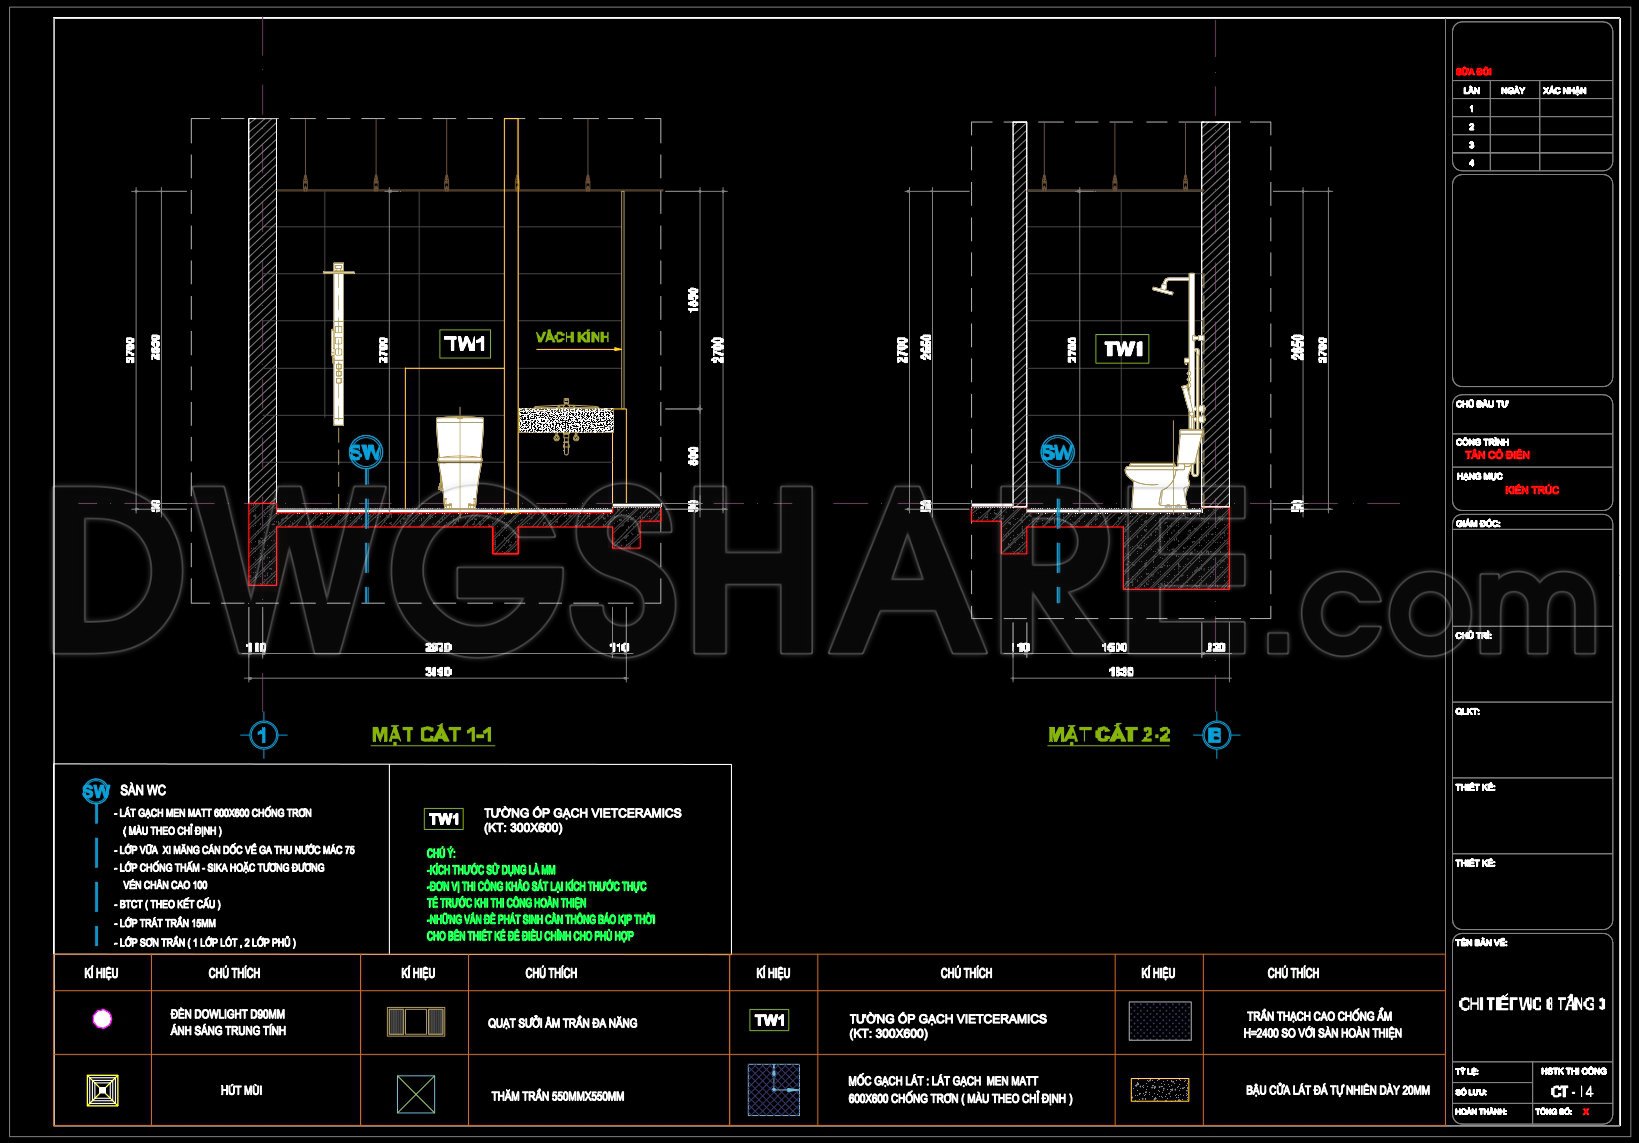
The Toilet Detail CAD DWG files present a comprehensive and technical depiction of architectural plans and sections, specifically focusing on a toilet area labeled WC 8. This set includes critical types of architectural drawings: floor plans, sections, and detail drawings, each serving a targeted function in both design and construction phases.
In the architectural floor plans, the layout distinctly displays the spatial arrangement of essential components like toilets, sinks, and other fixtures. Features are precisely annotated, showcasing grid lines and dimensions that facilitate a clear understanding of the spatial dynamics within the toilet area. Such drawings are indispensable for architects during the design development stage, offering clarity and accuracy necessary for efficient space planning.
The detailed sections offer vertical insights into the construction of the toilet space. By capturing wall sections and detailing the finishes, these sections reveal how materials and fixtures integrate within the spatial design. This is crucial for interior designers, ensuring that the technical aspects such as tile placements and wall treatments are accurately depicted and coordinated with the overall aesthetic vision.
Furthermore, the construction detail drawings spotlight specific elements such as fixture attachment points and waterproofing methods. These meticulous details are invaluable to construction teams, providing precise instructions that minimize errors and enhance build quality. Inclusion of detail plans helps in ensuring all elements are correctly installed according to specified parameters, promoting effective coordination and reducing on-site complications.
The CAD files underscore high technical accuracy, making modifications or updates easily manageable within AutoCAD. The digital nature of these drawings enhances their practicality, enabling seamless coordination between the design intention and the construction execution, ultimately leading to cost optimization.
These CAD DWG files are generously shared for free, proving to be an excellent resource for design reference, study, and research. They serve as a foundational base for further technical drawing development and are perfectly suited for professionals seeking a robust template to build upon. By offering detailed insight into this focused aspect of architectural design, these files facilitate a more precise, well-coordinated, and ultimately successful construction process.
I also recommend downloading other Mechanical, Electrical CAD drawings for your project reference.
- File format: .DWG
- Size: 844 KB
- Source: DWGshare
- AutoCAD platform 2018 and later versions. For downloading files there is no need to go through the registration process
If you find our work useful, your support would mean a lot and help us grow even better.DONATE
Related posts
357. Free download of CAD technical drawings for the construction of bathrooms in townhouses
228. Free download of CAD technical drawings for the construction of bathrooms in townhouses
446. Free Public Restroom CAD Drawings Download DWG Files
159. WC Layout Plan and elevations details CAD drawings download
80.WC Layout Plan and elevations details AutoCAD drawing download
370. Free Download CAD Drawings of Toilet and Bathroom Layout with Construction Details
120.WC Layout Plan and elevations details AutoCAD drawing download
45.Structural Details Of A Module Of Bathroom
99.WC Layout Plan and elevations details AutoCAD drawing download