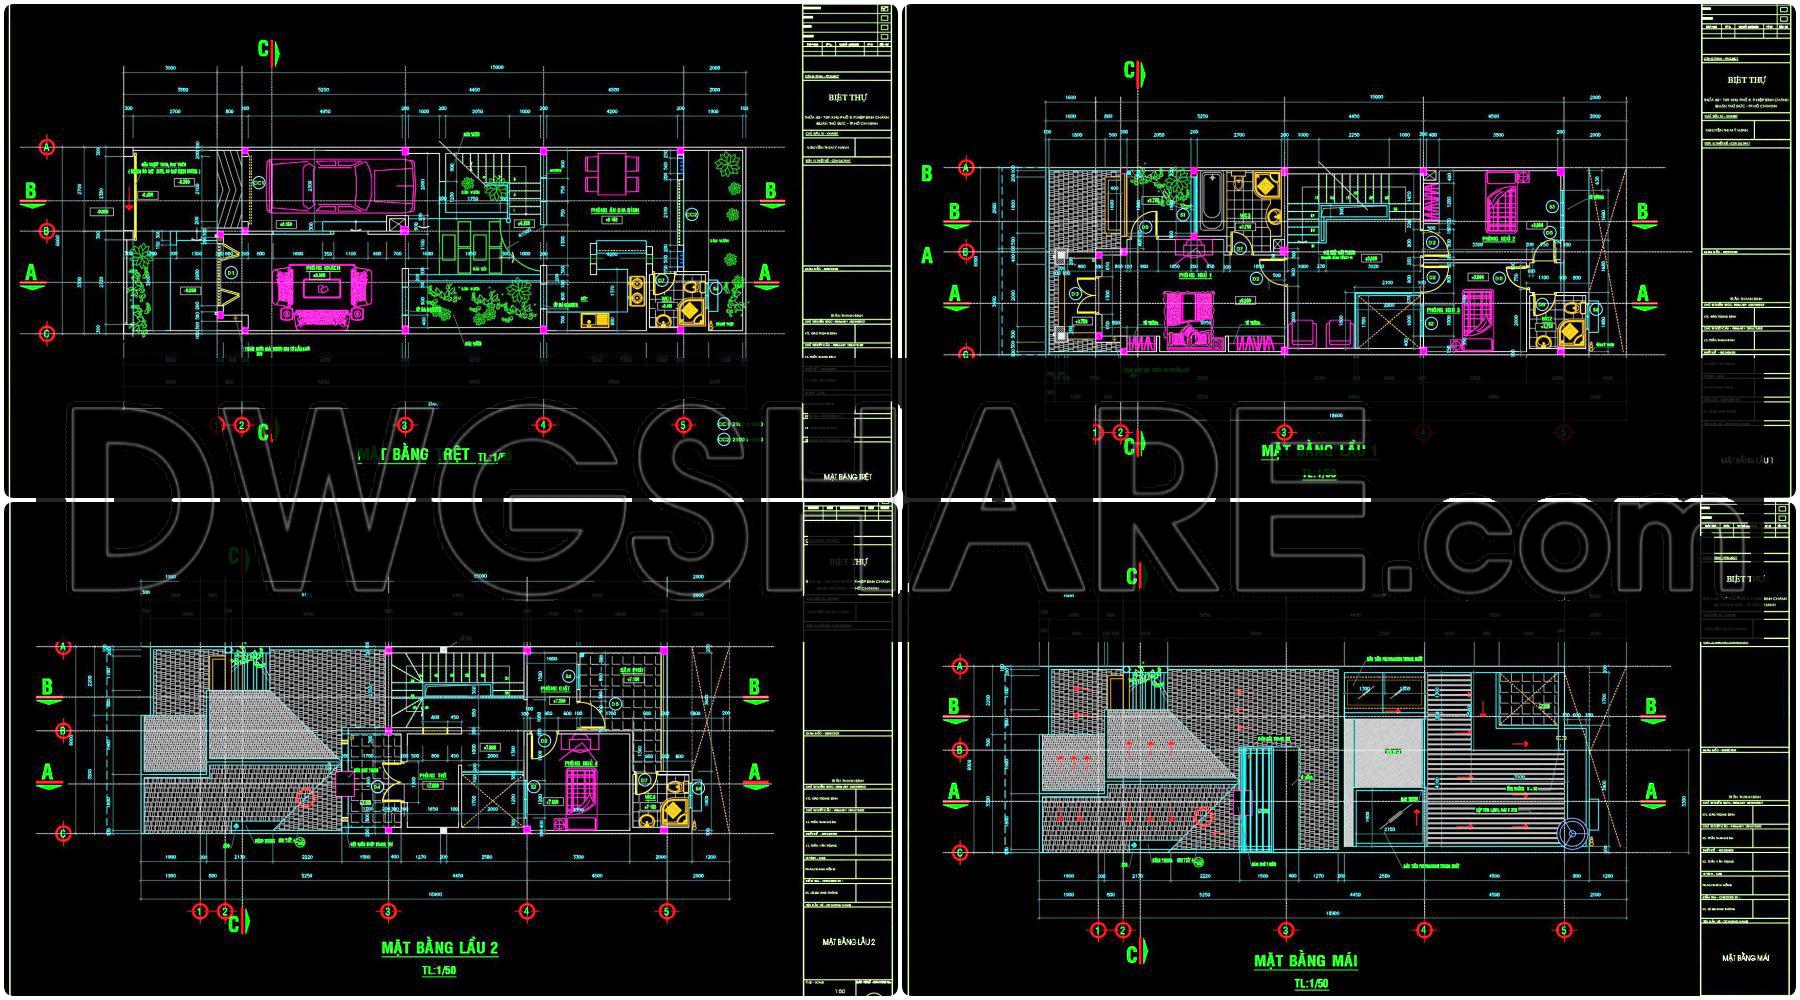
453.-modern-3-story-house-8m-_-20m-architectural-floor-plans-elevations-1
453.-modern-3-story-house-8m-_-20m-architectural-floor-plans-elevations-1

453.-modern-3-story-house-8m-_-20m-architectural-floor-plans-elevations-1
453.-modern-3-story-house-8m-_-20m-architectural-floor-plans-elevations-1