
453. Modern 3-Story House 8m × 20m – Architectural Floor Plans & Elevations
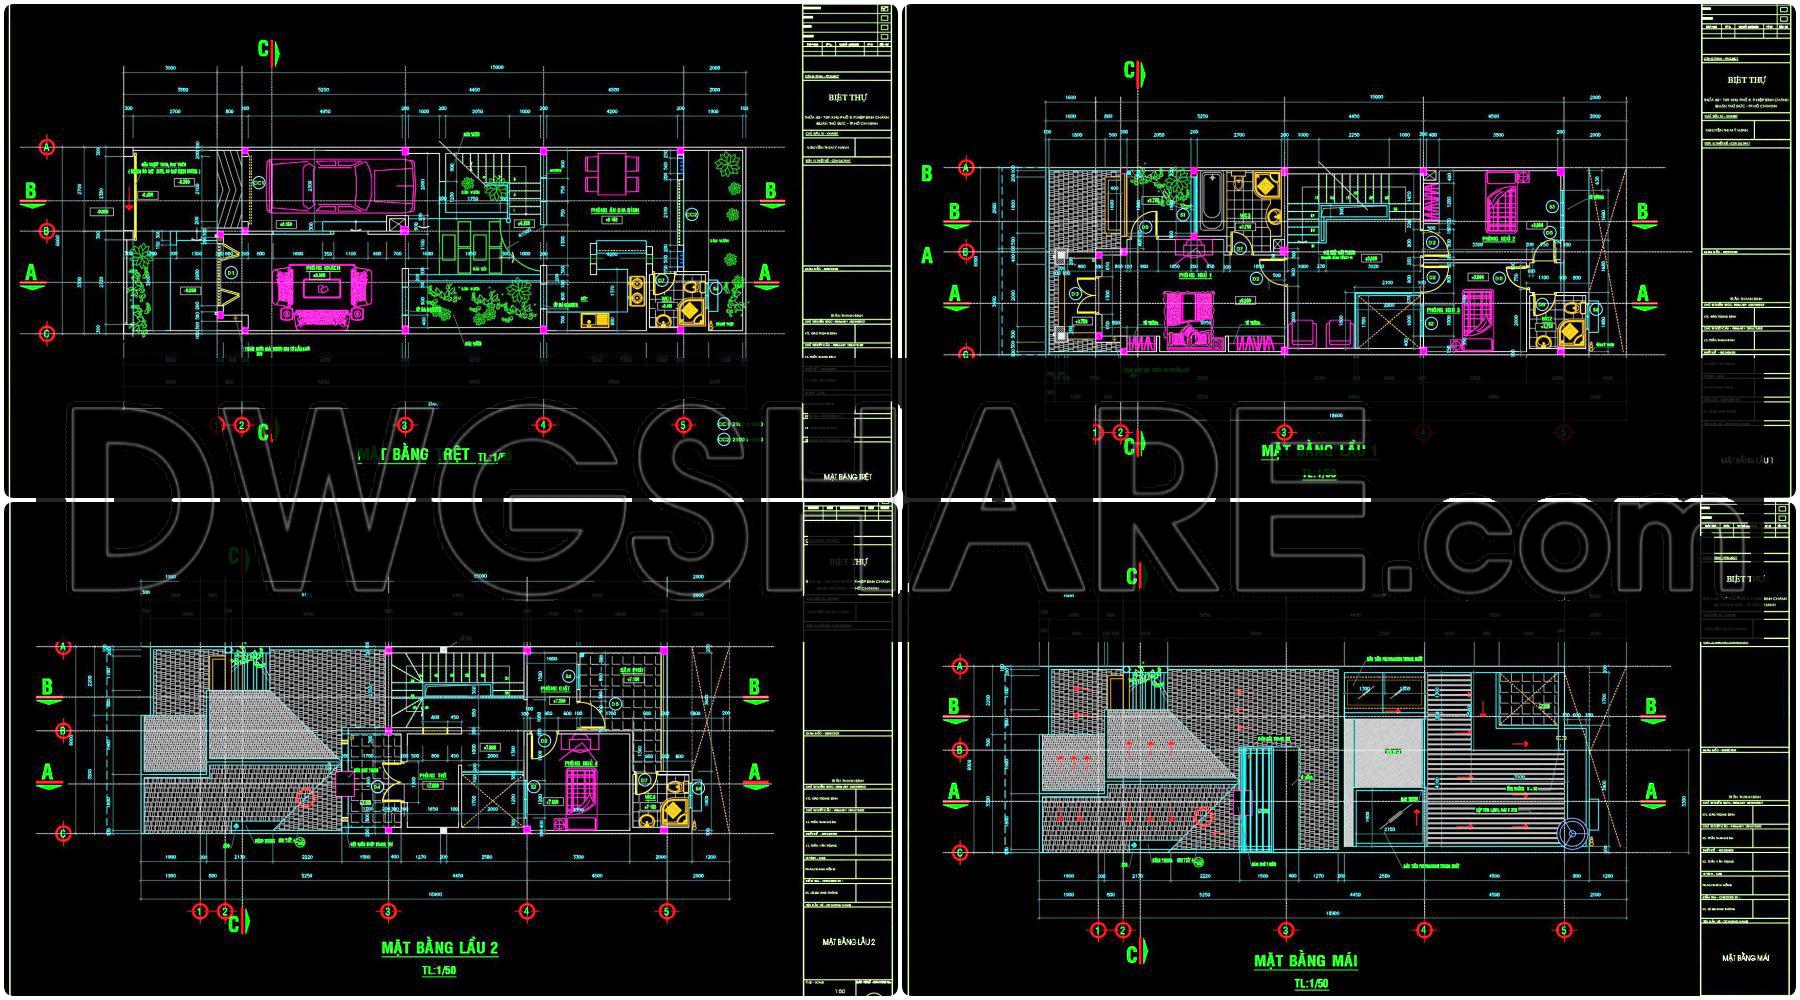
In the realm of modern residential architecture, the Modern 3-Story House 8m × 20m set of architectural floor plans and elevations stands out as a distinguished reference for architects and builders alike. This collection of CAD DWG files highlights a sophisticated, multifunctional design that seamlessly intertwines aesthetics with practicality.
The primary component of this set includes detailed functional floor plan layouts that reflect a keen sense of space utilization. These floor plans, drawn to a precise scale, delineate the spatial logic that defines the residence. They contain a comprehensive grid system, allowing architects to ensure accurate positioning and dimensioning. This feature is especially useful during design development, providing a solid foundation from which all elements can be measured and adjusted as necessary.
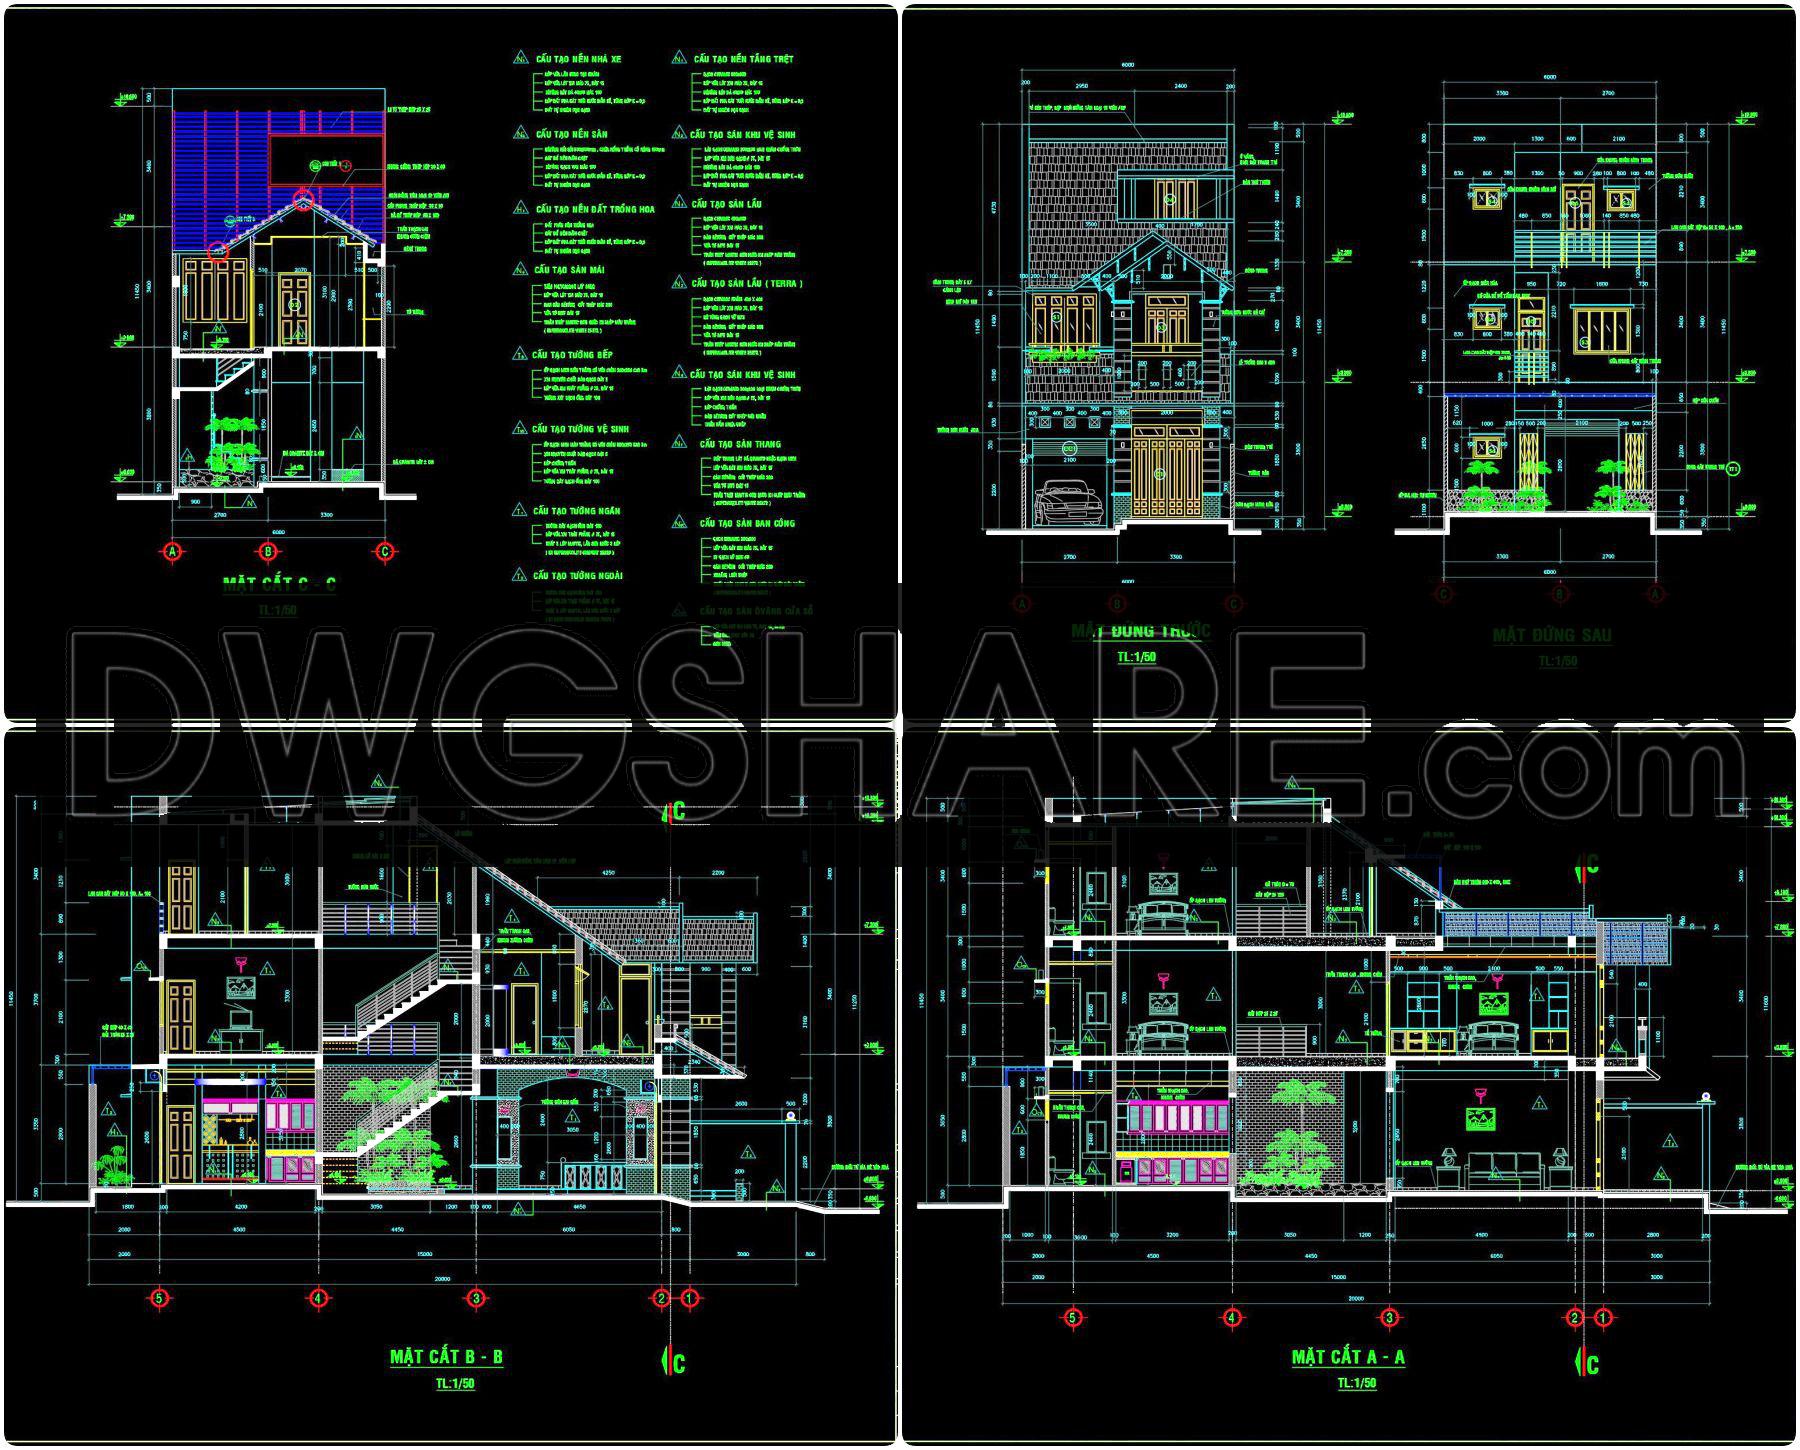
Accompanying the floor plans are intricately detailed elevations and sections. Each elevation provides a visual representation of the exterior, capturing the building’s stylistic elements and façade treatments. Such drawings are crucial for architects and contractors, offering a clear guide to understanding the building’s visual impact and structural properties. Sections allow for a peek into the building’s interior, showcasing layered construction details that aid in conveying the intended architectural vision.
The set also includes construction detail drawings, which serve as a crucial aspect of the design-to-build process. These drawings articulate specific elements like wall assemblies, roof structures, and foundational supports, ensuring that construction teams have the detailed specifications necessary to execute the design accurately. The use of dimensions and level markers is critical here, directing builders to maintain precision and reduce potential errors.
The practical value of these CAD drawings is manifold. With their high technical accuracy and easy modification capabilities in AutoCAD, these files promote seamless coordination between design and construction teams. This coordination is vital in minimizing delays and optimizing both time and cost throughout the building process. For educators and students, these drawings also serve as an invaluable resource for study and research, encapsulating real-world architectural application.
The availability of these CAD DWG files for free further enhances their utility, making them accessible for design reference or as a base for technical drawing development. This openness paves the way for innovation in design practices, encouraging widespread adaptation and customization in various projects.
In summary, the Modern 3-Story House 8m × 20m architectural floor plans and elevations are an exemplary resource within the architectural community. They embody a meticulous approach to modern home design, offering a blueprint that is both functional and aesthetically pleasing while providing architects, designers, and builders with the tools necessary for successful project execution.
I also recommend downloading other Houses CAD drawings for your project reference.
- File format: .DWG
- Size: 1 MB
- Source: DWGshare
- AutoCAD platform 2018 and later versions. For downloading files there is no need to go through the registration process
If you find our work useful, your support would mean a lot and help us grow even better.DONATE
Related posts
501. Download the 5-story townhouse architectural concept plans (3,7m x 17,5m)
246. The detailed CAD drawings of floor plans for a 4-story house with an area of 4.5m x 11.6m
288. CAD design drawings for a 5-story townhouse with dimensions of 5m x 12m
Modern Family house 120 mq AutoCAD file, JPG file free download
536. Luxury French Villa 4-Story – Classical House Plans & Elevations DWG
Covid Isolation Center Layout Plan AutoCAD File Free Download
403. Download CAD Design Drawings for a 2-Story House with Dimensions 6.6m x 16m
Villa Savoye – Le corbusier Plan 3D, 2D AutoCAD File Free download
754. Free Download Architectural PDF Drawings for a 4-Story European Classic Style House (Dimensions: 15.6m x 17m)