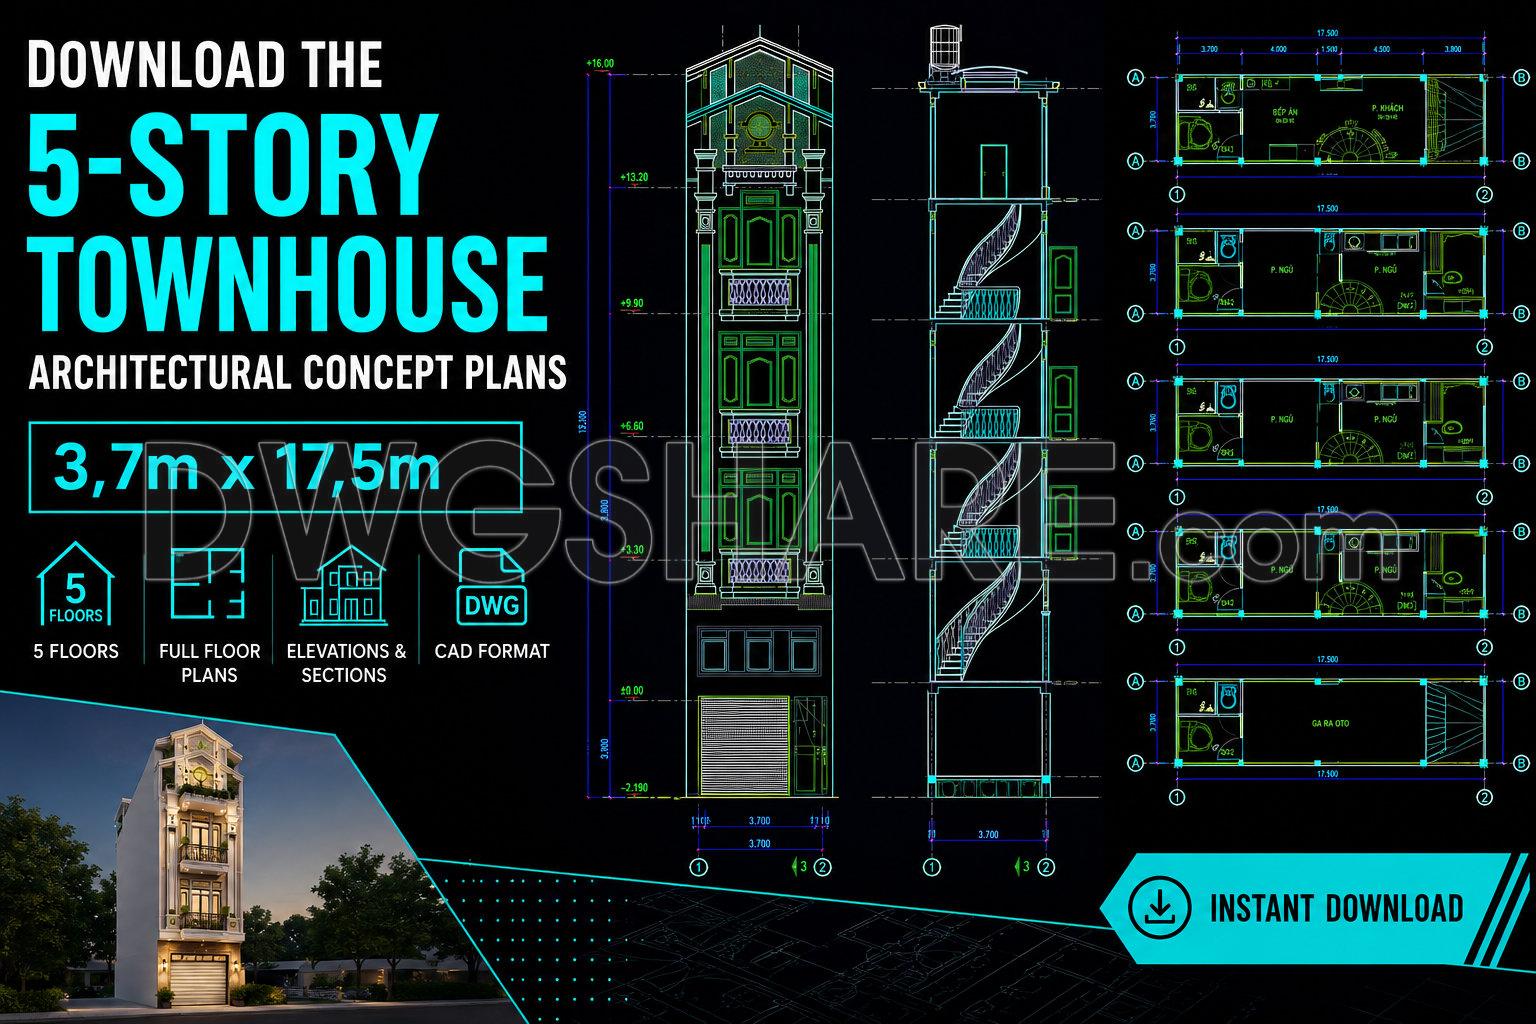
501.-download-the-5-story-townhouse-architectural-concept-plans-37m-x-175m-1
501.-download-the-5-story-townhouse-architectural-concept-plans-37m-x-175m-1

501.-download-the-5-story-townhouse-architectural-concept-plans-37m-x-175m-1
501.-download-the-5-story-townhouse-architectural-concept-plans-37m-x-175m-1