
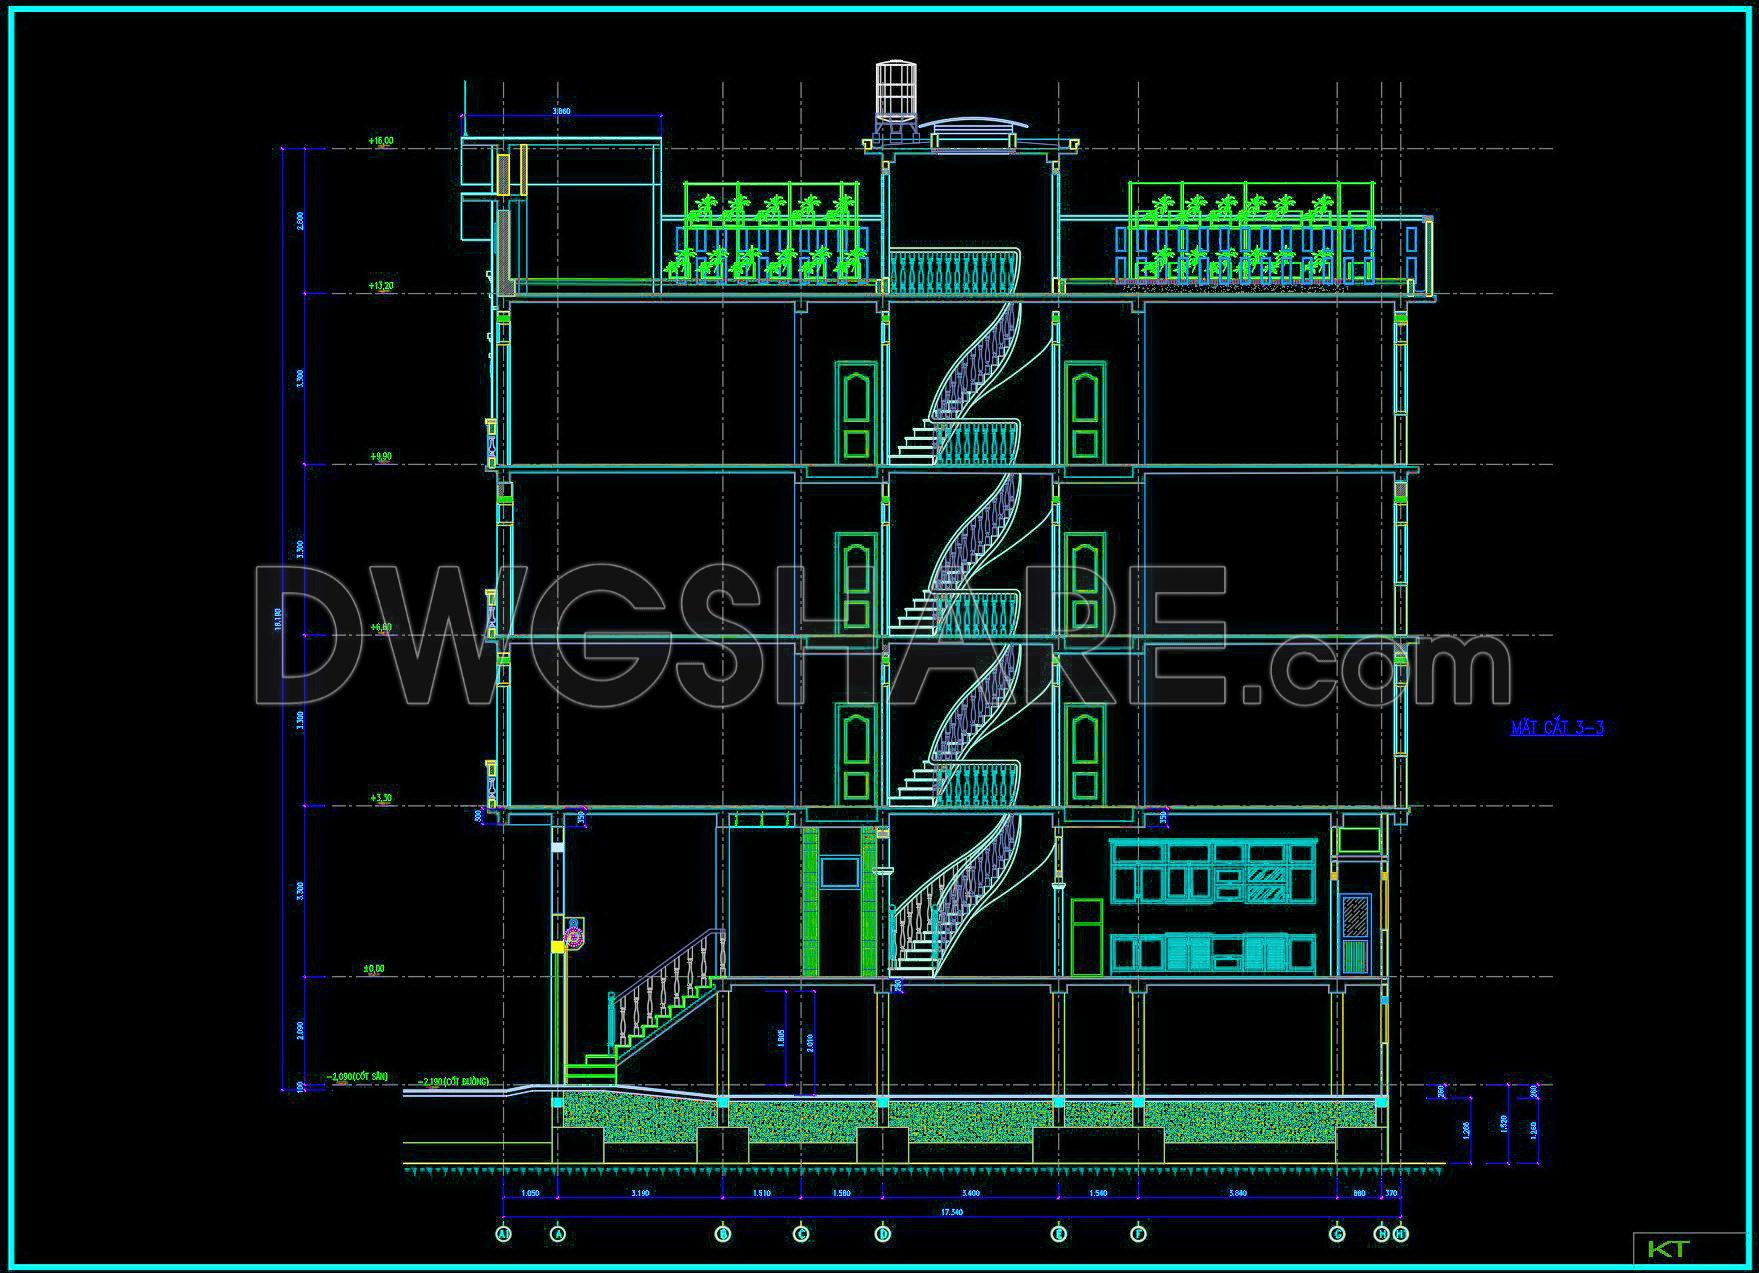
501. Download the 5-story townhouse architectural concept plans (3,7m x 17,5m)
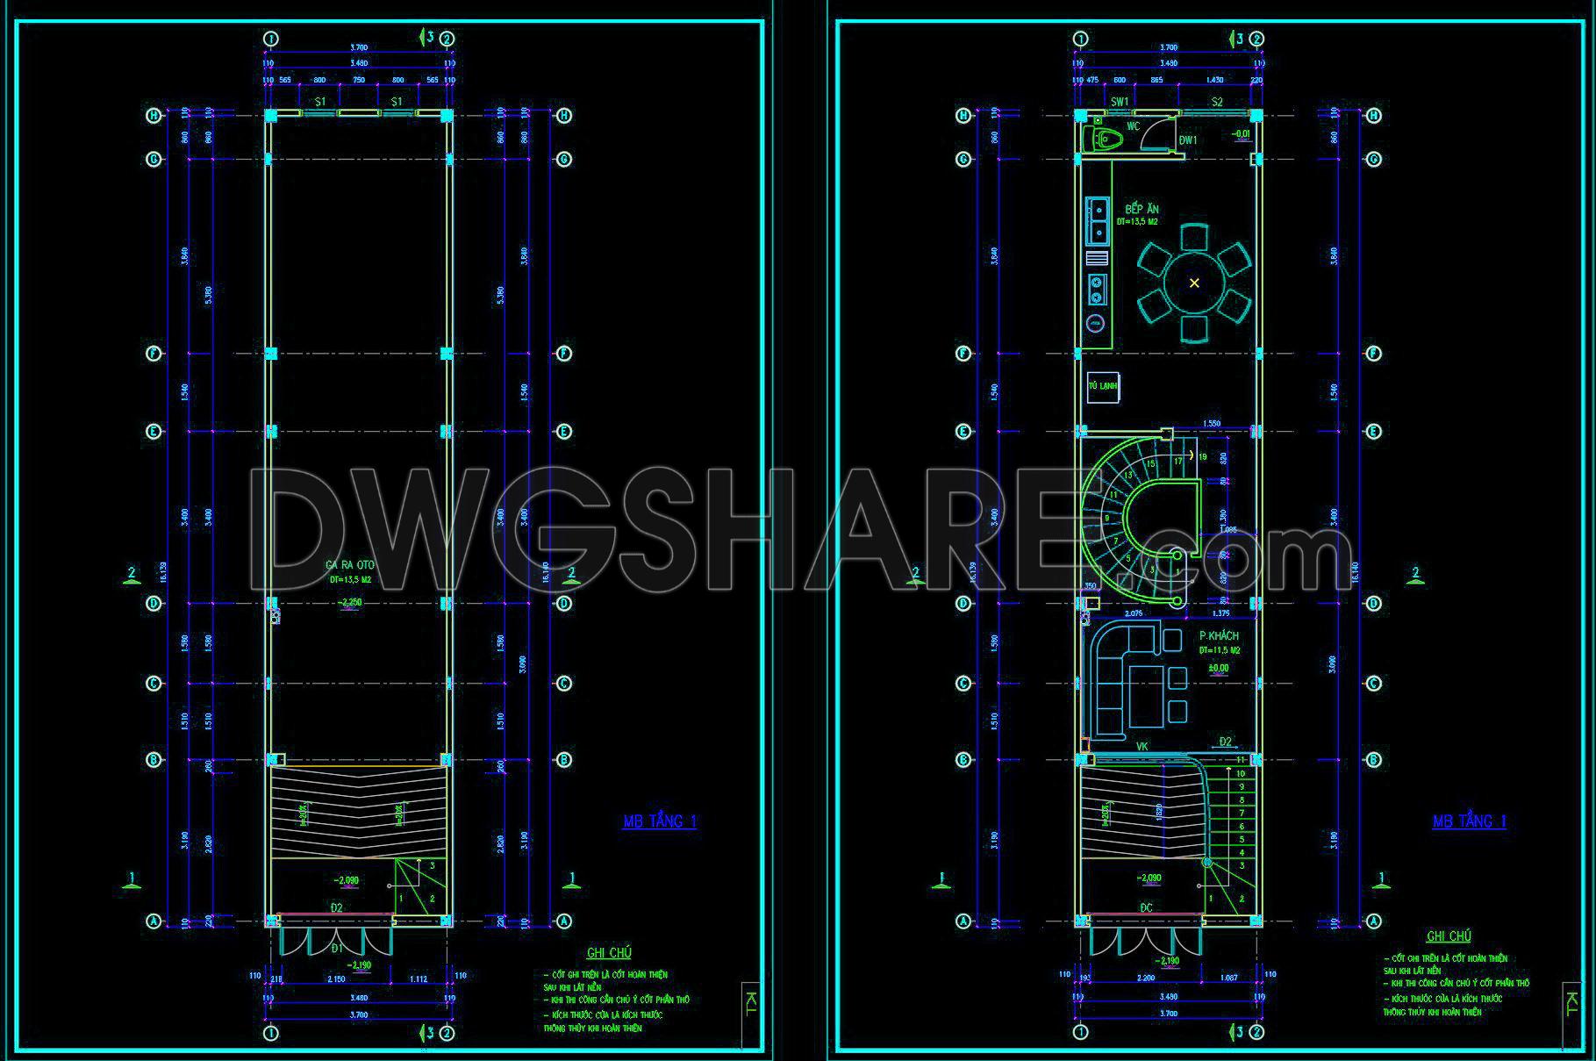
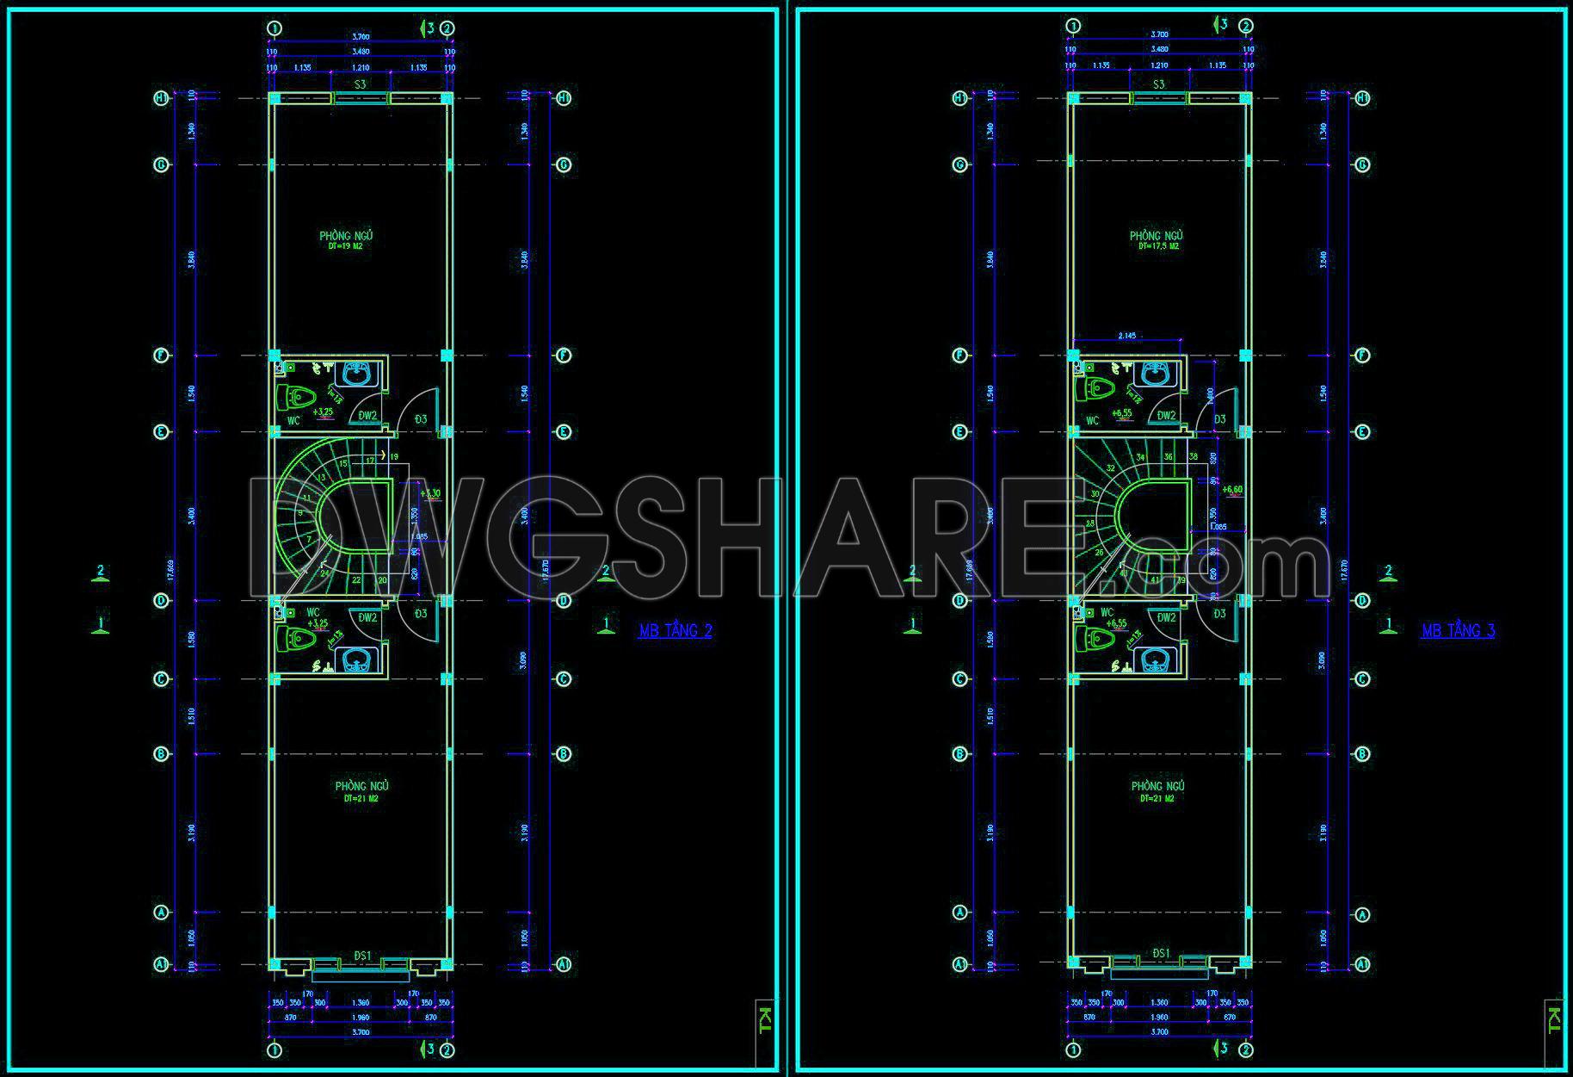
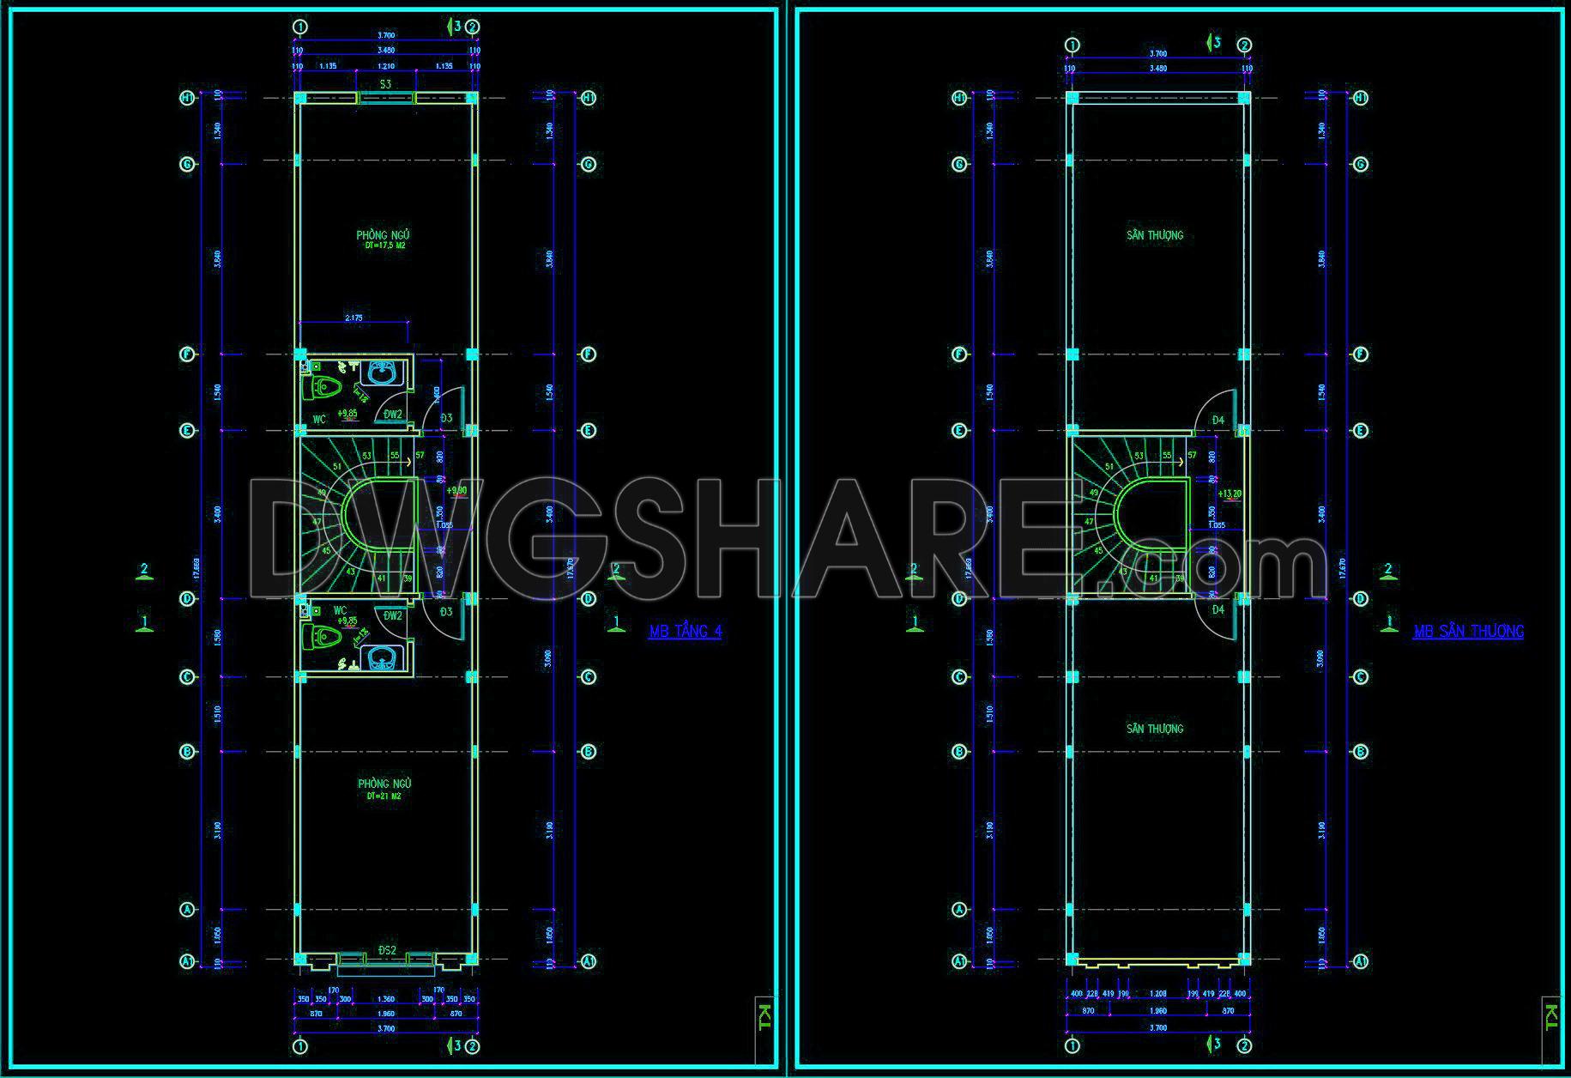
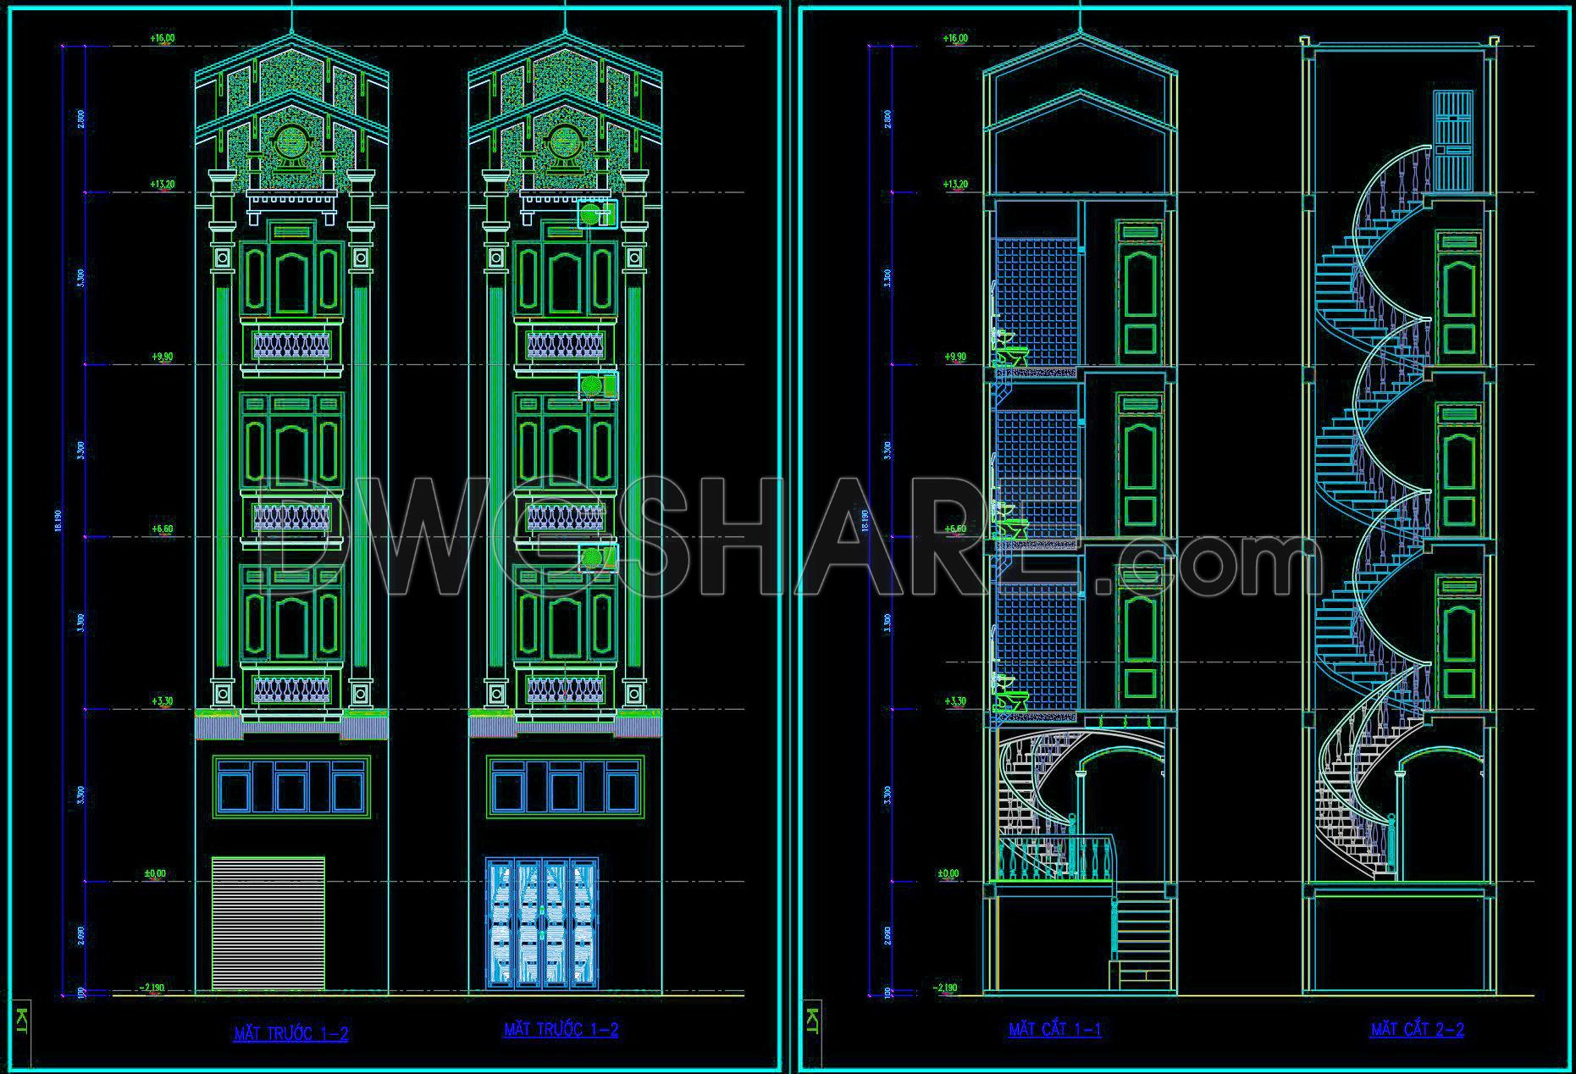
The CAD drawing files presented here encompass the detailed architectural concept for a 5-story townhouse, meticulously designed to fit a compact urban plot measuring 3.7 meters by 17.5 meters. At the forefront are architectural floor plans, sections, and elevations that collectively articulate the spatial dynamics and external facades of this modern townhouse design.
The architectural floor plans illustrate a highly functional layout where each floor optimizes the limited width, ensuring both aesthetically pleasing and practical living spaces. The ground floor is dedicated to communal areas and essential services, while upper floors provide private living quarters. Key components include well-defined grid lines, dimensions, and level markers that assure precision during construction referencing and modifications.
In addition to the floor plans, the elevations and sections offer insight into the vertical design, showcasing the townhouse’s contemporary facade with intricate detailing. The elevations reveal the stylistic elements of the frontage, such as the innovative balcony designs and window placements that enhance both the aesthetic and functionality. In contrast, the sectional drawings unravel the interior layouts, emphasizing the vertical circulation facilitated by a central spiral staircase.
These drawings serve multiple purposes within the design and construction industry. Architects can leverage them during the design development phase, ensuring every detail aligns with both client requirements and urban context. For interior designers, these drawings provide an essential framework for inserting technical details like lighting and interior finishes, thus ensuring harmony between structural and interior components. For construction teams, the precise level markers and dimensions are crucial for on-site coordination and reducing construction errors.
The practical value of these CAD drawings is further amplified by their technical accuracy and ease of modification. Being in AutoCAD format allows for seamless adjustments and reuse across different projects, enhancing coordination between design and construction teams and ultimately optimizing costs. The provision of these files for free makes them an excellent resource for design reference, study, and technical drawing development.
Overall, this comprehensive set of drawings provides a detailed blueprint that seamlessly melds design creativity with practical construction needs, offering a valuable resource for professionals aiming to explore innovative urban housing solutions.
I also recommend downloading other Houses CAD drawings for your project reference.
- File format: .DWG
- Size: 1 MB
- Source: DWGshare
- AutoCAD platform 2018 and later versions. For downloading files there is no need to go through the registration process
If you find our work useful, your support would mean a lot and help us grow even better.DONATE
Related posts
627. Modern 2-Story Townhouse CAD Drawings – Floor Plans and Roof Layout
Library Plan and Elevation Details AutoCAD File Free Download
797. Free Download 3-Story European-Style Villa Architectural CAD Drawings – 22m x 25m
3-Story House a Complete Project AutoCAD File 8.7×12.5m
508. Modern 3-Story Residential House – Detailed Architectural Plans & Elevations
271. CAD drawings of the floor plan, elevation, and cross-sections of the 2-story house with dimensions of 11.3m x 14.2m
829. Free Download AutoCAD Drawings of Modern Villa Ground Floor and First Floor Plans
576. Modern 3-Story Villa 15,9 × 15,4 m – Complete Architectural Plans DWG
1-Story House Plans, Faces and Sections Details AutoCAD File 10x18m