
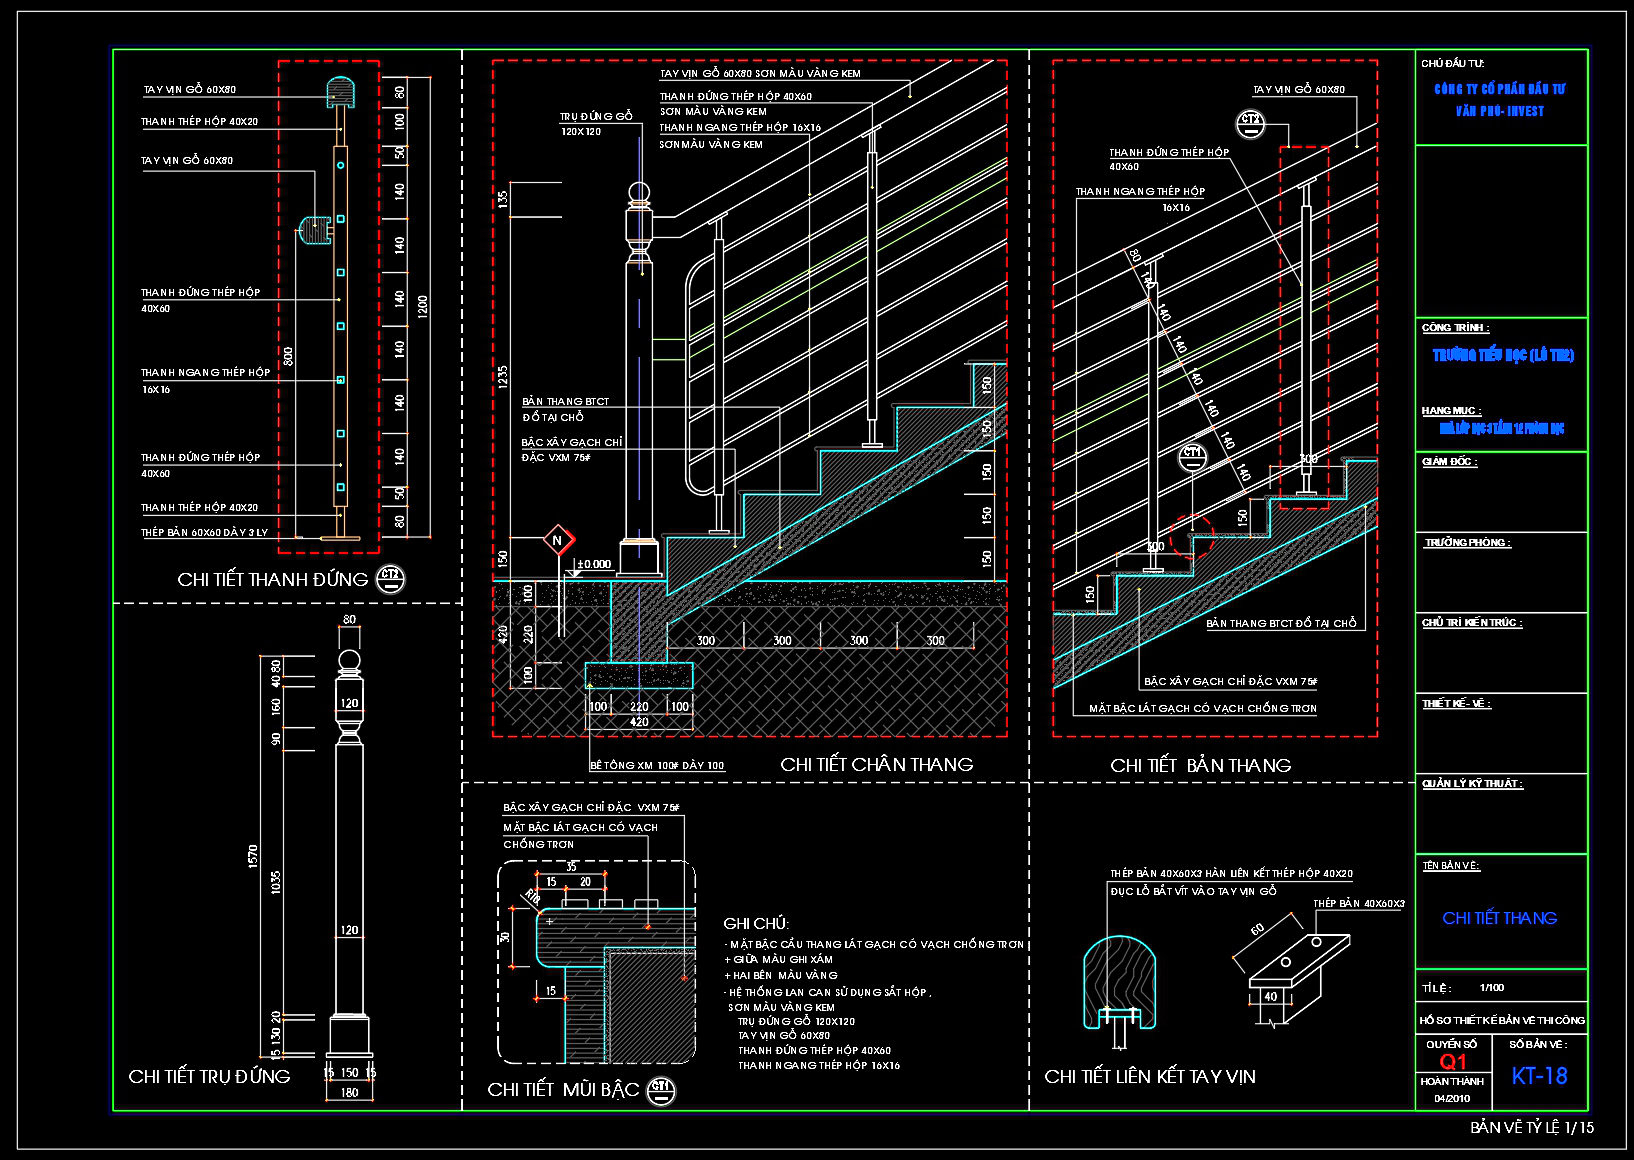
502.-download-stair-plans-sections-and-construction-details-for-a-4-story-primary-school-cad-drawings-3
502.-download-stair-plans-sections-and-construction-details-for-a-4-story-primary-school-cad-drawings-3
502.-download-stair-plans-sections-and-construction-details-for-a-4-story-primary-school-cad-drawings-3
502.-download-stair-plans-sections-and-construction-details-for-a-4-story-primary-school-cad-drawings-3