
502. Download Stair Plans, Sections and Construction Details for a 4-Story Primary School CAD Drawings
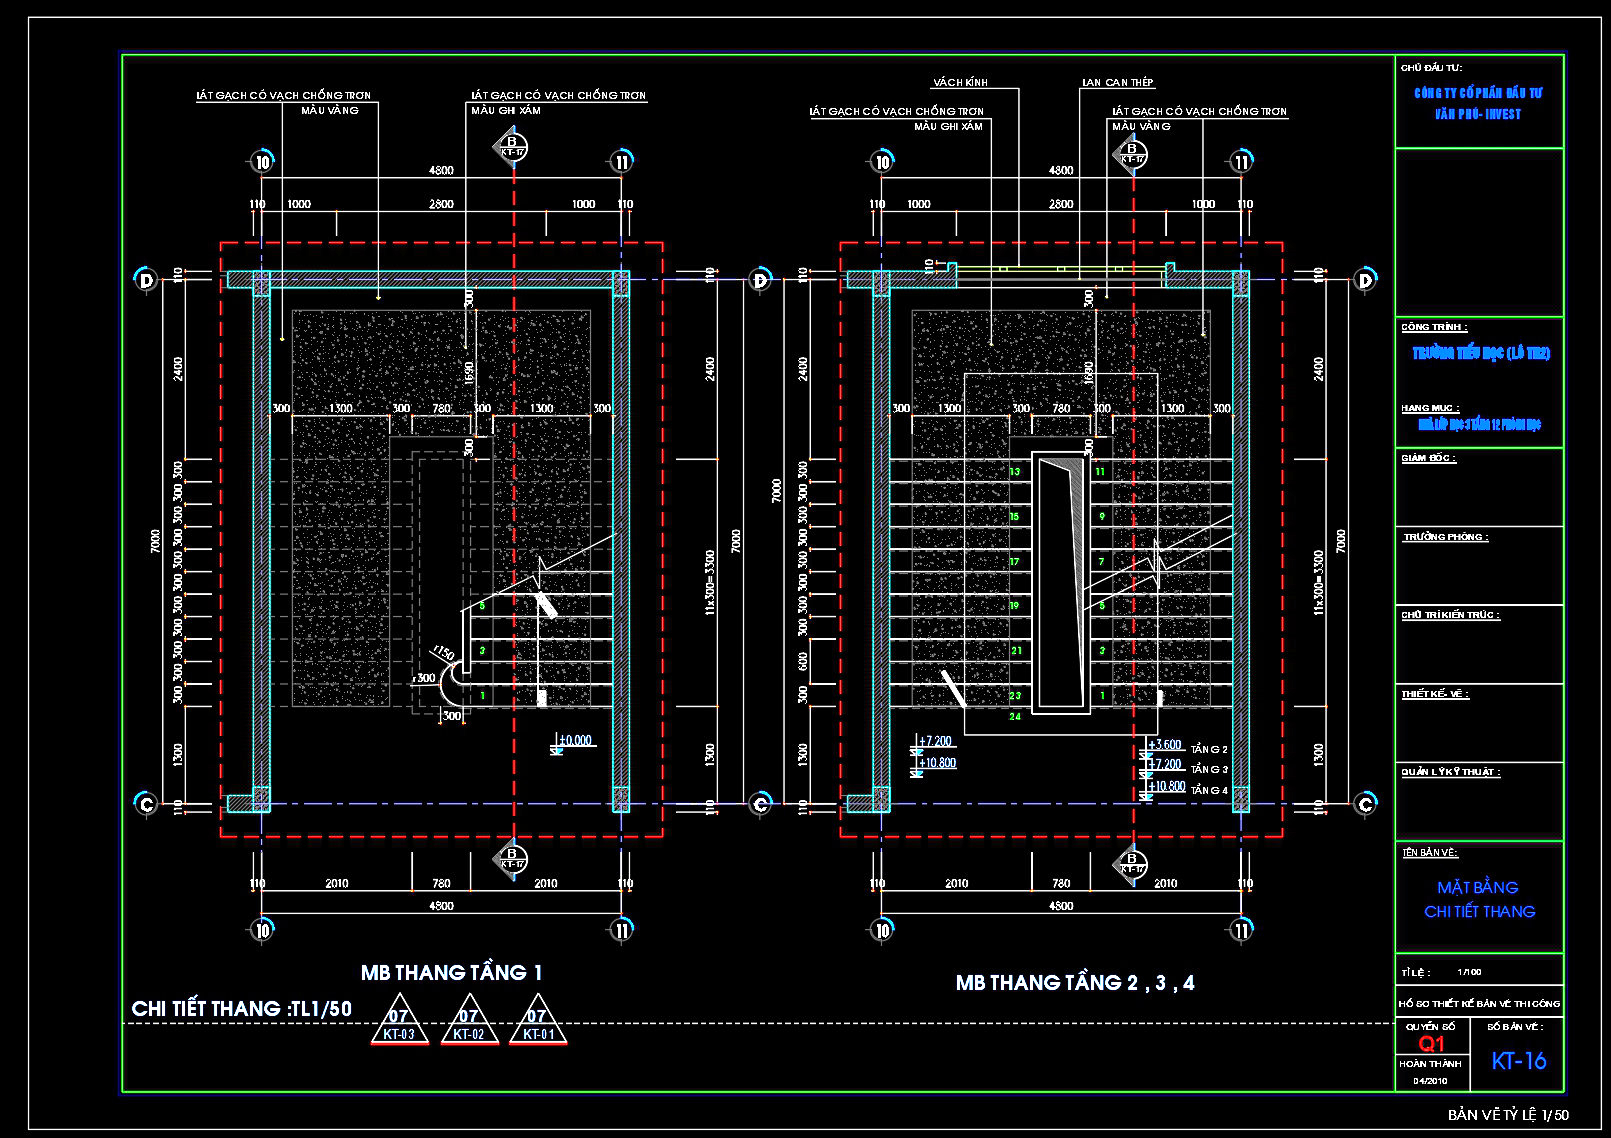
These detailed CAD DWG drawings focus on the stair plans, sections, and construction details for a four-story primary school. This collection is vital for architects and builders aiming for precision and clarity in their projects. At the forefront, the functional floor plan layout is depicted with meticulous attention to staircase positioning and dimensions, crucial for both design integrity and efficient space utilization. The drawings illustrate the layout of the stairs on different floors, providing essential data on step arrangement and riser dimensions.
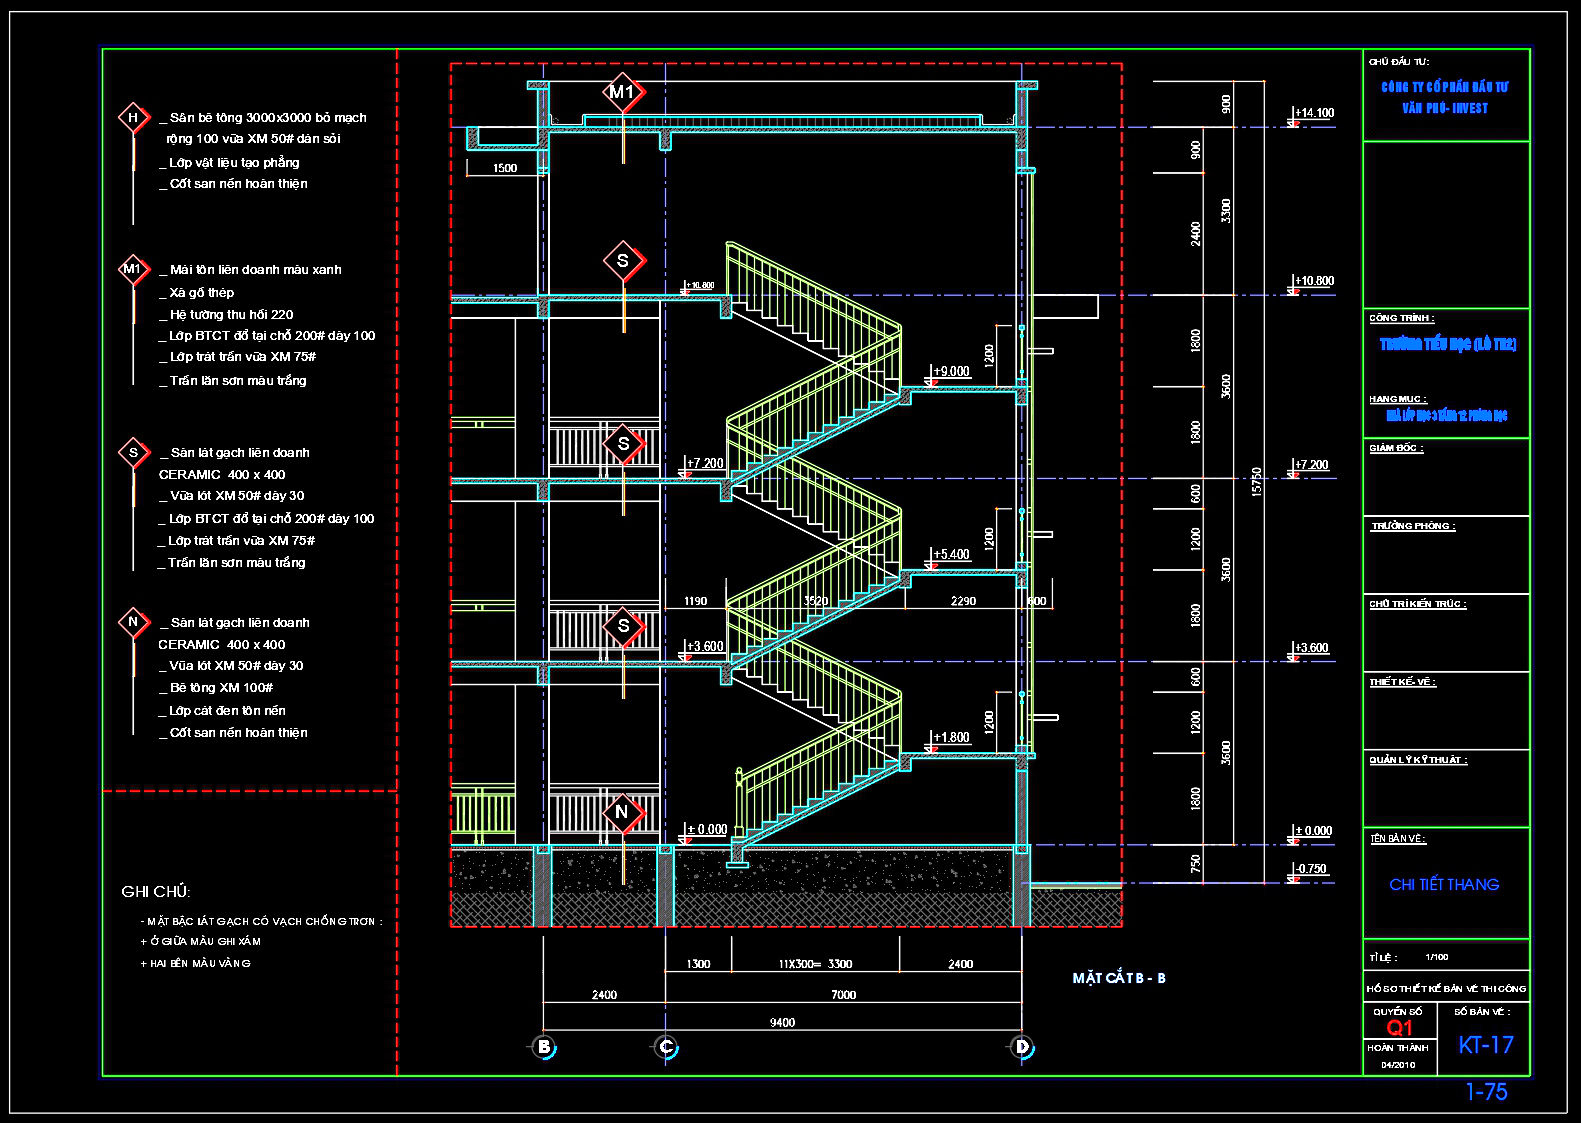
Significantly, the elevations and sections within the CAD files reveal vertical perspectives, allowing professionals to gauge the interplay of staircases with other structural elements. These segments meticulously expose the intersection details between various building components, enabling seamless coordination during the construction phases. Through careful examination of these elevations, architects can anticipate potential challenges, refining the design for optimal construction flow.
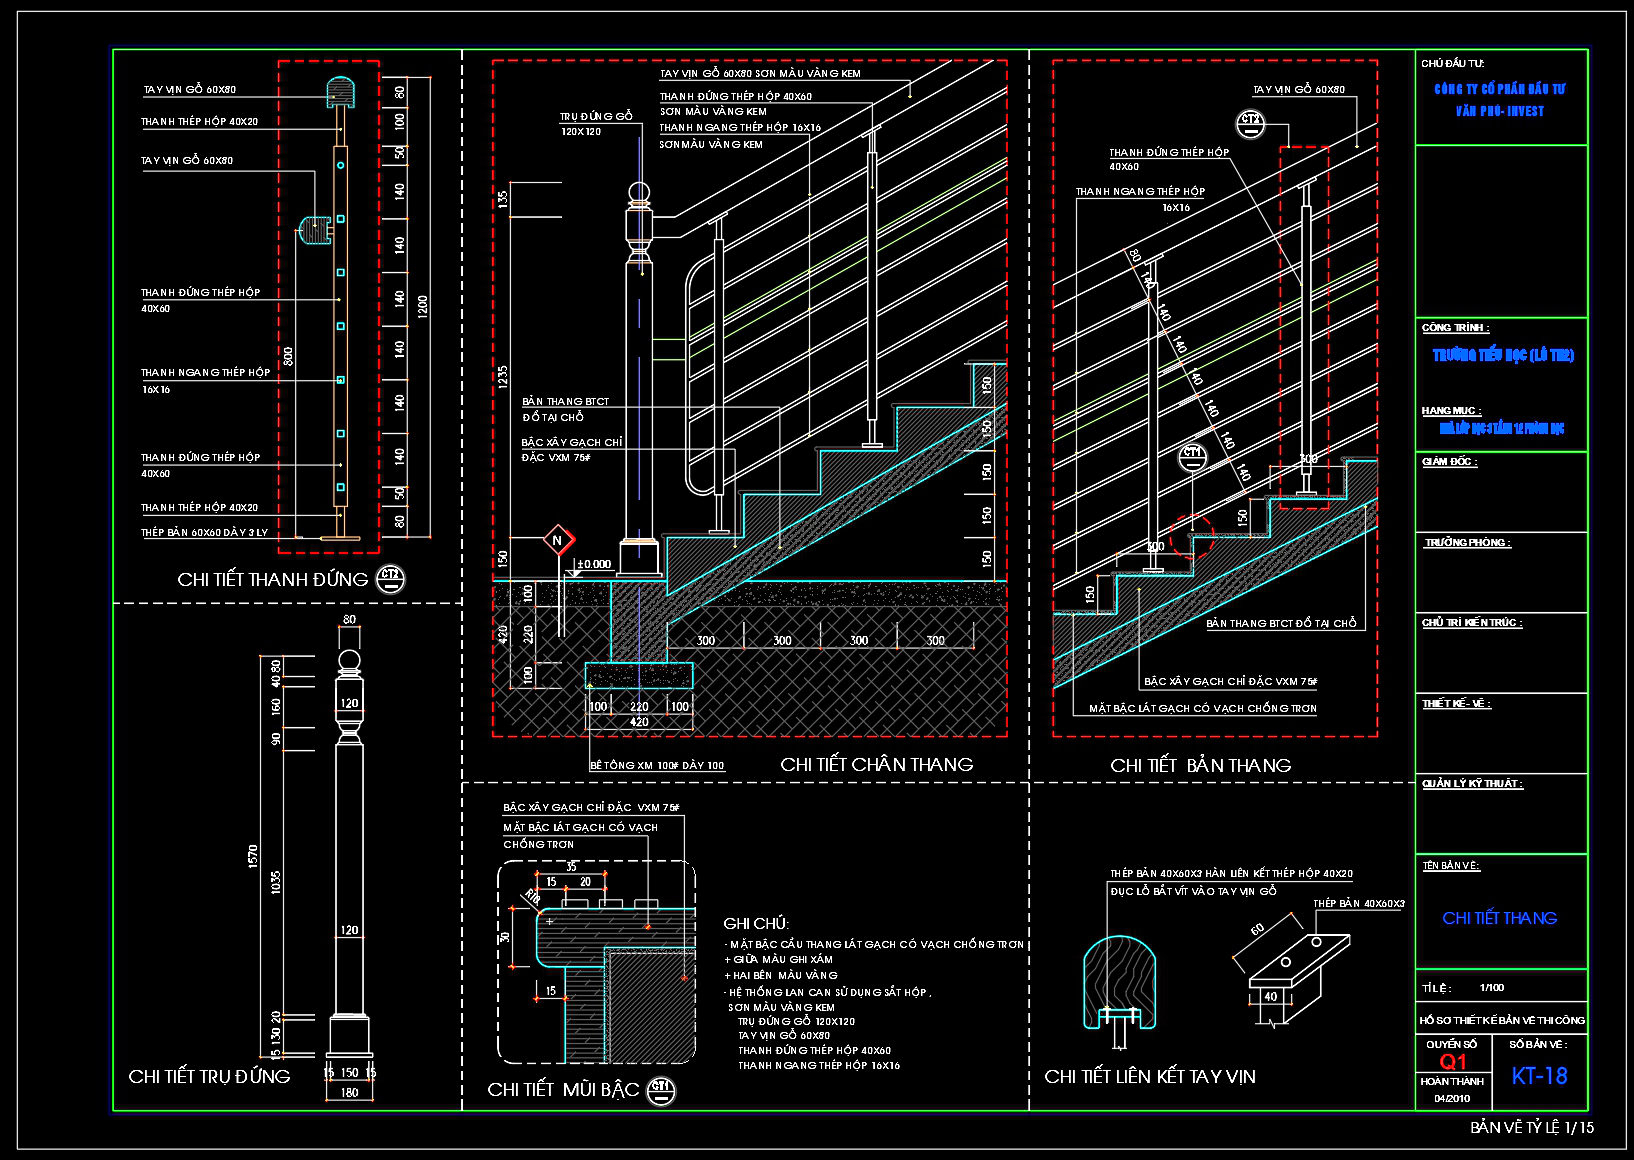
Moreover, the construction detail drawings are invaluable. They illustrate intricate components like handrails and connections, crucial for ensuring safety and compliance with building codes. The drawings highlight elements such as steel handrails and concrete supports, emphasizing material specifications important for structural soundness and aesthetic appeal. Each piece of visual information is paired with clear grid lines, dimensions, and level markers, reinforcing accuracy and aiding in seamless translation from blueprint to physical structure.
Architects depend on these CAD drawings to drive the design development process, ensuring everything aligns with initial visions and functional requirements. Interior designers utilize the technical details to craft bespoke environments, leveraging the structure’s potential to meet aesthetic and functional needs. For the construction teams, these drawings serve as indispensable references, bolstering communication and minimizing construction errors by providing a shared, detailed understanding of architectural intentions.
The practical value of this CAD package is evident. It offers high technical accuracy, facilitates easy modification and reuse in AutoCAD, and enhances the coordination between design and construction teams, thus reducing errors and optimizing costs. These free-to-share CAD DWG files are ideal for architects and students alike, providing not just a reference tool, but a base for generating new and innovative technical drawings.
I also recommend downloading other Educational building CAD drawings for your project reference.
- File format: .DWG
- Size: 299 KB
- Source: DWGshare
- AutoCAD platform 2018 and later versions. For downloading files there is no need to go through the registration process
If you find our work useful, your support would mean a lot and help us grow even better.DONATE
Related posts
324. Free Staircase CAD Drawings for Multi-Floor Houses
246. Download detailed CAD drawings of townhouse stairs
433. Download free CAD drawings of detailed construction for a glass balustrade staircase
33.Details handrail stairs autocad free download
151. CAD drawings of detailed glass balustrade staircase
239. Download detailed CAD drawings of townhouse stairs
321. Free Download detailed CAD drawings of townhouse stairs
36.Details handrail stairs autocad free download
235. Download detailed CAD drawings of townhouse stairs