
617. 2-Story Modern House 15 × 16 m – Floor Plans & Elevation CAD Drawing
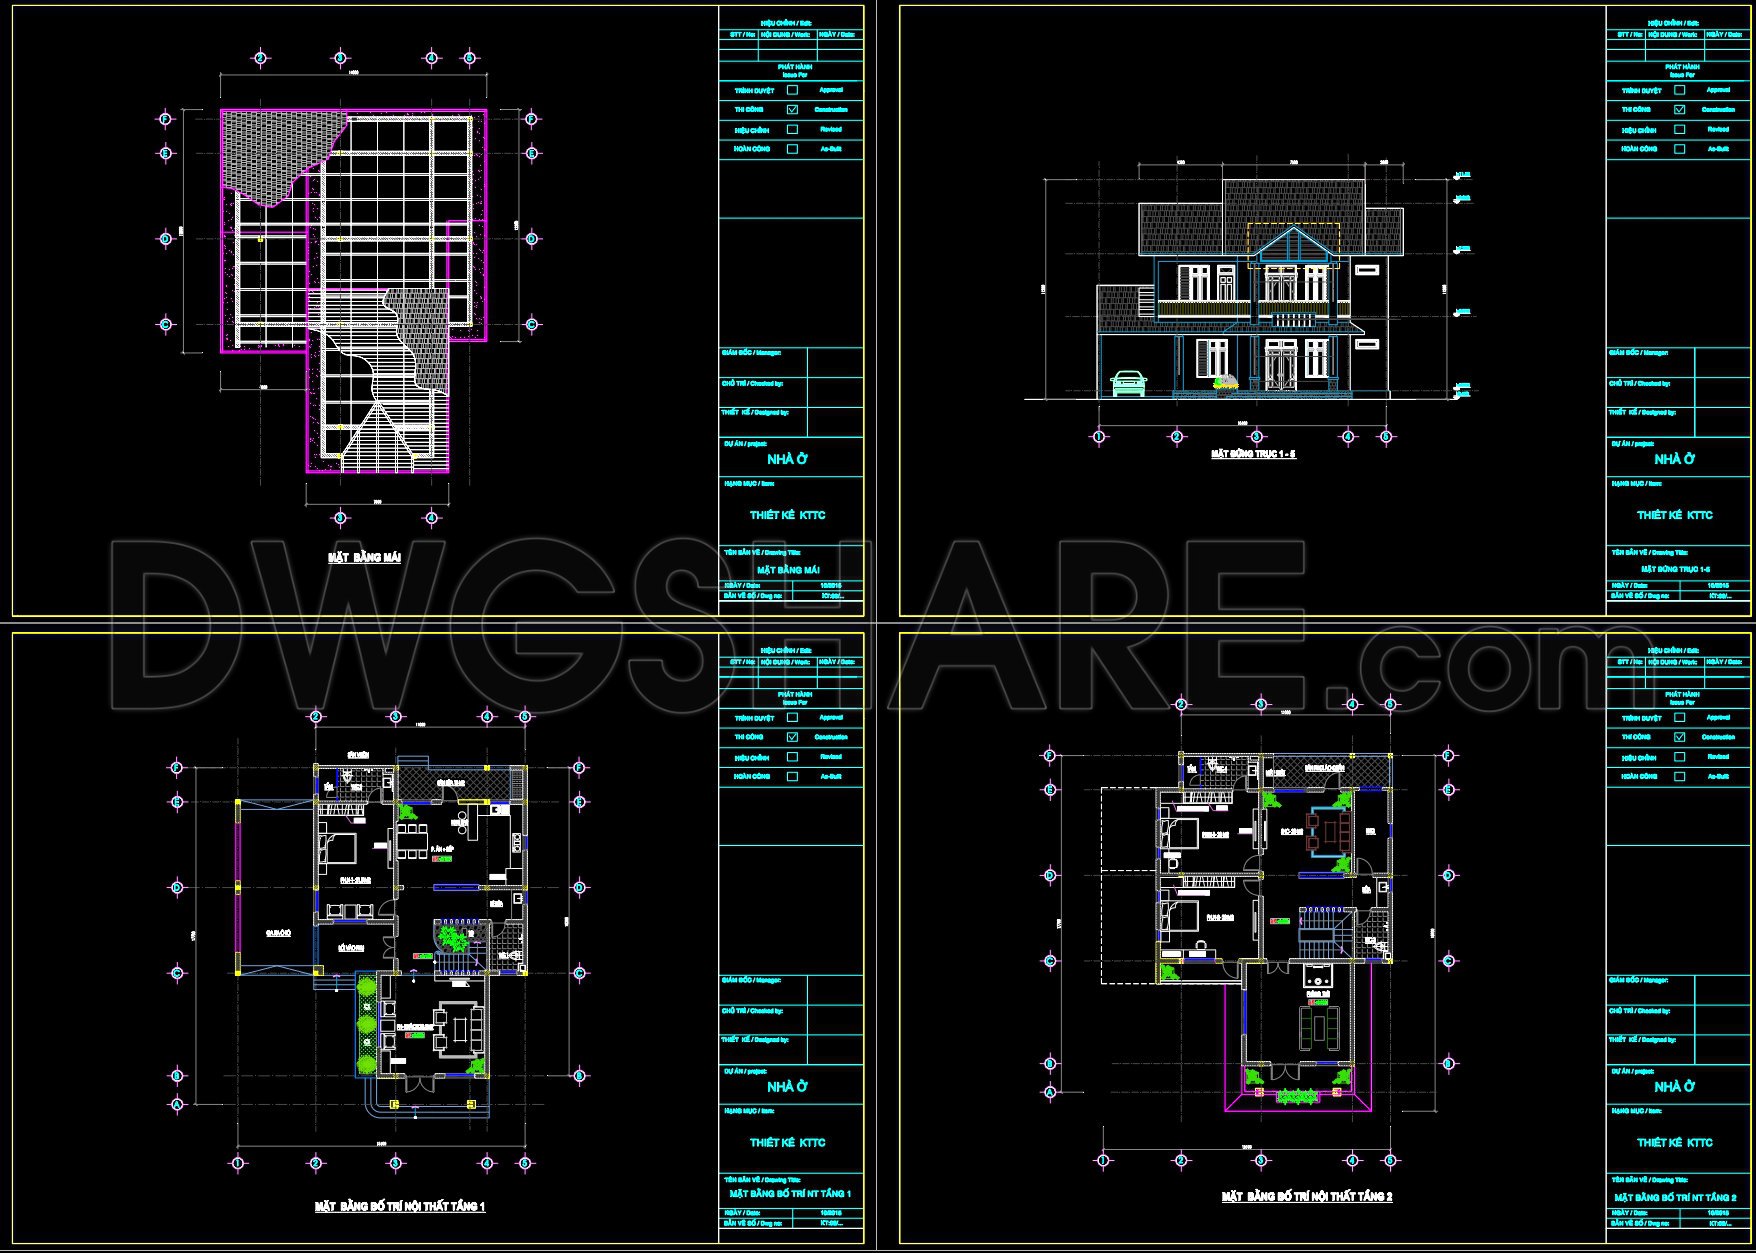
The CAD drawings for the 2-Story Modern House 15 × 16 m provide an intricate look at the architectural planning and elevation features essential for any residential development. These drawings are pivotal in offering a comprehensive overview of the structure, giving architects, builders, and interior designers a precise guide to executing this project with meticulous detail and coordination.
The primary focus of the collection is the architectural floor plans and elevations, which lay the foundation for this modern home’s design. The floor plans meticulously outline each functional area within the two-story layout, ensuring that space is utilized efficiently. On the first level, notable features include an expansive living area, a well-appointed kitchen, and strategically positioned bedrooms designed to maximize comfort and convenience. The second floor extends the living space, offering additional bedrooms and an intimate study area, while maintaining a fluid connection between spaces. Essential elements highlighted in the plans, such as grid lines and dimensions, facilitate accuracy in construction, ensuring that each structural component is thoughtfully aligned.
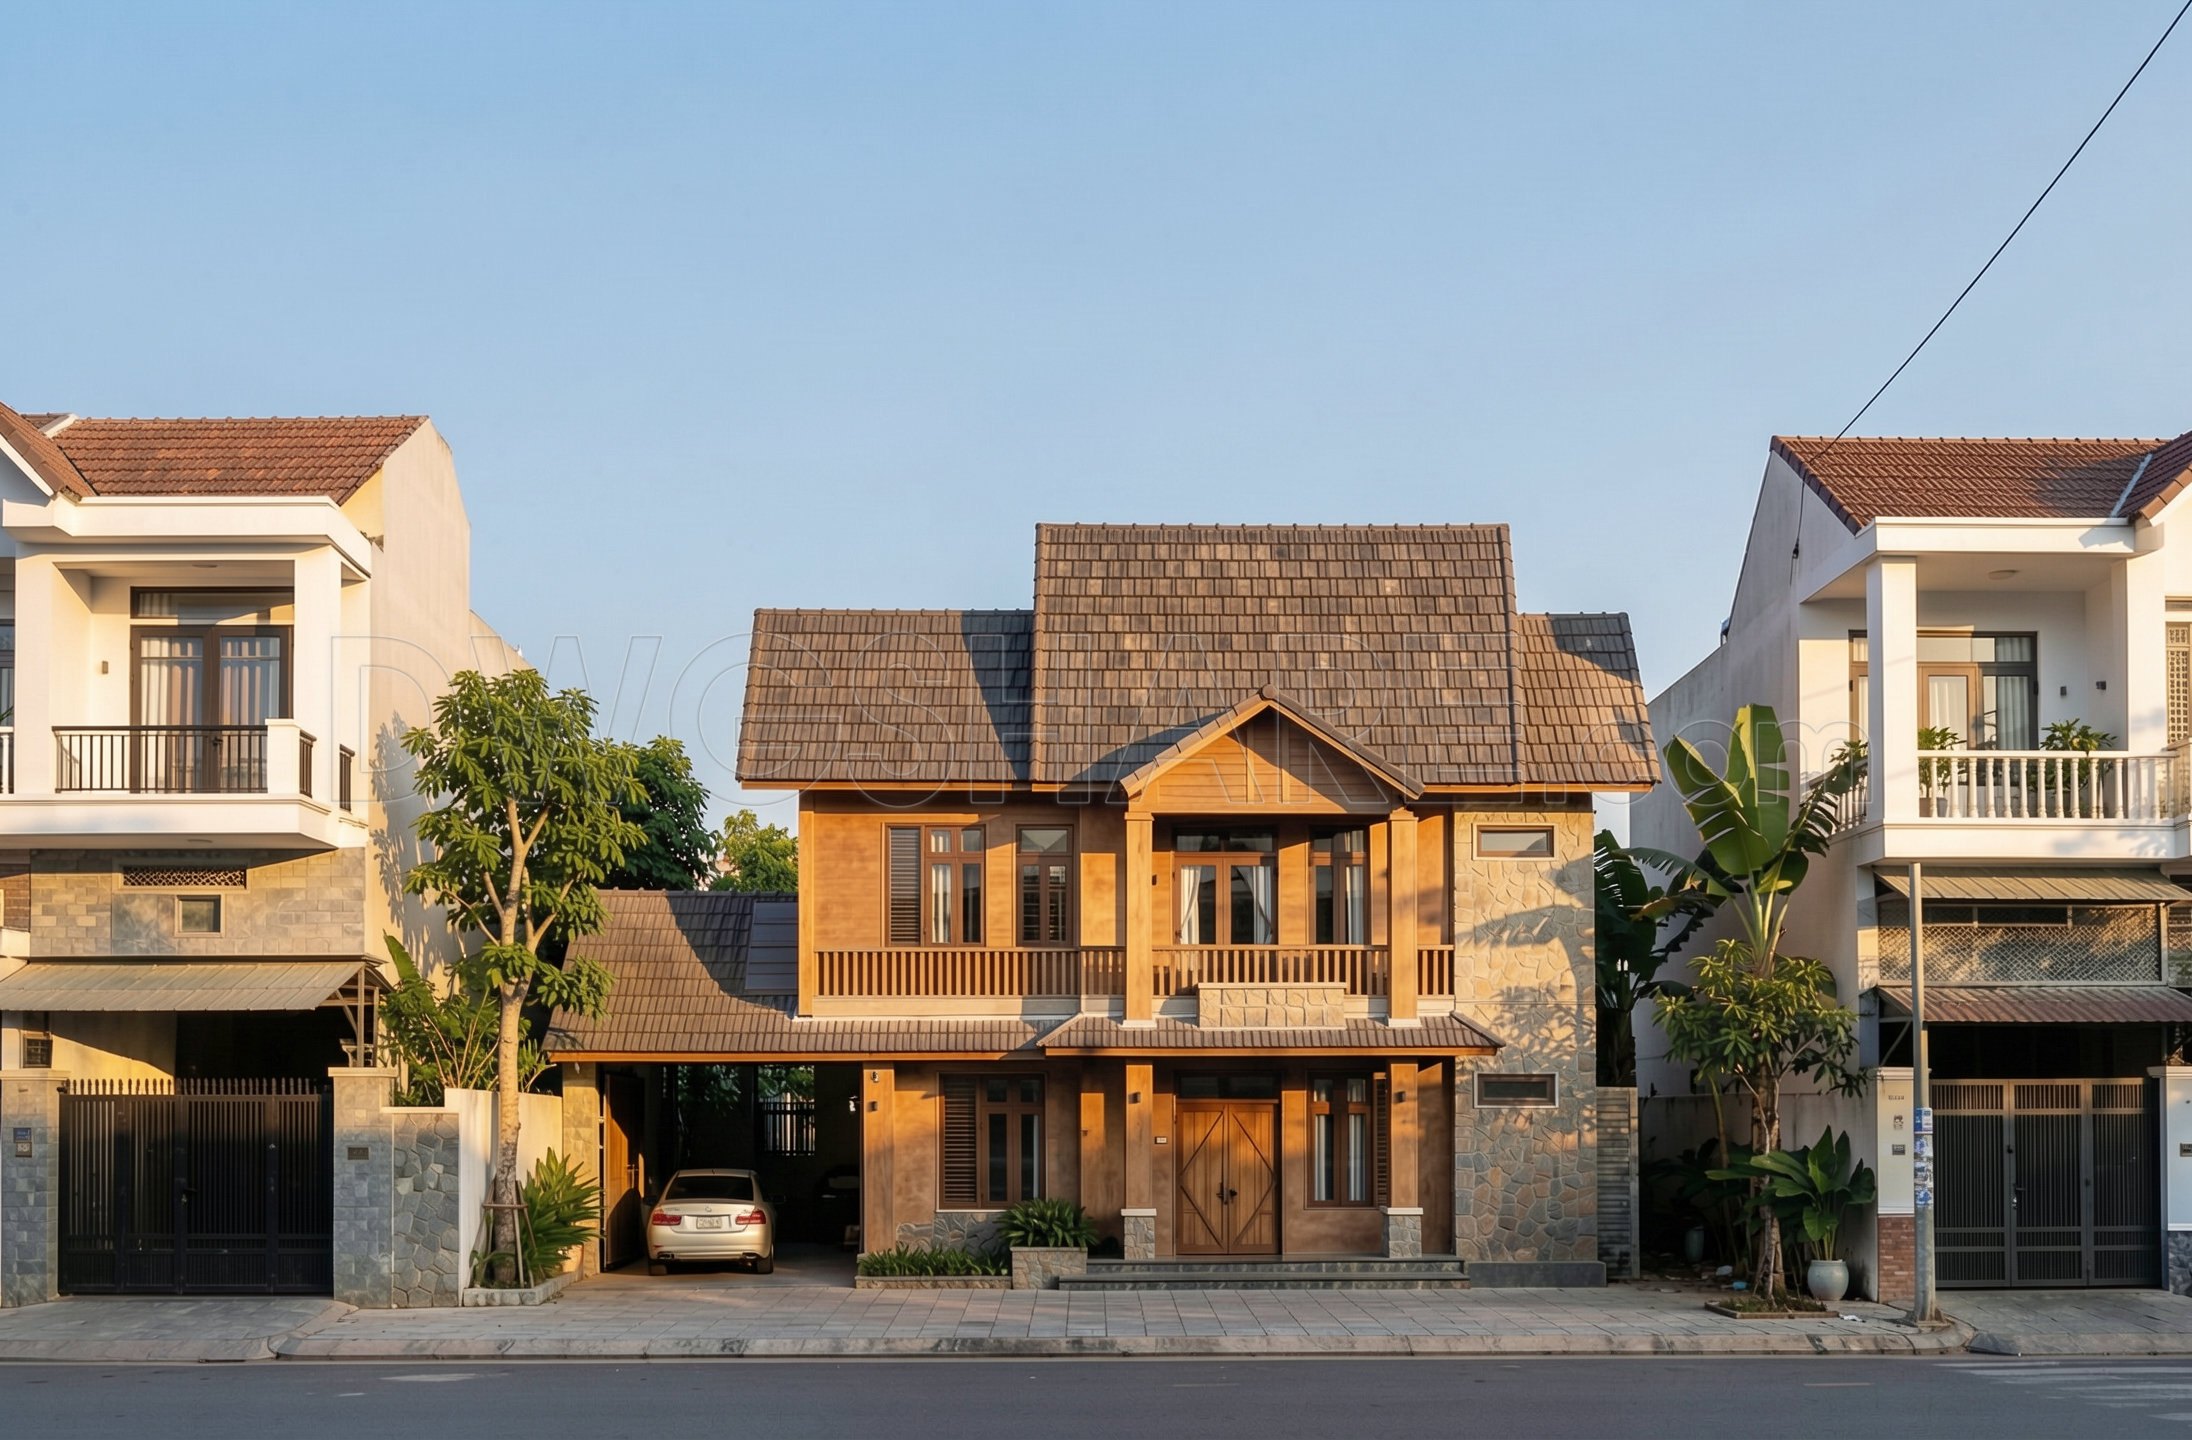
The elevations showcase the modern aesthetic, detailing clean lines and innovative design elements that characterize the structure’s exterior. This visual guide enables construction teams to visualize the facade’s design language, ensuring that every element from windows to roofing adheres to the intended architectural style. Construction detail drawings further augment these plans, providing insights into material specifications and assembly techniques that will drive efficient onsite execution.
Practically, these CAD drawings are indispensable for several stakeholders. Architects utilize these to refine their designs during the development phase, making data-driven decisions to enhance functionality and aesthetics. Interior designers rely on interior layout drawings, depicted through detailed furniture placements in the plan, to strategize space planning that aligns with client visions and lifestyle needs. For construction professionals, these documents serve as a precise roadmap, ensuring each team member is informed and equipped, fostering seamless collaborative efforts that reduce errors and optimize costs.
The CAD DWG files offered are excellent resources for anyone interested in architectural design or construction. Available for free, these files invite users to employ them as a basis for inspiration, research, or further technical drawing development. The drawings’ high technical accuracy ensures robustness, while their digital format allows for easy modifications in AutoCAD, making them adaptable to various project needs.
I also recommend downloading other Houses CAD drawings for your project reference.
- File format: .DWG
- Size: 344 KB
- Source: DWGshare
- AutoCAD platform 2018 and later versions. For downloading files there is no need to go through the registration process
If you find our work useful, your support would mean a lot and help us grow even better.DONATE
Related posts
761. Download Free 3D CAD Files for a Modern 4-Story Villa Design
366. Download CAD Design Drawings for a 3-Story House with Dimensions 8.5m x 15.7m
Autocad Drawing Of 3-Story House Plans 9.7×19.5m For Download
330. CAD design drawings for a 4-story townhouse with dimensions of 5m x 20m
498. Download CAD Design Drawings for a 3-Story House with Dimensions 3.6m x 16m
283. CAD design drawings for a 2-story townhouse with dimensions of 8m x 14m
534. 4-Story House Plans 4.97 × 12.50 m – Architectural CAD DWG
415. Free Download CAD Design Drawings for a 3-Story House with Dimensions 6m x 16m
466. Download CAD Design Drawings for a 4-Story House with Dimensions 6.3m x 13.3m