
511. 23.2m x 6m Three-Story House Design – Floor Plans, Building Section & DWG Drawings
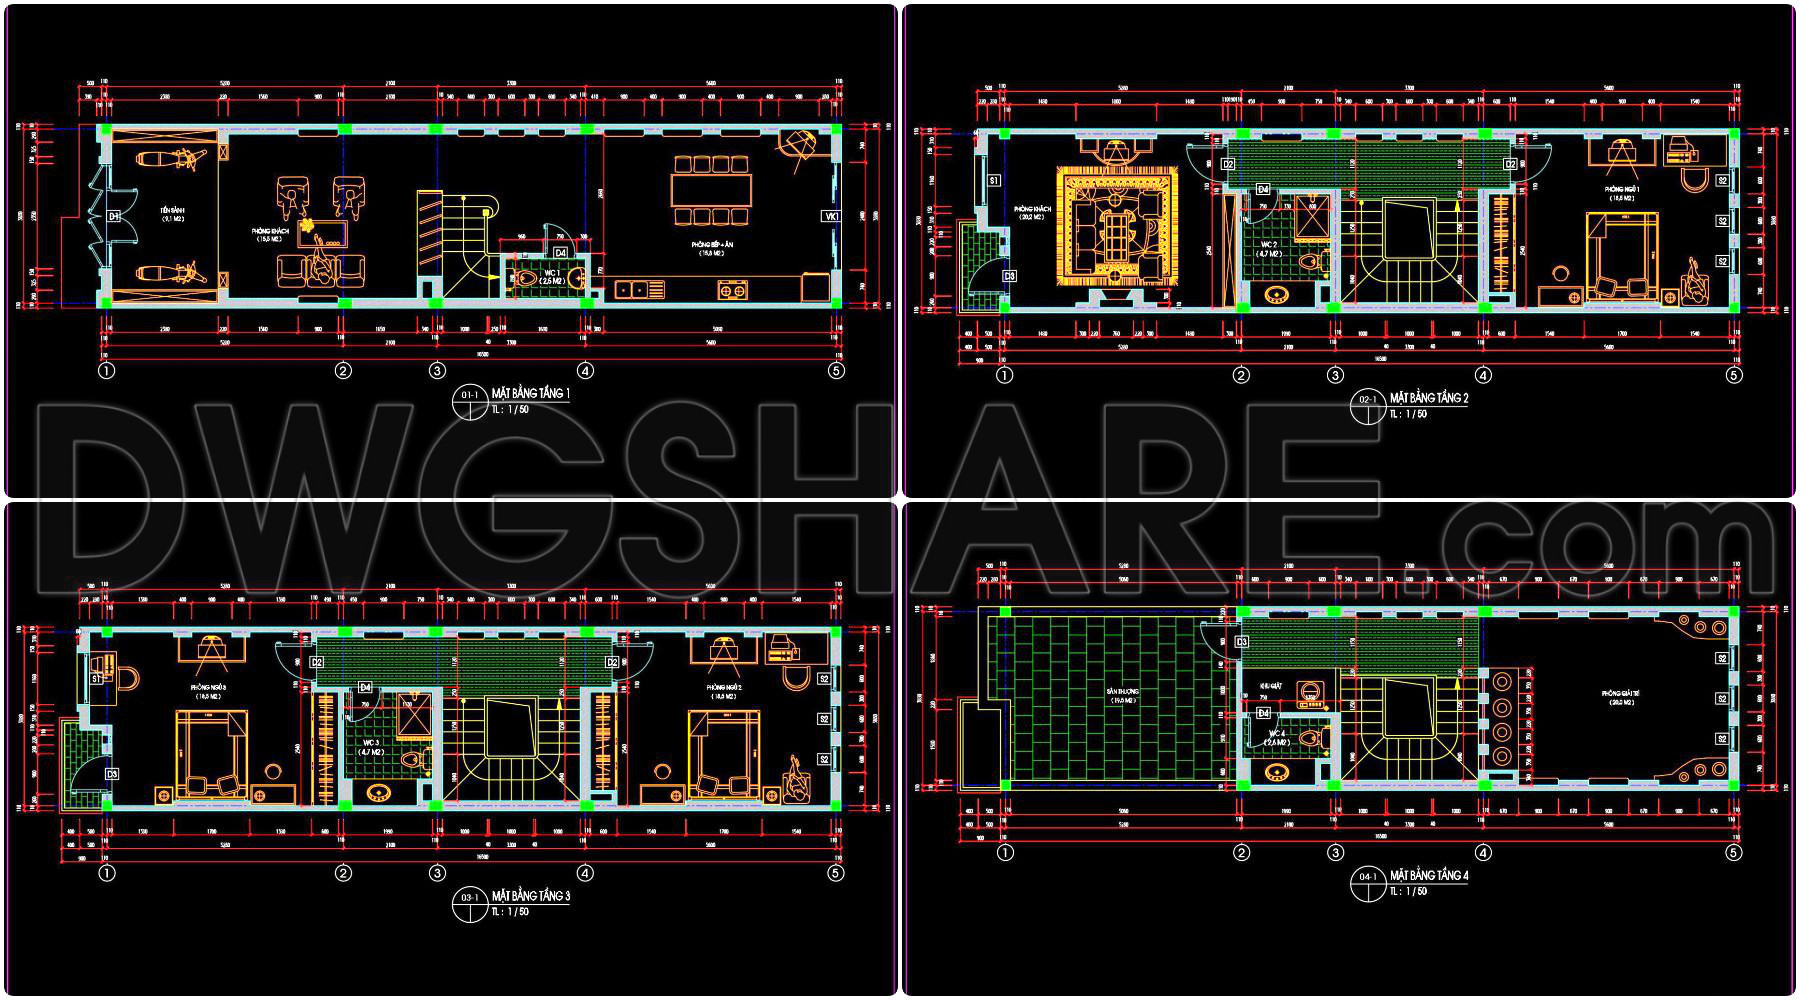
Explore the architectural brilliance of a three-story house design through detailed architectural floor plans, building elevations, and sections. This CAD DWG drawing collection transforms a compact 23.2m x 6m plot into a functional and aesthetically pleasing residence, demonstrating efficient use of space across three stories.
The floor plans meticulously illustrate the spatial arrangement with functional layouts that enhance flow and utility. Each level is thoughtfully organized to maximize living space while ensuring privacy and comfort. Clearly defined areas include living rooms, bedrooms, bathrooms, and balconies, providing a comprehensive overview of the home’s interior design potential.
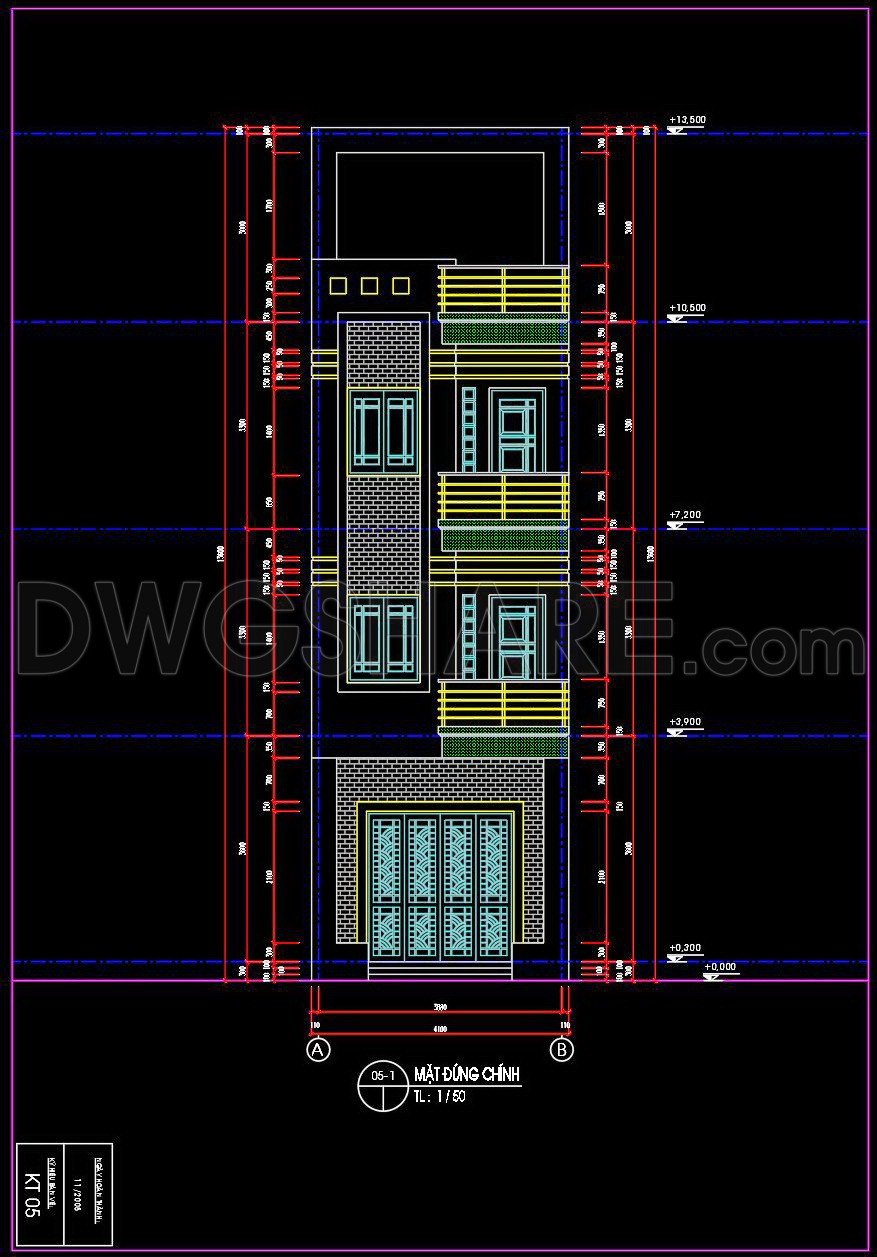
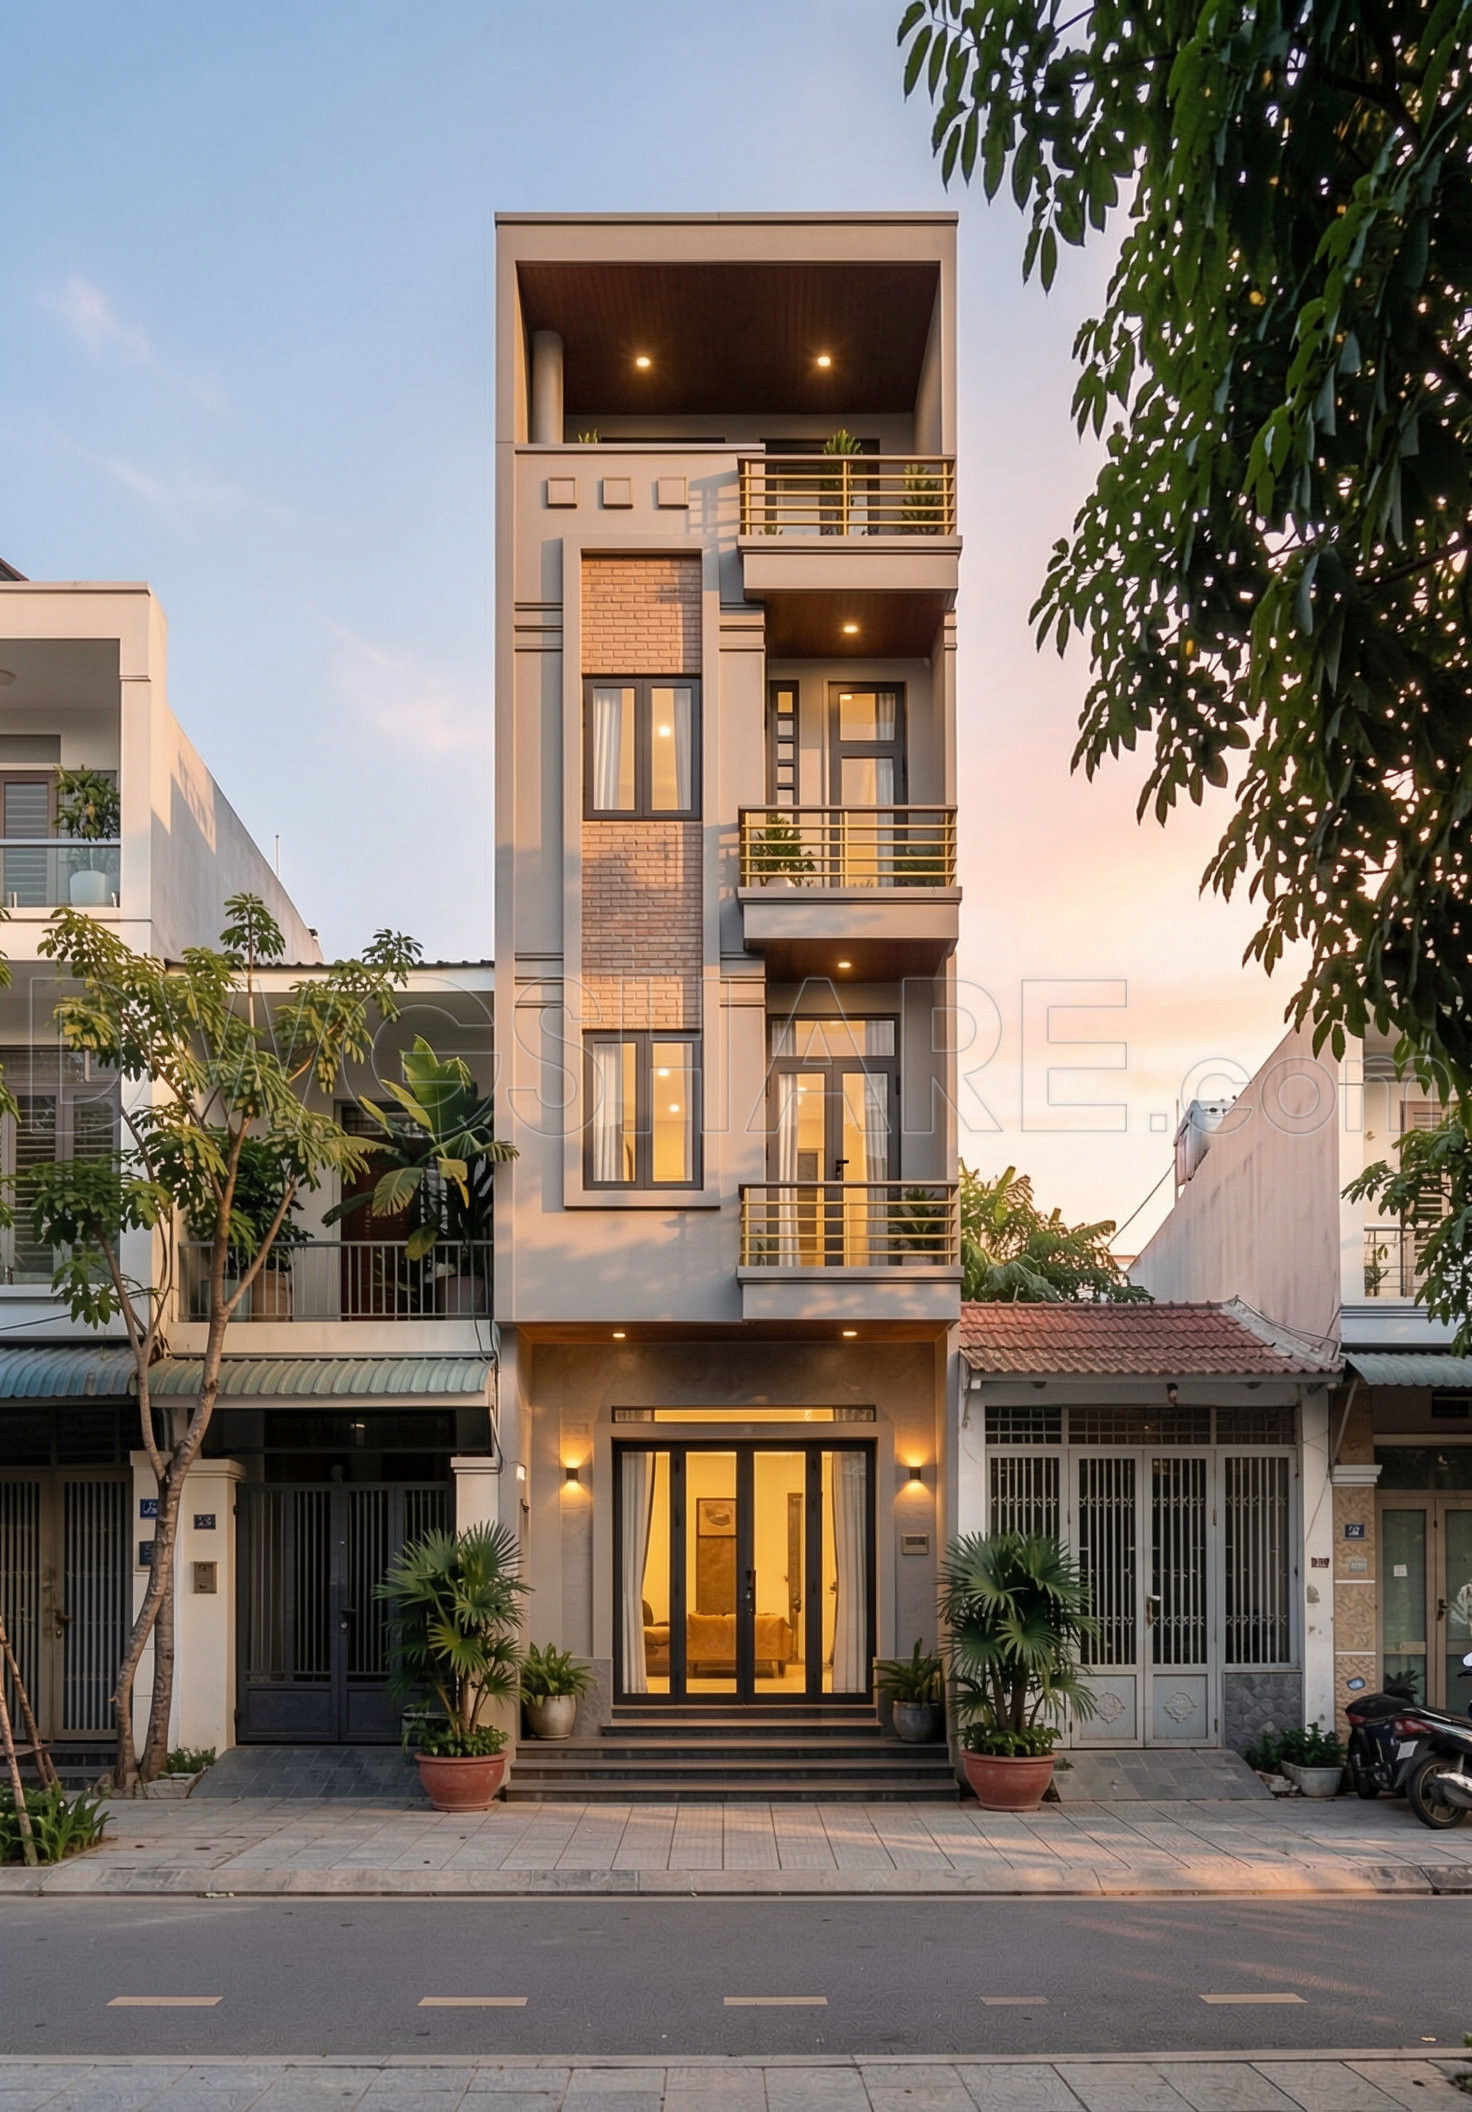
Accompanying the floor plans are the building elevations and sections, showcasing the structure’s external and internal profiles. These technical drawings reveal the vertical dimensions, proportions, and architectural detailing that contribute to the building’s modern facade. They highlight elements such as window placements, door designs, and exterior finishes, crucial for aesthetic appeal and functionality.
Essential features such as grid lines, dimensions, and level markers are clearly depicted, offering precision needed for design validation and construction accuracy. These components ensure that the building is constructed to exact specifications, facilitating easy communication among architects and construction teams.
The practical application of these CAD drawings is vast, offering high technical accuracy that is indispensable for architects during the design development stages. Interior designers benefit from the detailed layouts to devise furnishings and decor schemes that align with architectural intentions. Moreover, construction teams rely on these drawings for execution, coordination, and minimizing construction errors, contributing to cost optimization and efficiency.
One of the significant advantages of these CAD files is their easy modification capability within AutoCAD. This flexibility allows for quick adjustments and iterations, catering to evolving project demands or client preferences. Sharing these resources for free enhances their value as a tool for reference, study, and further development, offering a reliable base for architectural research and education.
For professionals and enthusiasts, these drawings are suitable for design reference, academic research, and as a foundation for more complex technical drawing projects. Their accessibility and utility make them a valuable addition to anyone engaged in architectural or construction endeavors.
I also recommend downloading other Houses CAD drawings for your project reference.
- File format: .DWG
- Size: 473 KB
- Source: DWGshare
- AutoCAD platform 2018 and later versions. For downloading files there is no need to go through the registration process
If you find our work useful, your support would mean a lot and help us grow even better.DONATE
Related posts
809. Download CAD Drawings of a 2-Story Duplex House Design
846. Free CAD Drawings Download for a 5-Storey Mixed-Use Hotel and Residential Building
311. Free 6.1x9m Townhouse CAD Drawings – Full Floor Plans & Layouts
314. CAD design drawings for a 3-story townhouse with dimensions of 6m x 18.6m
330. CAD design drawings for a 4-story townhouse with dimensions of 5m x 20m
Autocad detailed design drawing of a 7-story building for rent with an area of 80m2 available for download
327. CAD design drawings for a 2-story townhouse with dimensions of 4m x 13m
Bunglow Layout Plan and Elevation AutoCAD File Free Download
2 Levels Classic Villa 11.3×17.5m AutoCAD File Free Download