
193. Complete Plumbing CAD Drawings for a 5×8 m Three-Storey House (DWG)
The Complete Plumbing CAD Drawings for a 5×8 m three-storey house provide an indispensable resource for architects, designers, and construction professionals. These CAD DWG files offer detailed insights into the plumbing layouts essential for the effective design and construction of a modern home.
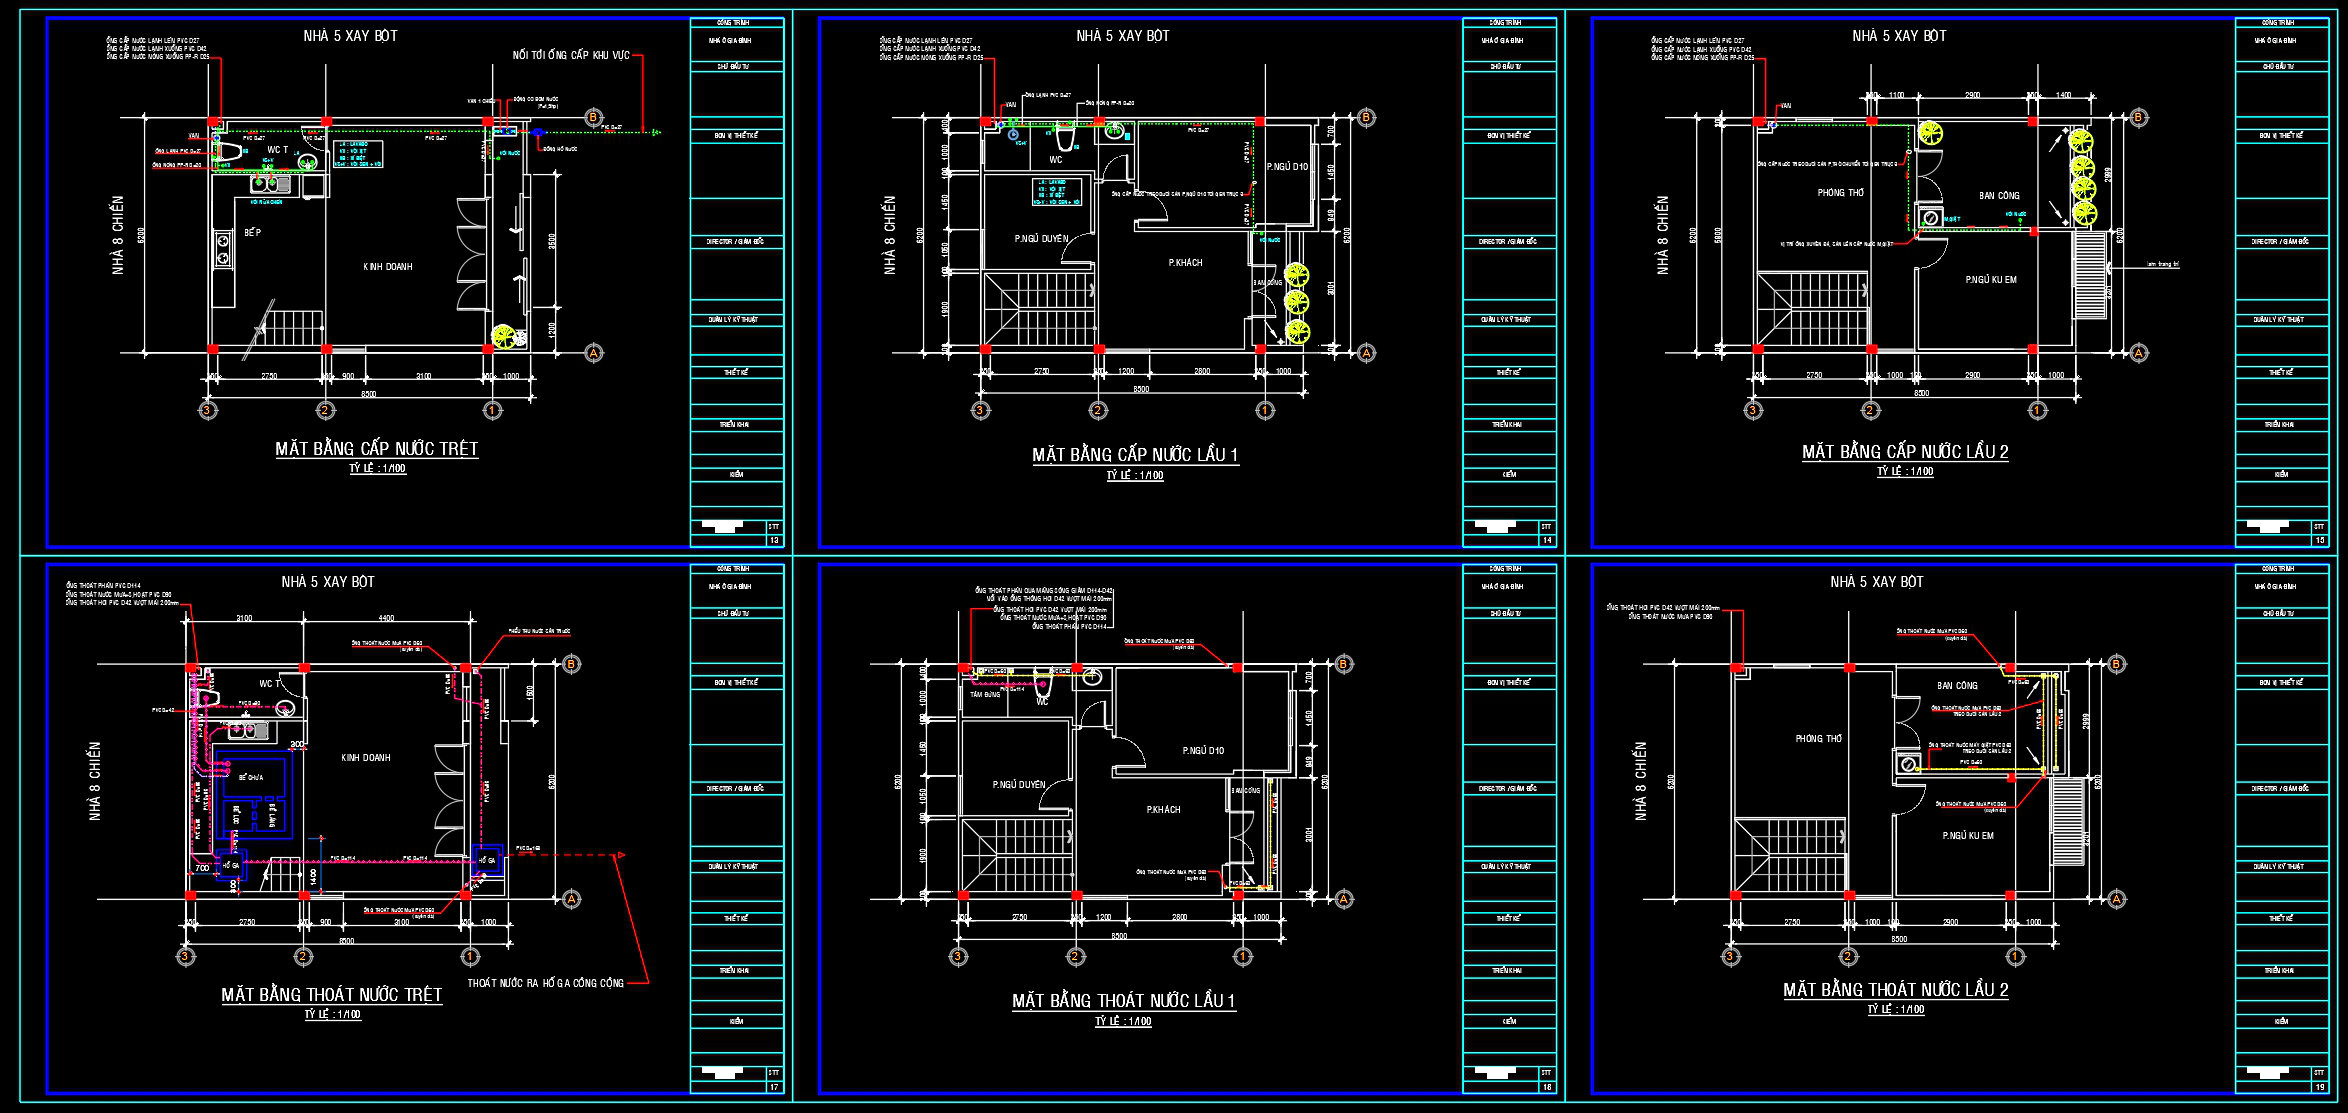
Beginning with the plumbing floor plans, these drawings meticulously illustrate the arrangement of pipes, fixtures, and drainage systems across each of the three floors. The ground floor plan outlines the water supply lines and drainage configurations for areas such as the kitchen and bathroom. Similarly, the first and second floors detail the plumbing connections supporting the upper-level amenities, ensuring consistency and efficiency throughout the structure.
In addition to floor plans, the CAD drawings encompass key elevations and sections. These provide a vertical perspective of plumbing runs, which is critical for understanding how systems interact across different levels. Such views are vital for architects and engineers to ensure that plumbing systems are not only efficient but also compliant with structural and safety standards.
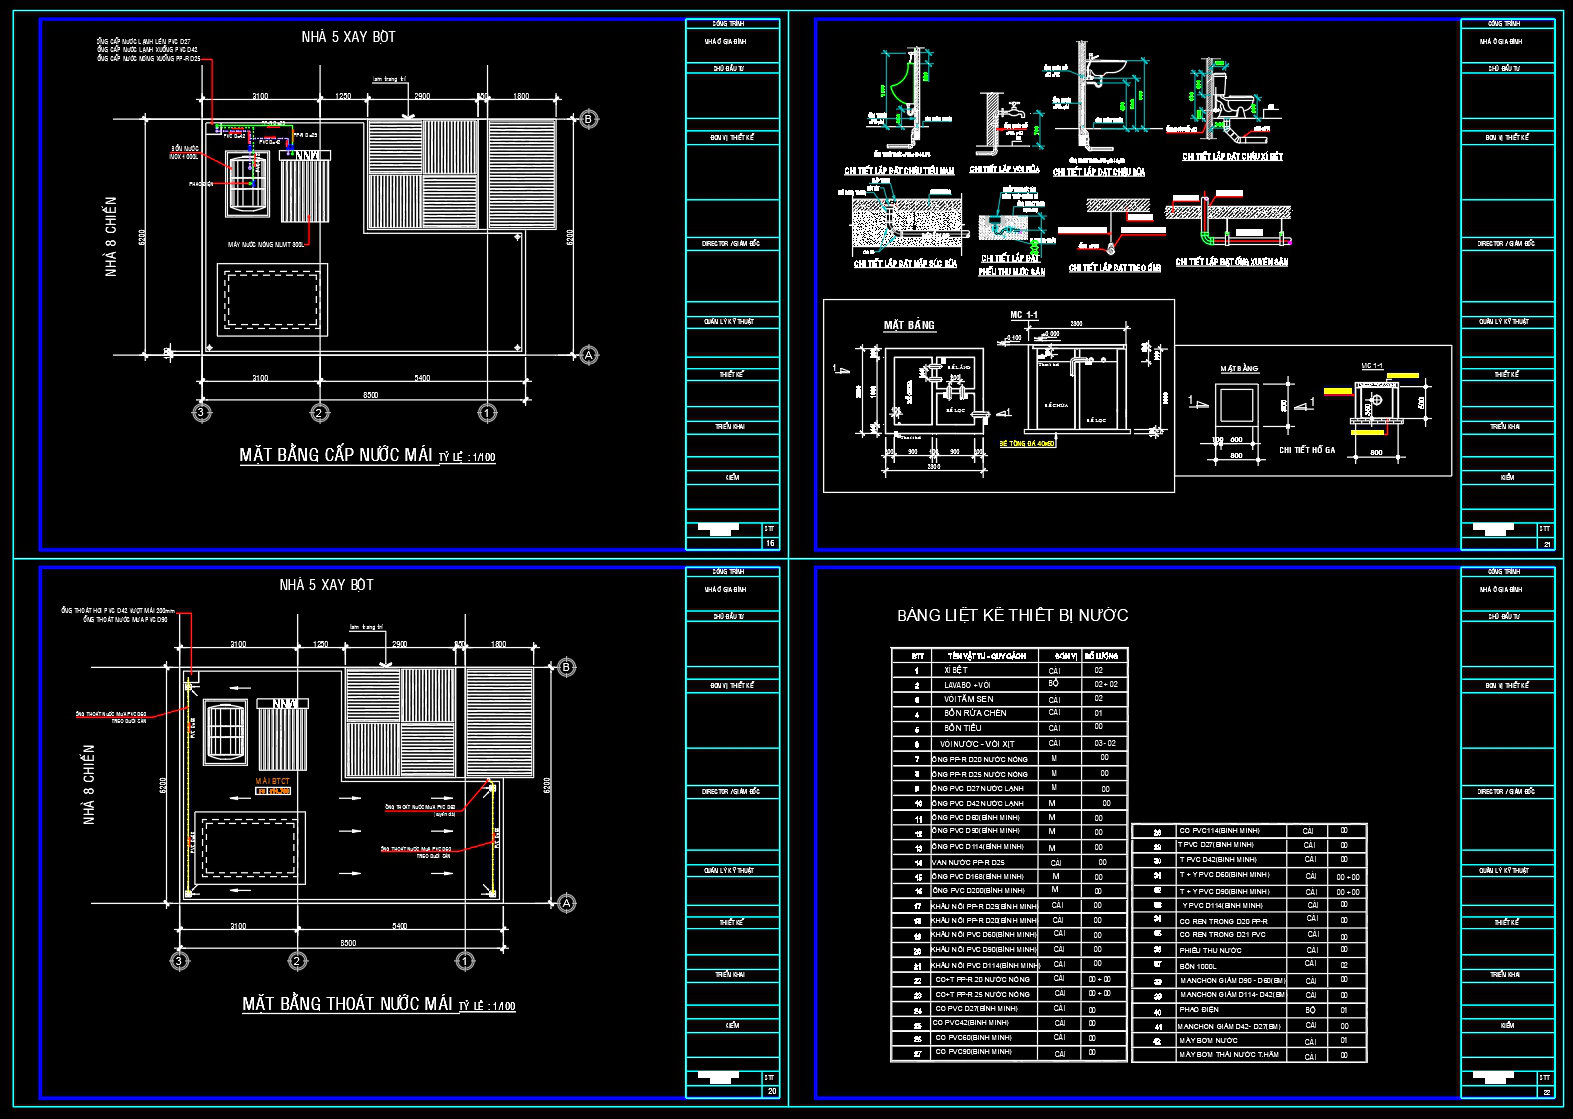
The included construction detail drawings feature precise specifications for installation practices. These details encompass component dimensions, connection types, and material specifications, providing a comprehensive understanding necessary for accurate implementation. Construction teams utilize these details to coordinate installations on-site, minimizing potential errors and streamlining project timelines.
Further enriching this suite of CAD drawings are the grid lines, dimensions, and level markers, which serve as references for accurate placement and fitting of plumbing infrastructure. These markers facilitate coordination among design and construction teams, ensuring alignment and spatial accuracy.
The practical application of these CAD drawings reaches beyond construction. Architects employ them during the design development phase to refine and optimize plumbing configurations, while interior designers use them to align technical details with aesthetic goals. The high degree of technical accuracy inherent in these drawings supports cost-effective project execution by facilitating early detection of potential issues, thereby reducing errors and associated costs.
These CAD DWG files are readily available for free download, enhancing their value as a design reference and an essential tool for students and professionals engaging in study and research. Their easy modification capability within AutoCAD provides an adaptable base for further technical drawing development, enhancing flexibility and usability in varied projects.
Overall, these plumbing CAD drawings not only bolster effective design and construction practices but also contribute significantly to improved coordination and error reduction on-site. They stand as a quintessential resource for anyone involved in the technical planning and execution of residential construction projects.
I also recommend downloading other Houses CAD drawings for your project reference.
- File format: .DWG
- Size: 321 KB
- Source: DWGshare
- AutoCAD platform 2018 and later versions. For downloading files there is no need to go through the registration process
If you find our work useful, your support would mean a lot and help us grow even better.DONATE
Related posts
323. CAD design drawings for a 3-story townhouse with dimensions of 4.9m x 14m
812. Download CAD Drawings of a Modern Single-Story House with 3 Bedrooms
3-Story Classic Villa Sections Details AutoCAD File 16.5x19m
2-Story Villa Plans and Face Details AutoCAD File 10×12.2m
335. CAD design drawings for a 3-story townhouse with dimensions of 5m x 32m
539. Modern Gable Roof House 13.6 × 9.1 m – 2-Story Architectural Plans DWG
912. Download complete CAD drawings of a 3-storey house (4,2m x 13m) – Full architecture
418. Free Download CAD Design Drawings for a 3-Story House with Dimensions 5m x 18.5m
406. Download CAD Design Drawings for a 3-Story House with Dimensions 15.5m x 23.5m