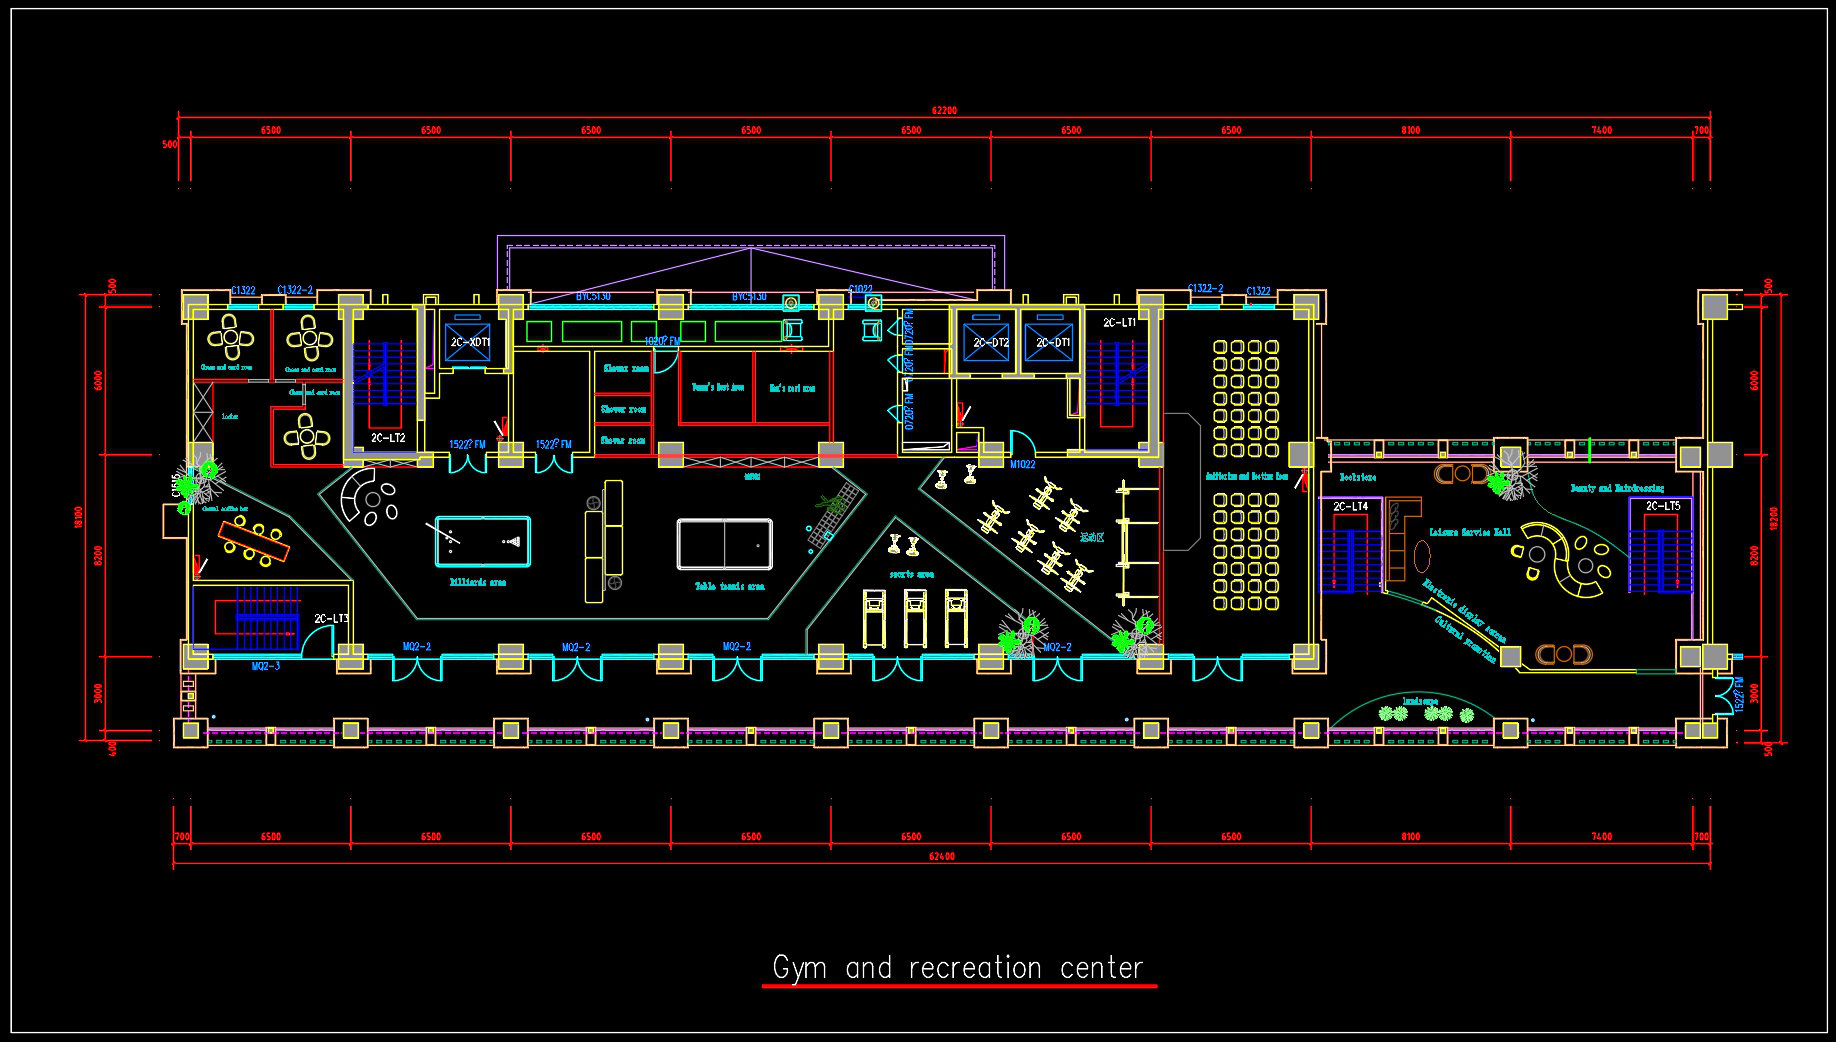
71. Gym and Fitness Center Architectural Plan DWG (1) Published July 25, 2026 at 1836 × 1042 in 2 months ago 33671. Gym and Fitness Center Architectural Plan DWG 71.-gym-and-fitness-center-architectural-plan-dwg71.-gym-and-fitness-center-architectural-plan-dwg