
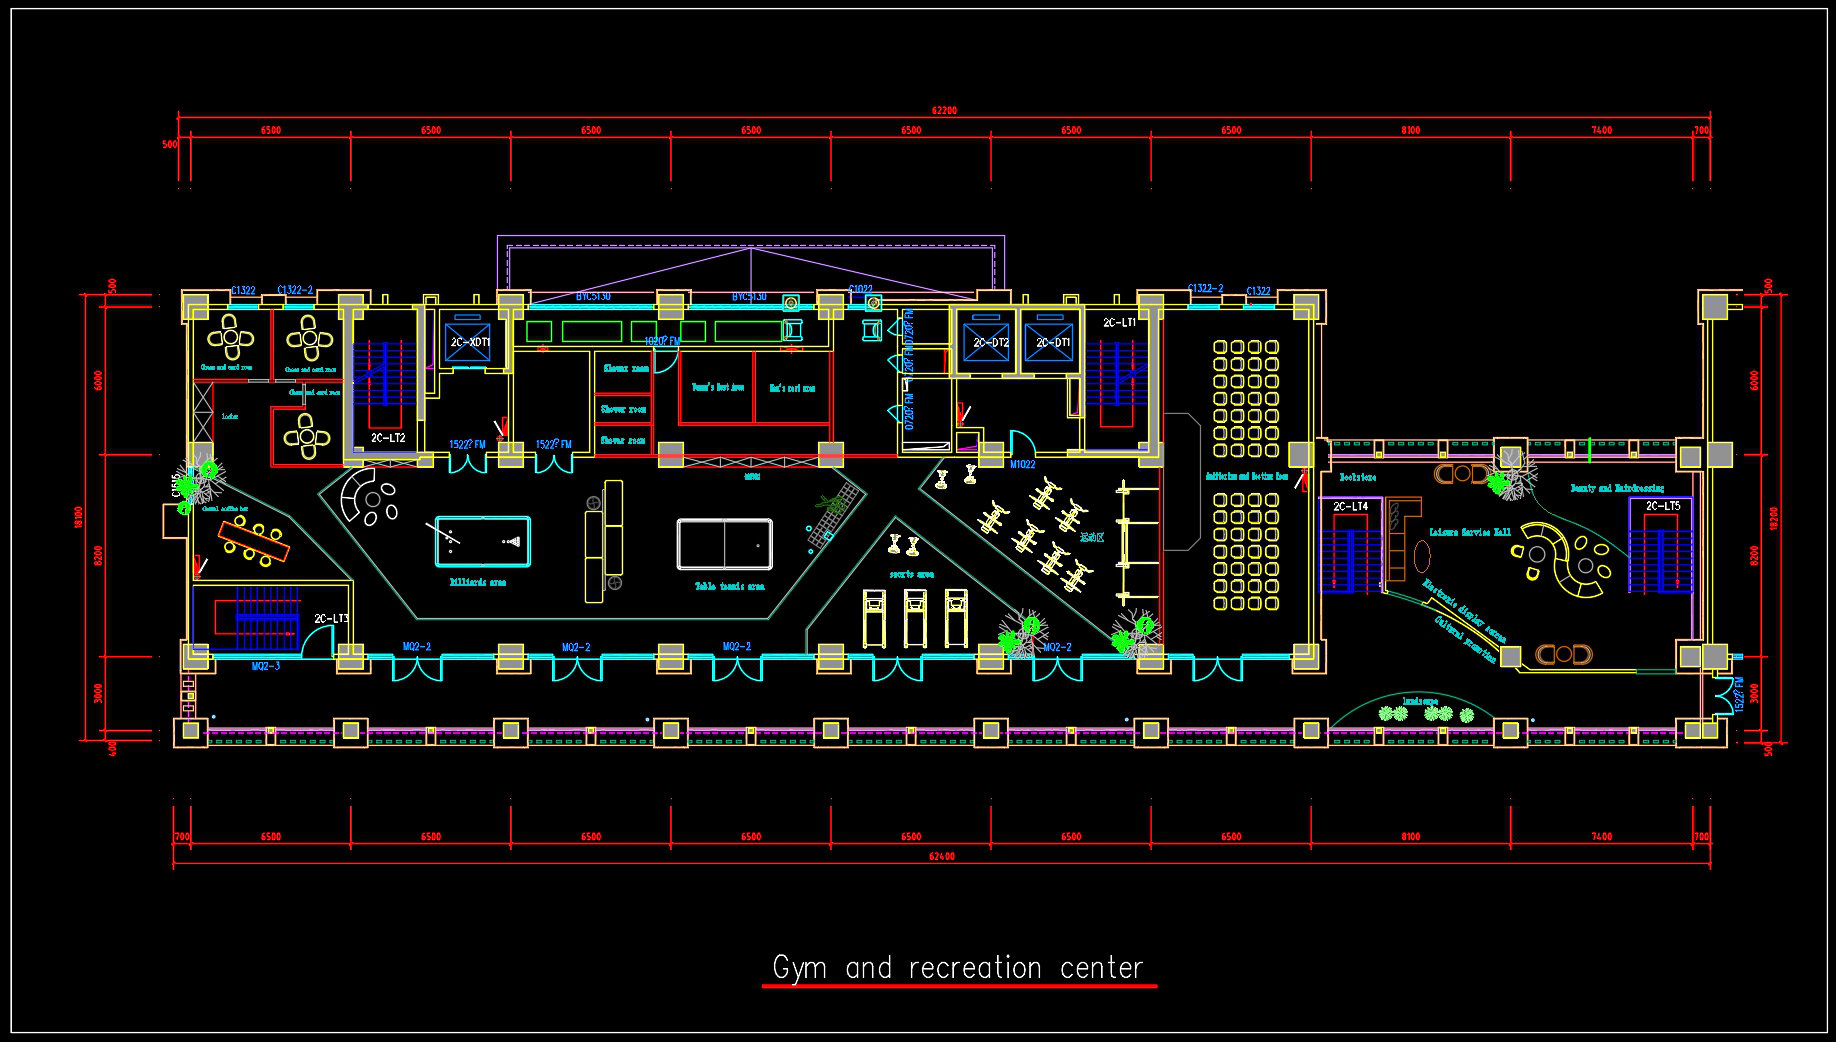
71. Gym and Fitness Center Architectural Plan DWG
The Gym and Fitness Center Architectural Plan provides a comprehensive and detailed view of a sophisticated recreational facility, showcasing precise architectural floor plans. This essential drawing illustrates the functional layout of the gym and recreation spaces, presented with notable accuracy and attention to detail that benefits architects and construction professionals alike.
Starting with the functional floor plan layout, this CAD drawing meticulously organizes distinct zones within the fitness center. Key components include areas for gym equipment, exercise studios, locker rooms, and relaxation spaces. Each area is designed with user flow in mind, ensuring both convenience and accessibility. The inclusion of detail drawings enhances the clarity of specific areas, such as the lounge and seating arrangements. These elements underscore the practical importance of spatial planning and contribute to a harmonious user experience.
The drawing also features elevations and sections that provide vital vertical details about the fitness center’s structure. These drawings are invaluable during the construction phase, offering insights into materials, finishes, and heights that are critical for accurate building execution. Construction or furniture detail drawings are embedded within the plan, showcasing the intricate details necessary for precise construction and furniture placement.
Grid lines, dimensions, and level markers are prominently presented throughout the drawing. These technical specifications facilitate precise measurements and guide construction teams in maintaining accuracy during the build phase. Such components are essential for ensuring that the developed space adheres to the original design intent, reducing errors and optimizing costs.
This architectural plan’s high technical accuracy is a significant asset, allowing for easy modification and reuse in AutoCAD. Such adaptability makes it an exceptional tool for design development, enabling architects to draft design iterations efficiently. The CAD drawing fosters enhanced coordination between design professionals and construction teams, alleviating potential miscommunications and ensuring a smoother project flow.
Shared for free, these CAD DWG files are ideal for a range of applications, from serving as references in design projects to supporting study and research. They offer a robust foundation for technical drawing development, streamlining the design process and providing educational value to students and professionals in the field.
With this Gym and Fitness Center Architectural Plan, architects, interior designers, and construction teams gain a reliable resource for crafting dynamic, functional spaces that meet modern recreational needs.
I also recommend downloading other Mechanical, Electrical CAD drawings for your project reference.
- File format: .DWG
- Size: 378 KB
- Source: DWGshare
- AutoCAD platform 2018 and later versions. For downloading files there is no need to go through the registration process
If you find our work useful, your support would mean a lot and help us grow even better.DONATE
Related posts
335. Detailed Generator Room CAD Drawing (Floor Plan, Sections) Free Download
244. 2-Story House Water Supply & Drainage CAD Drawings
229. Complete House Electrical CAD Plans
361. Residential Electrical Installation Drawings with Wiring Diagram
80. CAD drawings detailing the design of water supply and drainage systems for a 3-story townhouse
334. Free Download of Mechanical and Electrical Construction Design Drawings for a 3-Story House
41. Detailed CAD drawings for the electrical design of a 2100m2 manufacturing workshop
47. CAD drawings for detailed electrical designs for a 4-story townhouse
131. Free download electrical and internet cad drawings for 3-storey house