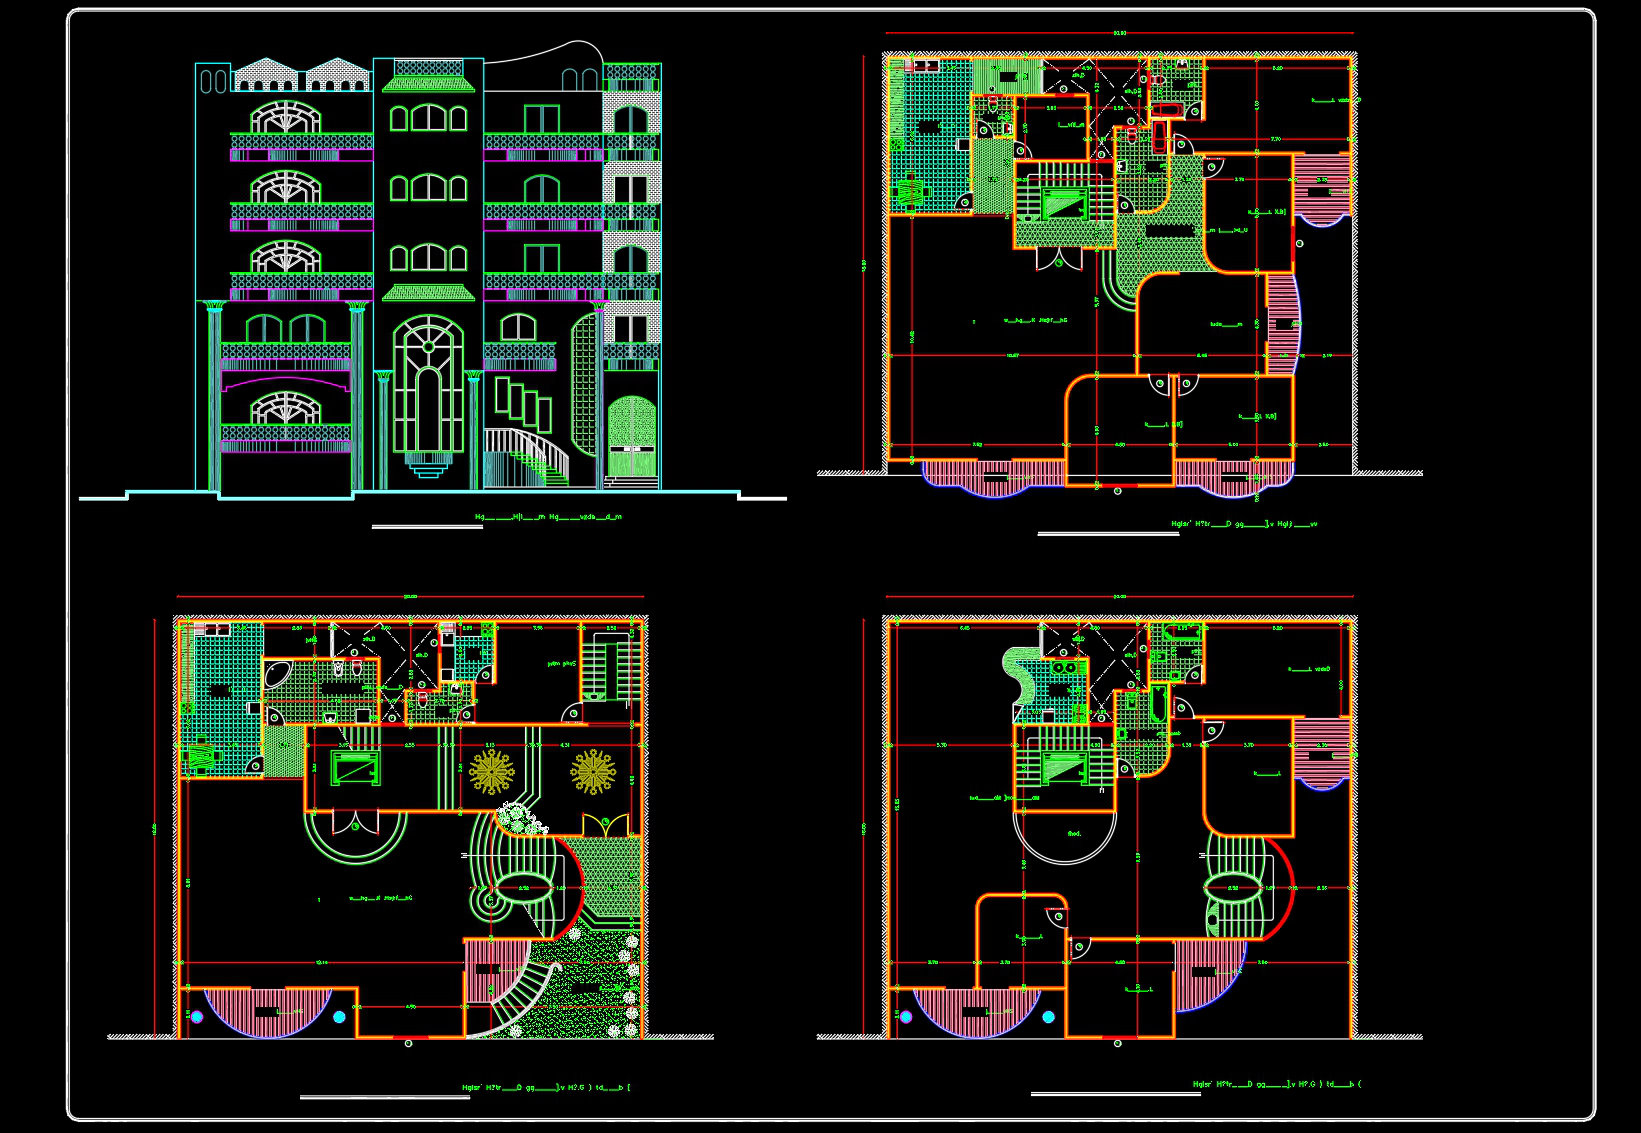
837.-townhouse-architectural-plan-and-elevation-dwg-free-download
837.-townhouse-architectural-plan-and-elevation-dwg-free-download

837.-townhouse-architectural-plan-and-elevation-dwg-free-download
837.-townhouse-architectural-plan-and-elevation-dwg-free-download