
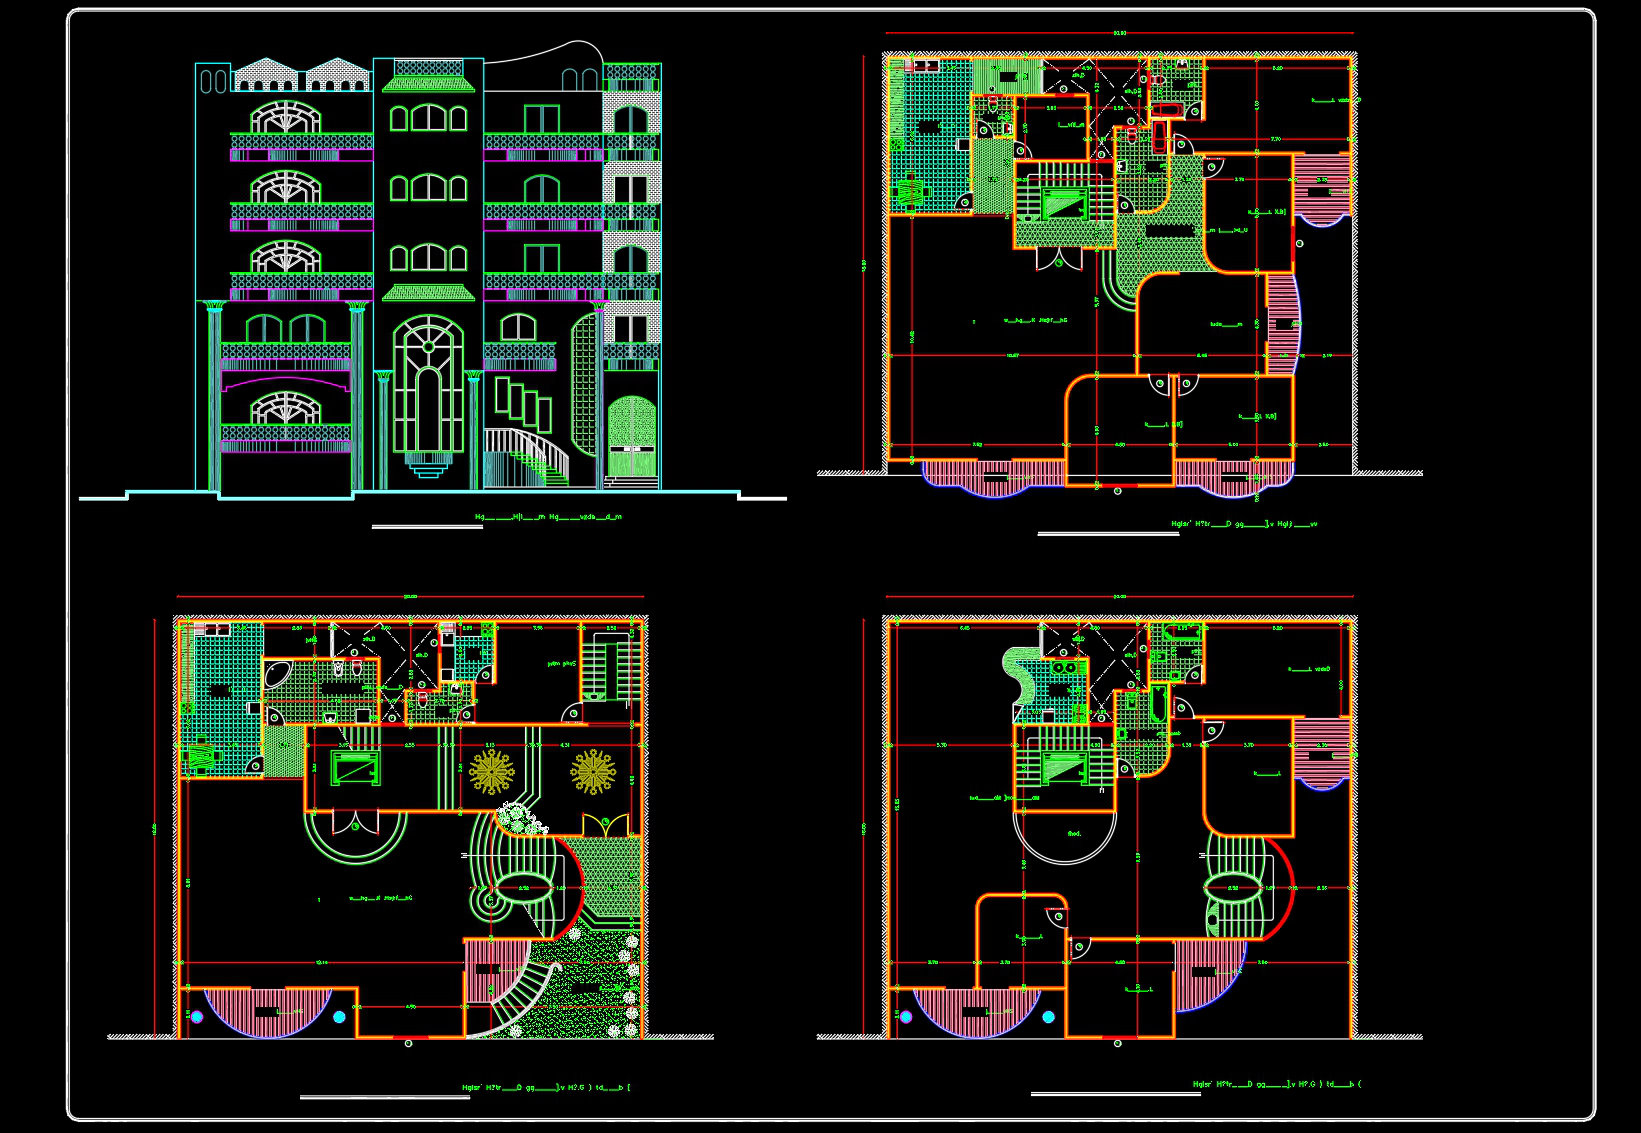
837. Townhouse Architectural Plan and Elevation DWG – Free Download
Delve into the world of architecture with an exceptional townhouse architectural plan and elevation DWG file, available for free download. This meticulously detailed CAD drawing provides an invaluable resource for architects, interior designers, and construction professionals seeking to enhance their projects with precision and clarity.
The DWG file showcases a comprehensive range of drawings including:
A functional floor plan layout that enables architects to visualize and refine spatial configurations, integrating key elements such as room dimensions and the flow between spaces.
Precise elevations that illustrate the townhouse facade, providing a clear understanding of architectural aesthetics, material finishes, and structural detailing.
Essential grid lines, dimensions, and level markers that serve as indispensable tools for ensuring accuracy in design interpretation and construction execution.
Each element within this CAD drawing has been crafted to serve a specific purpose within the design documentation, providing insights and guidance throughout the various stages of project development. For architects, these plans are crucial during the design development phase, enabling a seamless transition from conceptual ideas to actionable blueprints.
Interior designers will find the detailed drawings indispensable when preparing technical details and interior layouts. The inclusion of precise dimensions and layout specifics facilitates the creation of cohesive and well-integrated interior environments.
For construction teams, the drawings act as vital references that ensure successful coordination and execution on-site. The technical accuracy embedded within these plans promotes smoother workflows, reduces potential errors, and optimizes both time and costs associated with the building process.
The practical value of this DWG file is further reinforced by its high technical accuracy, which ensures reliability and precision in all projects. The easy modification and reuse capabilities in AutoCAD allow for seamless adaptation and customization, enhancing efficiency and adaptability in practice.
This free download of the townhouse architectural plan and elevation DWG file is an ideal resource for those in need of a comprehensive design reference, students engaged in architectural studies, or professionals looking to use it as a base for technical drawing development. Embrace the opportunity to optimize your architectural endeavors with this expertly crafted resource, enhancing both design and construction outcomes.
I also recommend downloading other Cad Details CAD drawings for your project reference.
- File format: .DWG
- Size: 375 KB
- Source: DWGshare
- AutoCAD platform 2018 and later versions. For downloading files there is no need to go through the registration process
If you find our work useful, your support would mean a lot and help us grow even better.DONATE
Related posts
531. 4-Story Townhouse 4.97m Wide – Architectural CAD Drawings DWG
House at home, 143sqm, 4 bedrooms AutoCAD File Free Download
244. Autocad Drawing Of 4-Story House Plans, Elevations And Sections 8m x 20m For Download
313. CAD design drawings for a 3-story townhouse with dimensions of 5m x 20m
485. Download the architectural conceptual design drawings of a 3-story townhouse with an area of 5m x 19,5m
492. Download the 5-story townhouse architectural concept plans (4,5m x 15,2m)
254. The CAD drawings of the floor plan, elevation, and cross-sections of the 4-story house with dimensions of 5.2m x 14.8m
292. CAD design drawings for a 4-story townhouse with dimensions of 5m x 12m
802. Concept Floor Plan Drawing for a 2-Storey House (390m2) – CAD Concept Layout