
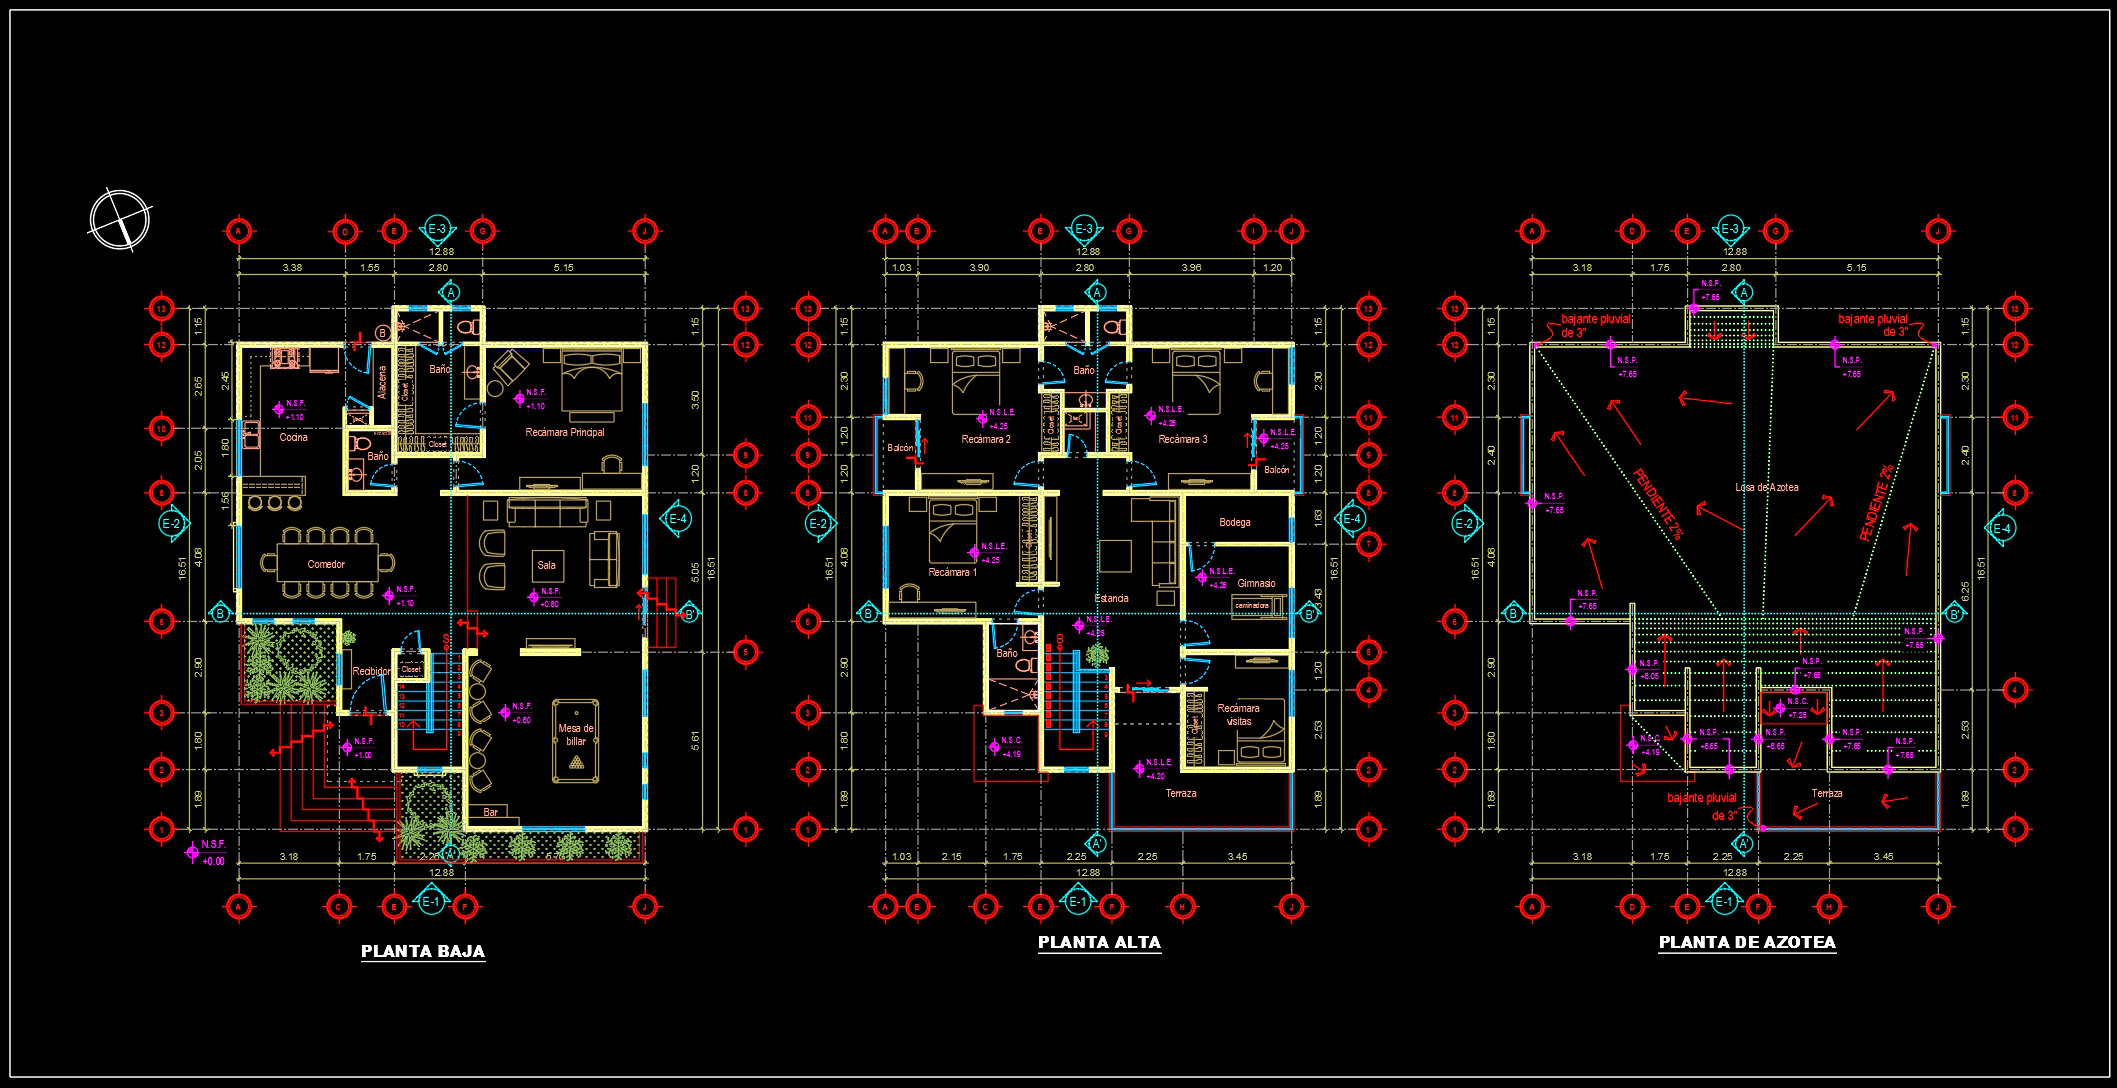
849.-download-complete-cad-drawings-for-a-2-storey-house-floor-plans-sections-elevations-and-roof-plan-2
849.-download-complete-cad-drawings-for-a-2-storey-house-floor-plans-sections-elevations-and-roof-plan-2
849.-download-complete-cad-drawings-for-a-2-storey-house-floor-plans-sections-elevations-and-roof-plan-2
849.-download-complete-cad-drawings-for-a-2-storey-house-floor-plans-sections-elevations-and-roof-plan-2