
849. Download Complete CAD Drawings for a 2-Storey House – Floor Plans, Sections, Elevations and Roof Plan
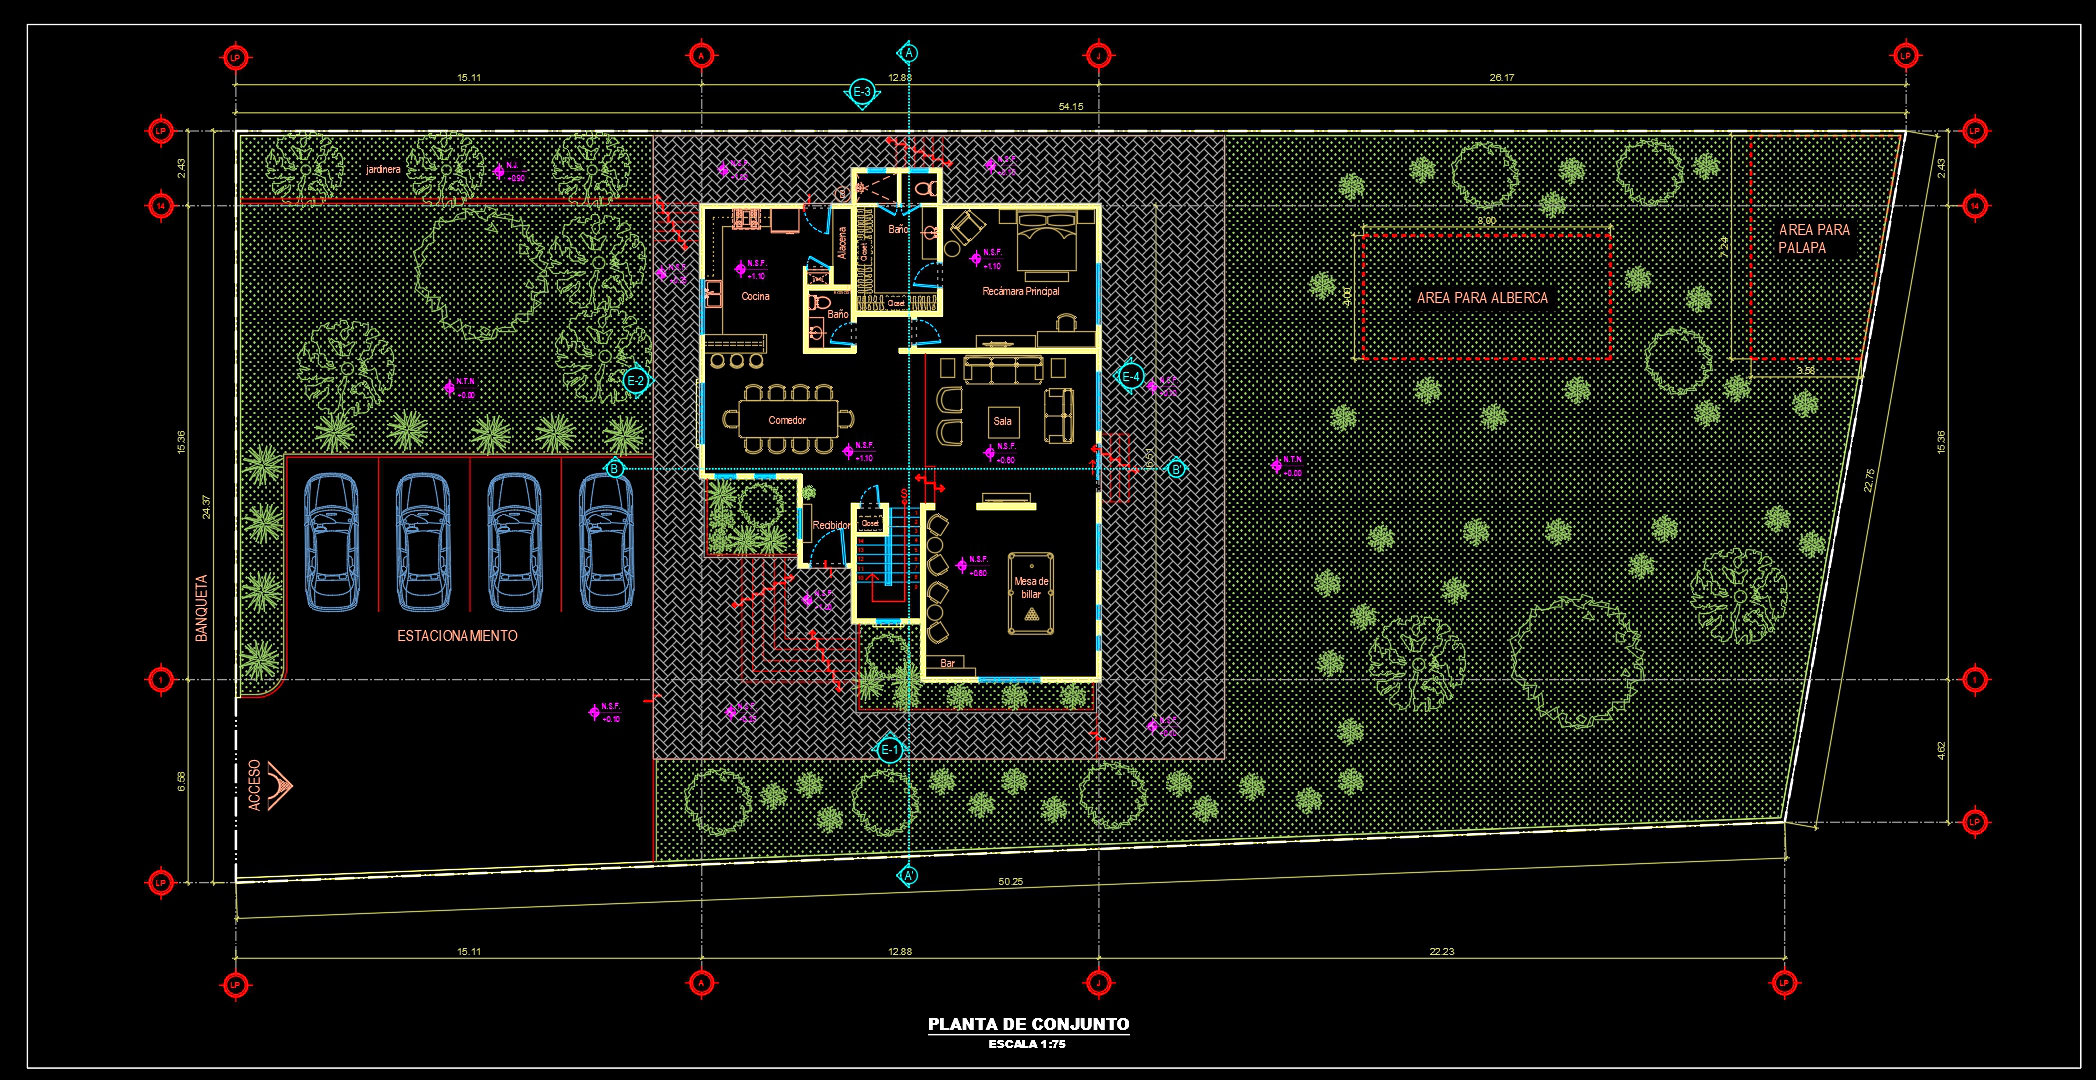
Embarking on the architectural journey of designing a two-storey house requires well-documented and precise sets of CAD drawings. These drawings, particularly for a residential structure, encompass detailed floor plans, sections, elevations, and a comprehensive roof plan. Architects and designers will find these technical drawings indispensable for developing a coherent design narrative that seamlessly guides the construction process from conception through completion.
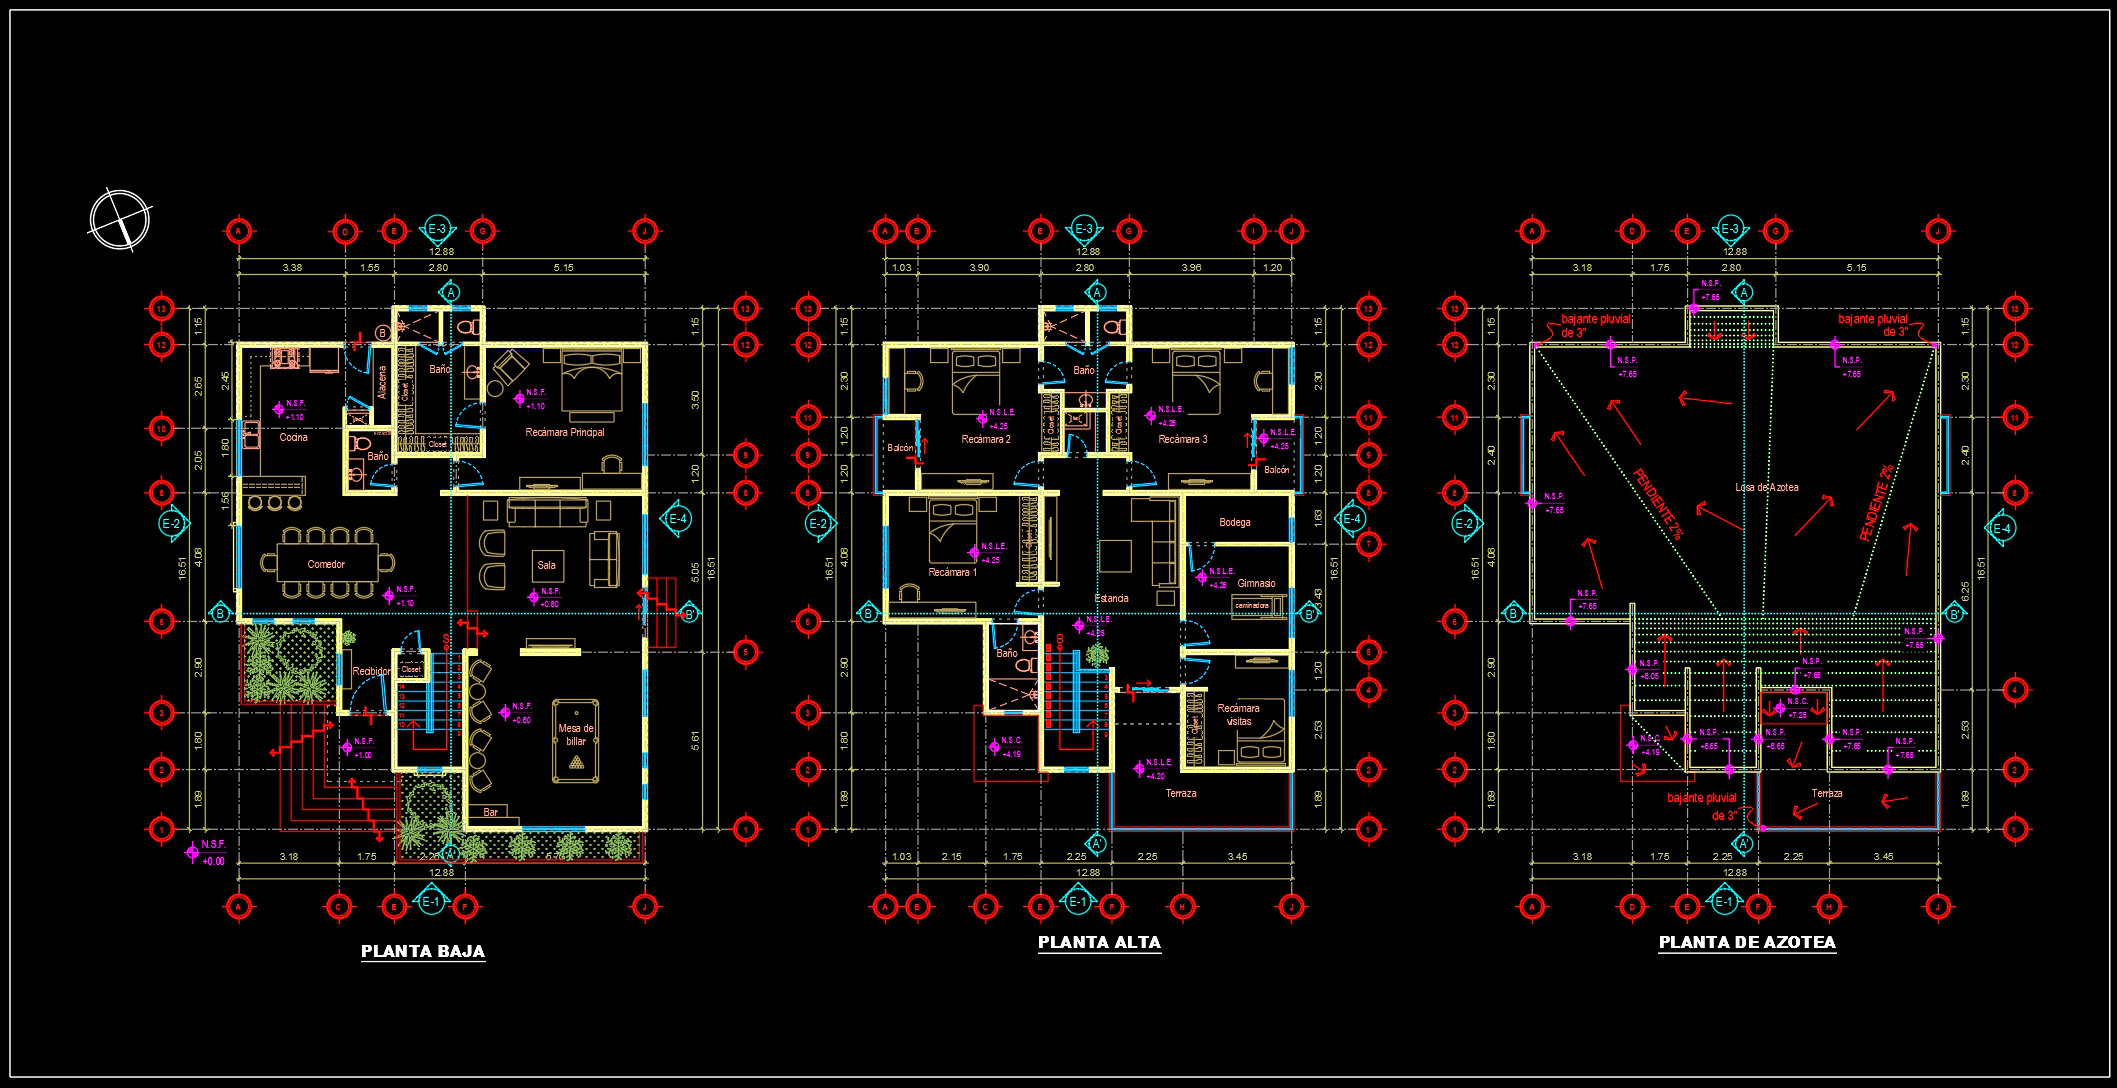
The architectural floor plans serve as foundational blueprints, illustrating the spatial layout across both floors of the dwelling. Key components visible in these CAD files include the ground floor layout featuring essential rooms such as the kitchen, dining area, and living spaces. The upper floor plan showcases private areas including bedrooms and bathrooms, offering a clear depiction of the home’s division between communal and personal spaces. These plans delineate room dimensions and wall placements, providing critical insight into the home’s functional efficiency and flow.
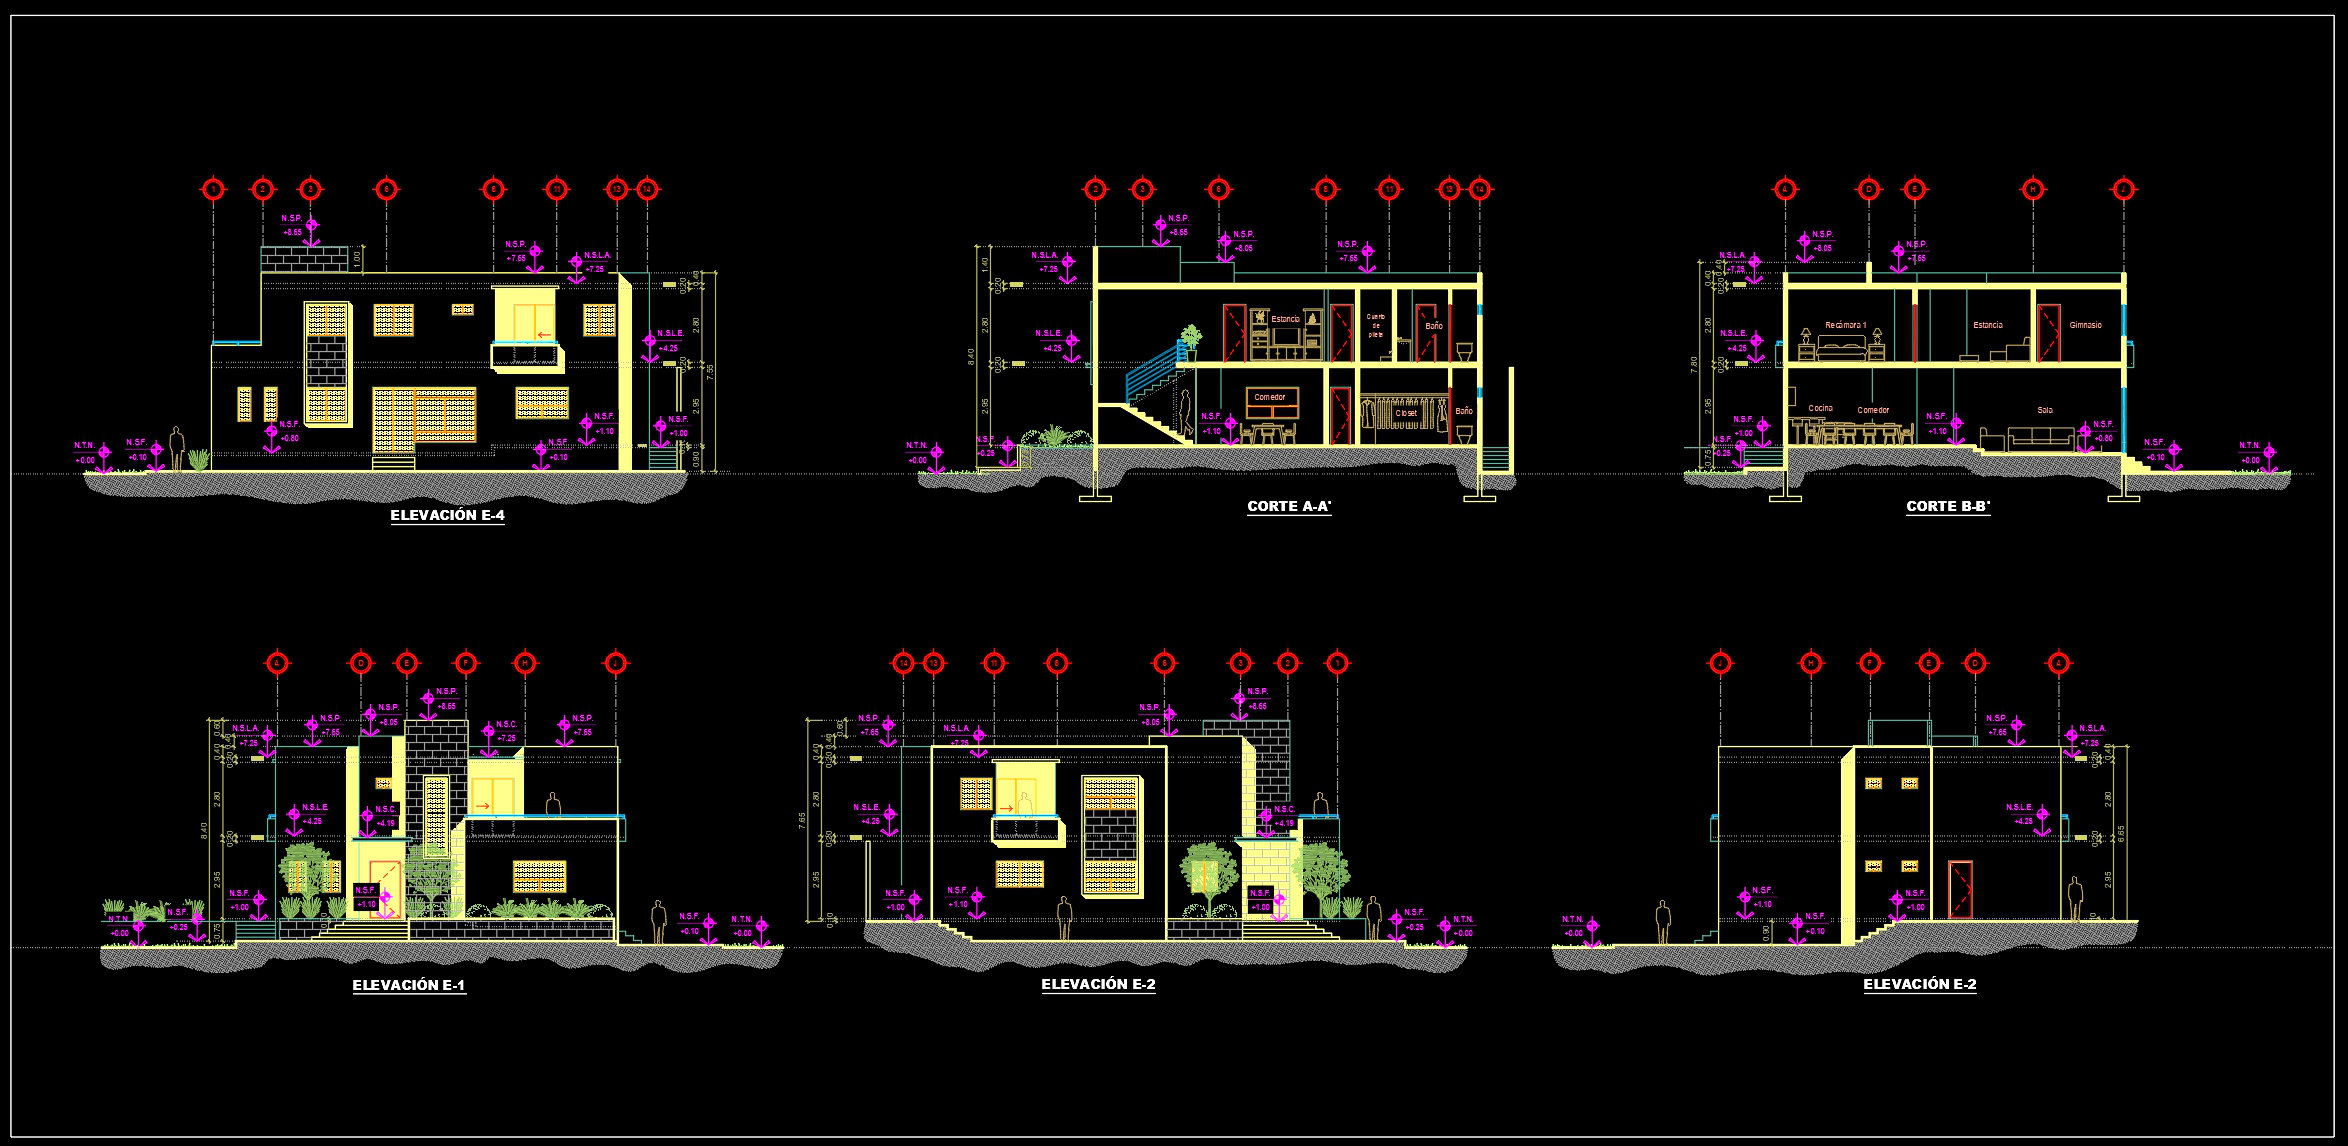
Elevations and sections offer a graphical representation of the building’s vertical dimensions and spatial relationships. The elevations are crucial for understanding the facade’s architectural character and material finishes. They illustrate the house’s external appearance, including window placements and exterior finishes, vital for aesthetic considerations and building permits. Meanwhile, sections cut through the structure to show interior partitions, floor levels, and roof design, offering a cross-sectional view that highlights construction details such as floor-to-ceiling heights and structural elements.
Integral to the package is the roof plan, which delivers an overhead view of the roofing structure. This drawing outlines the roof’s shape and slopes, crucial for understanding drainage and structural support requirements. It includes details such as roof pitches and materials, which are fundamental for ensuring the roof’s integrity and long-term durability.
Practically, these CAD drawings offer high technical accuracy, allowing architects easy modifications and reuse within software like AutoCAD. This flexibility enhances coordination between design and construction teams, significantly reducing potential errors and optimizing costs during the building phase. Construction teams rely on these documents for precise references, ensuring every measurement and material choice aligns with the design intentions.
Importantly, these CAD DWG files are available for free, catering to professionals and students alike who seek a design reference, study materials, or a base for developing their own technical drawings. Their availability promises valuable support for anyone involved in architectural design and residential construction, promoting excellence in planning and execution.
I also recommend downloading other Houses CAD drawings for your project reference.
- File format: .DWG
- Size: 1 MB
- Source: DWGshare
- AutoCAD platform 2018 and later versions. For downloading files there is no need to go through the registration process
If you find our work useful, your support would mean a lot and help us grow even better.DONATE
Related posts
2-Story Villa Plans, Faces and Sections Details AutoCAD File 15mx13.5m
613. 2-Story Tropical Villa 12 × 13m – Floor Plans & Elevations CAD Drawing
275. CAD design drawings for a 4-story townhouse with dimensions of 6m x 16m
Frank Lloyd Wright fallingwater AutoCAD File Free Download
253. The CAD drawings for the floor tiling of a 3-story townhouse with dimensions of 3.2 meters by 19.5 meters
457. Modern 4-Floor House – Complete Architectural CAD Drawings
450. Download Cad Design Drawings For A 4-story House With Dimensions 4m x 26m
Corporate Office Building Architecture Plan and Elevation Details AutoCAD File
399. Download CAD Design Drawings for a 2-Story House with Dimensions 8.7m x 13.5m