

870. French Neoclassical House CAD Drawings – 13.2m Wide, Floor Plan and Front Elevation
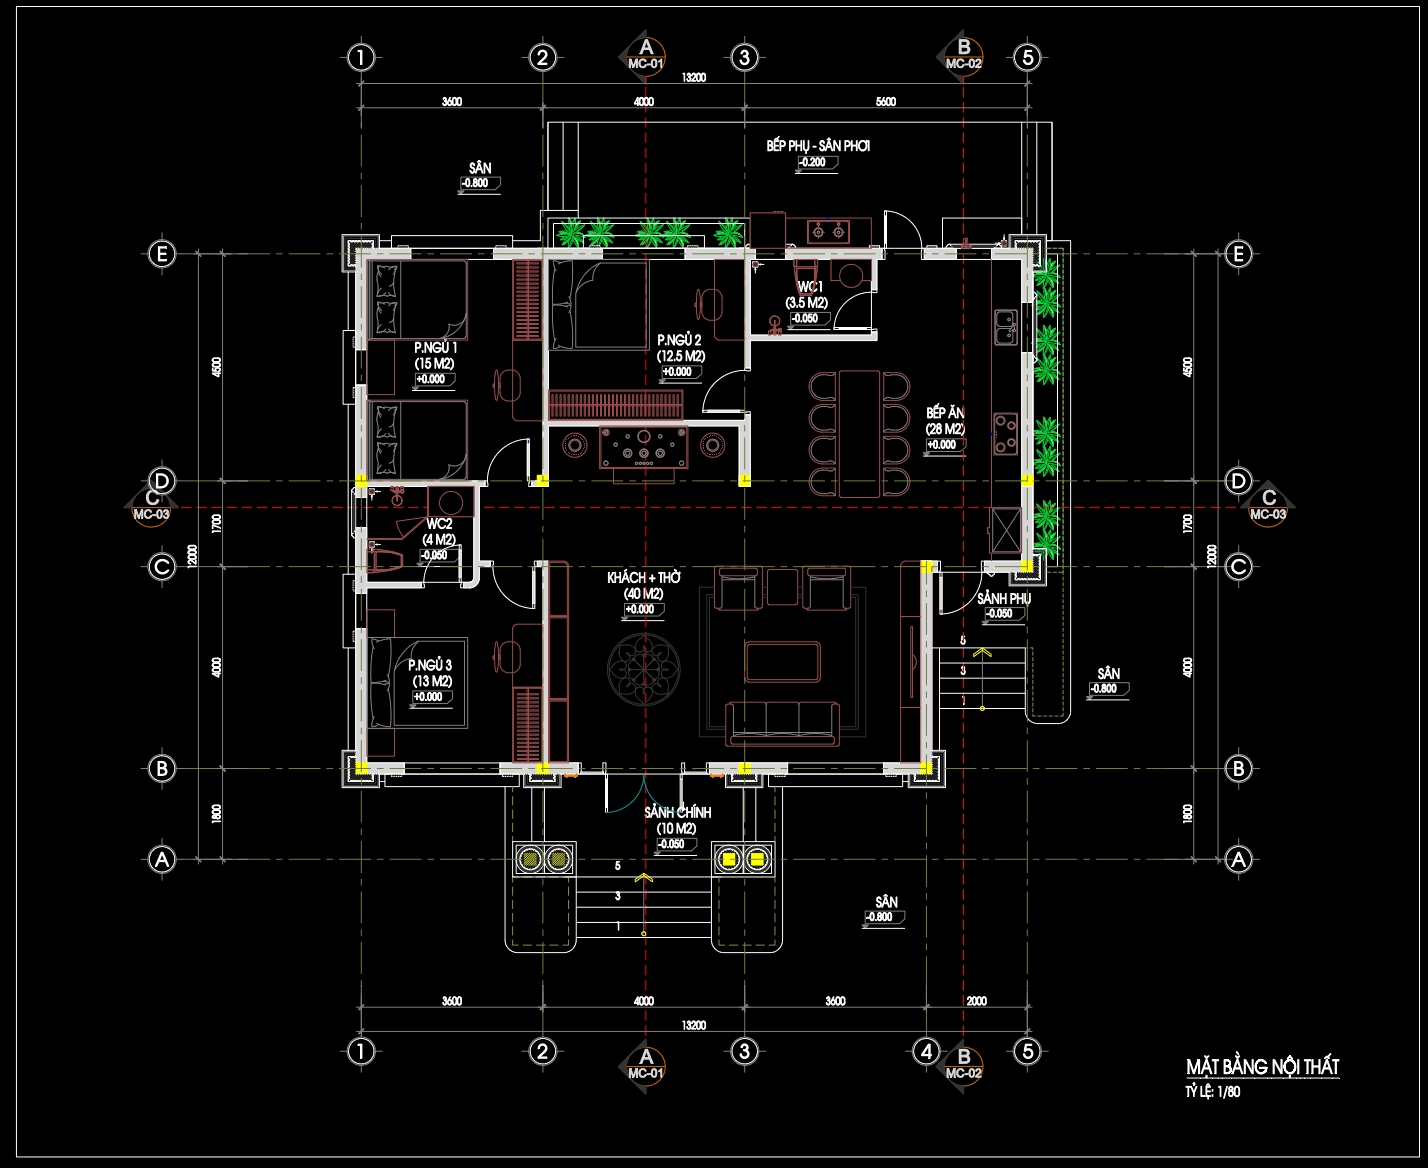
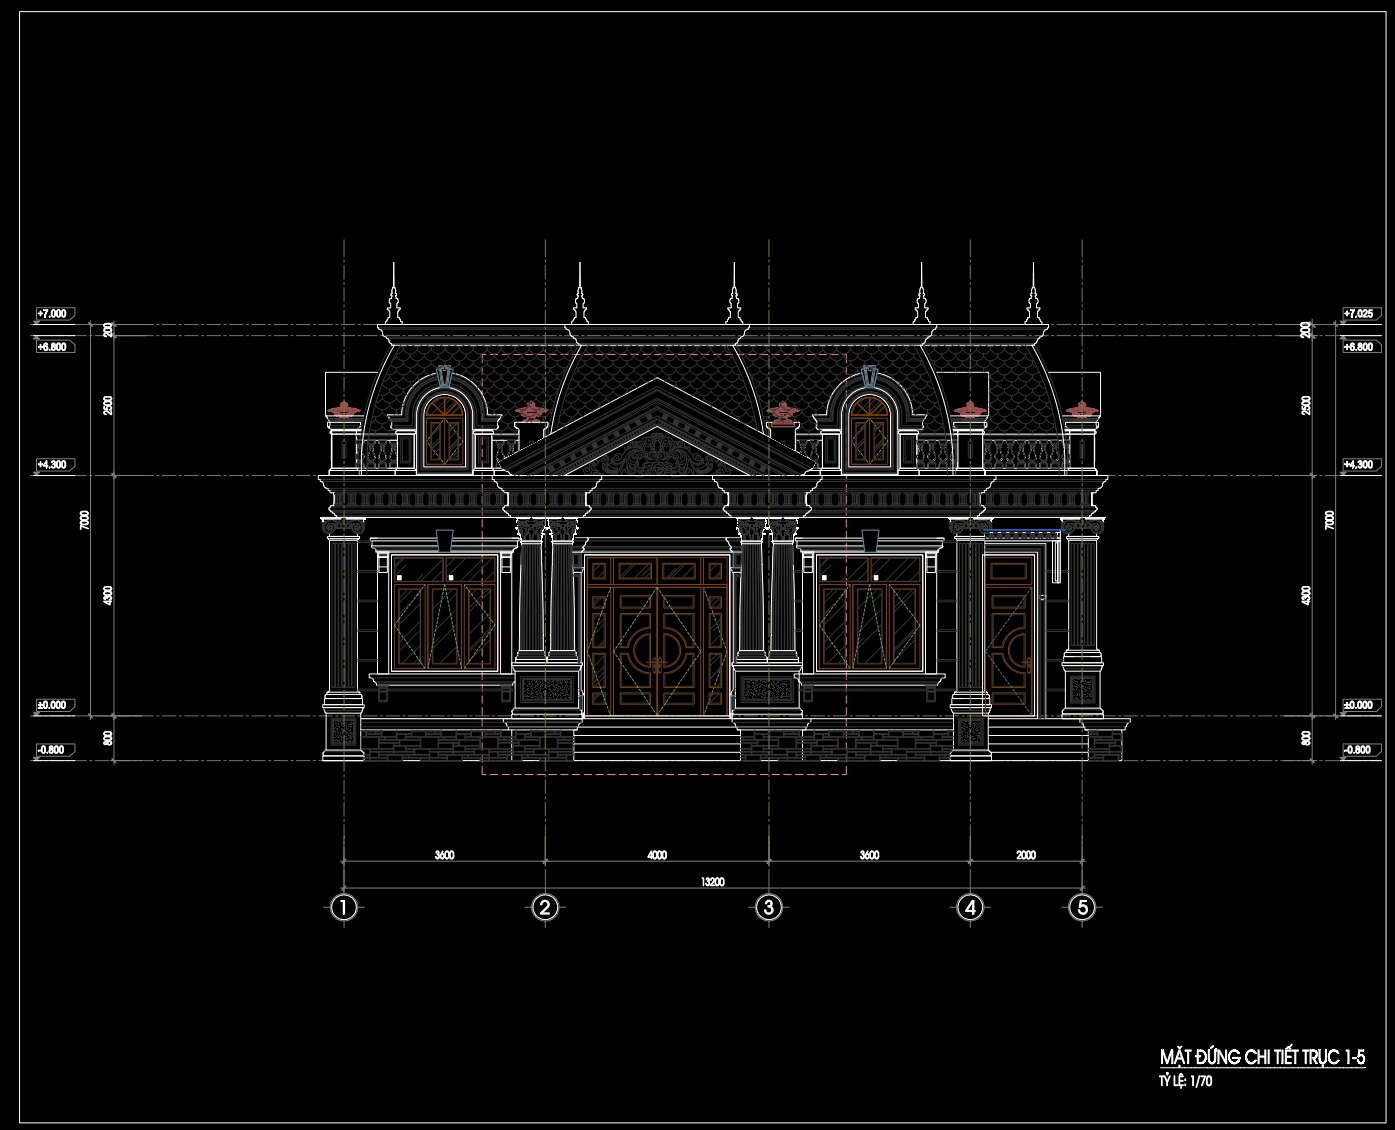
The CAD drawings of this French Neoclassical House represent a comprehensive showcase of architectural precision and classic design aesthetics. The set includes two primary drawing types: the architectural floor plan and the front elevation, each providing essential insights into the design and functionality of this stately residence that spans 13.2 meters in width.
Starting with the floor plan, the drawing meticulously outlines the functional layout of the house. It illustrates the spatial arrangement of rooms and areas, ensuring that each space is both practical and harmonious with the overall aesthetic of French neoclassicism. Key elements visible in the plan include grid lines, which help in accurately measuring dimensions, dimensions and level markers, which confirm the scale and alignment, and detailed labeling of each room, enhancing the clarity for construction teams and interior designers.
The front elevation is a detailed representation of the house’s facade, capturing the elegance and symmetry characteristic of neoclassical architecture. This drawing emphasizes the intricate details like the pilasters, pediments, and ornate window designs. The clear depiction of vertical dimensions and ornamentation facilitates a precise understanding of the building’s height and aesthetic impact on its surroundings. These details are crucial for architects during the design development stage and provide essential guidelines for construction teams tasked with maintaining fidelity to the original design.
In practice, these drawings hold immense value for several reasons. Their high technical accuracy allows for seamless coordination between design and construction phases, significantly reducing errors and ensuring cost efficiency. The drawings are easily modifiable within AutoCAD, making them an adaptable resource for various projects or future redesigns. They offer a wealth of information for architects, interior designers, and construction teams alike, enabling detailed planning and coordination to bring this sophisticated structure to life.
Available as free CAD DWG files, these resources are ideal for design reference, academic study, and as a foundational base for developing further technical drawings. Their availability ensures that aspiring professionals and seasoned architects alike can leverage them for inspiration and practical application.
I also recommend downloading other Neoclassical Style CAD drawings for your project reference.
- File format: .DWG
- Size: 2 MB
- Source: DWGshare
- AutoCAD platform 2018 and later versions. For downloading files there is no need to go through the registration process
If you find our work useful, your support would mean a lot and help us grow even better.DONATE
Related posts
133.Neoclassical Style Decor CAD Design Elements
Newel Decor Sets Cad Blocks Free Download
132.Classical Architectural details Blocks free download
173. Free Download Luxury French-Style Background Wall Module DWG File
112.Classical Architectural details Blocks free download
116.Classical Architectural details Blocks free download
204. Free Download of Decorative Pattern Design CAD Blocks
80.Neoclassical Style Decor CAD Design Elements
63.Neoclassical Style Decor CAD Design Elements