
Neoclassical
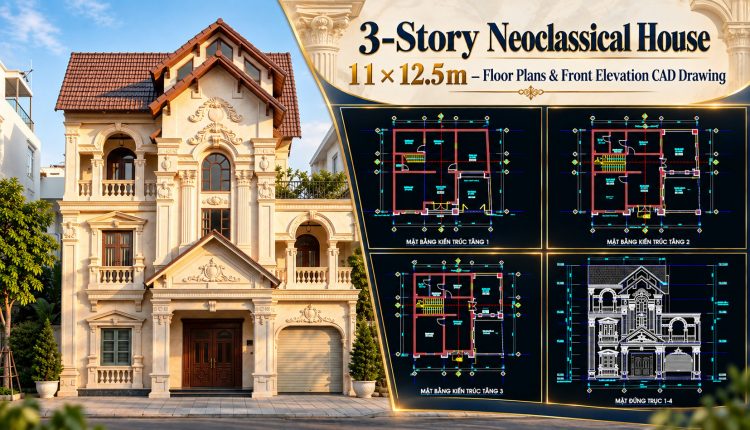
596. 3-Story Neoclassical House 11 × 12.5 m – Floor Plans & Front Elevation CAD Drawing
596. 3-Story Neoclassical House 11 × 12.5 m – Floor Plans & Front Elevation CAD...
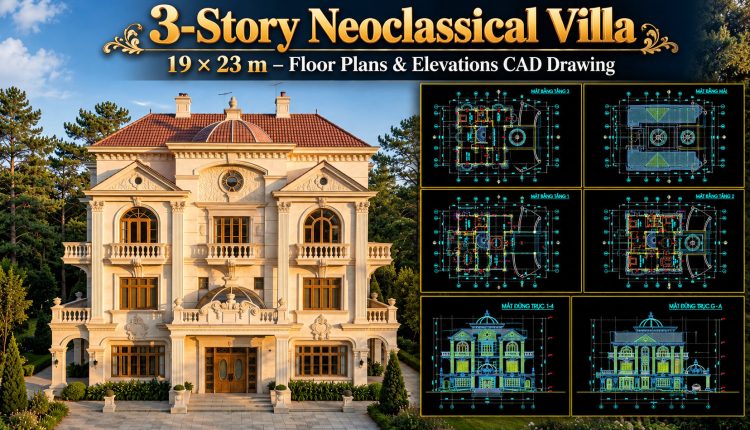
591. 3-Story Neoclassical Villa 19 × 23 m – Floor Plans & Elevations CAD Drawing
591. 3-Story Neoclassical Villa 19 × 23 m – Floor Plans & Elevations CAD Drawing...
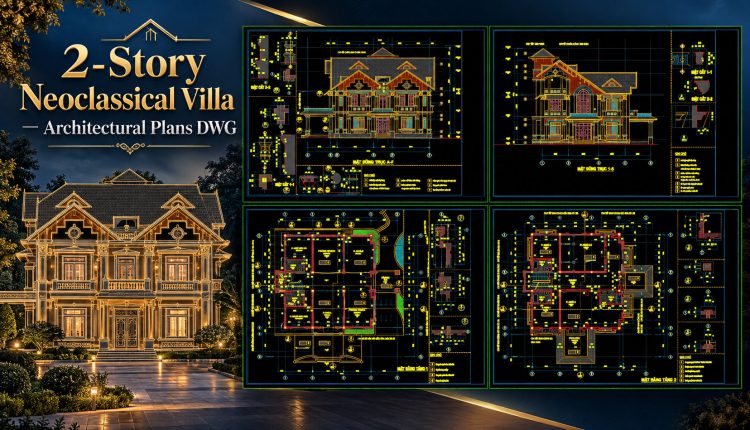
580. 2-Story Neoclassical Villa – Architectural Plans DWG
580. 2-Story Neoclassical Villa – Architectural Plans DWG (2) 580. 2-Story Neoclassical Villa – Architectural...
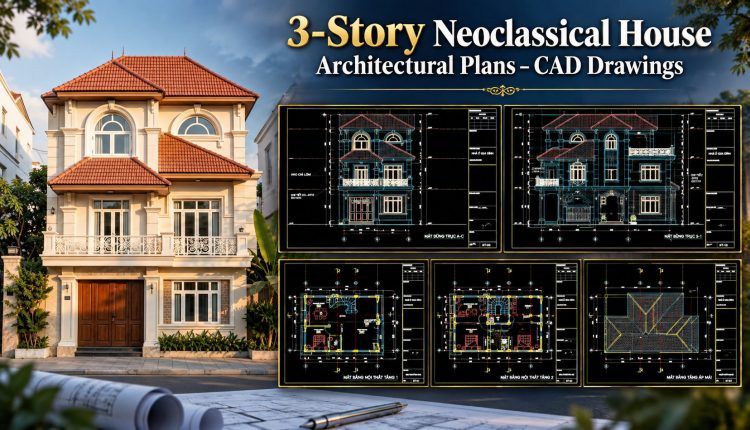
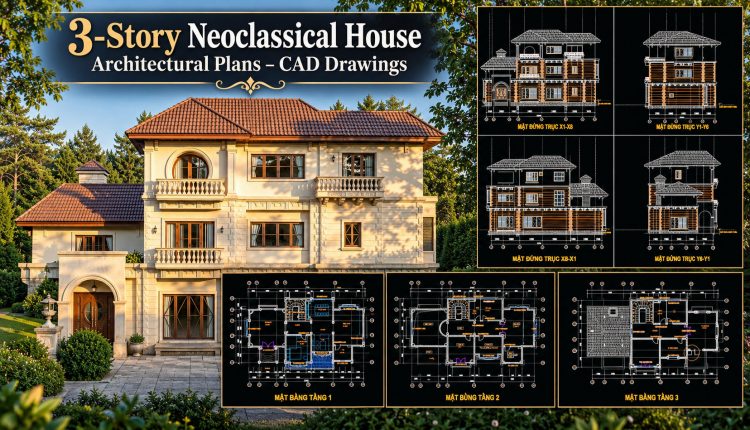
578. 3-Story Neoclassical House Architectural Plans – CAD Drawings
578. 3-Story Neoclassical House Architectural Plans – CAD Drawings (2) 578. 3-Story Neoclassical House Architectural...
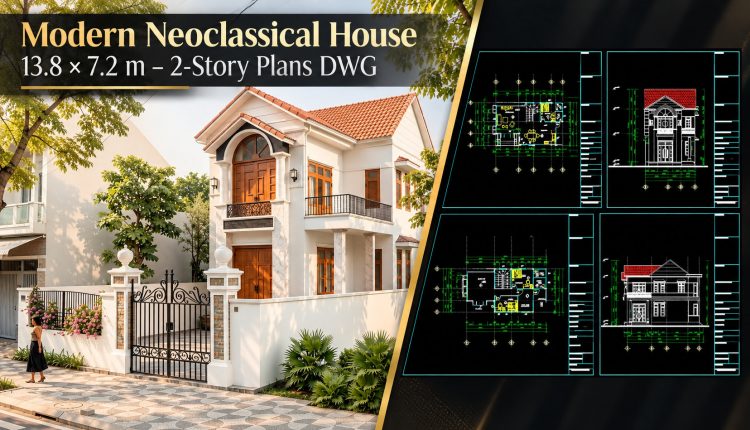
570. Modern Neoclassical House 13.8 × 7.2 m – 2-Story Plans DWG
570. Modern Neoclassical House 13.8 × 7.2 m – 2-Story Plans DWG (2) 570. Modern...
568. Neoclassical 2-Story Villa 20.1 × 10.6 m – Architectural Plans DWG
568. Neoclassical 2-Story Villa 20.1 × 10.6 m – Architectural Plans DWG (2) 568. Neoclassical...
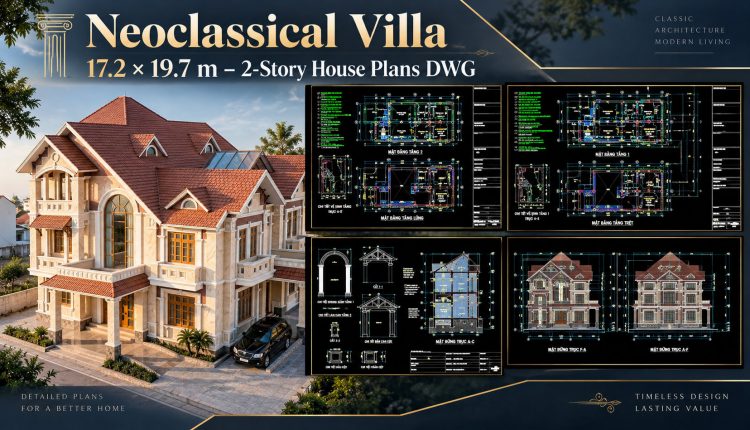
563. Neoclassical Villa 17.2 × 19.7 m – 2-Story House Plans DWG
563. Neoclassical Villa 17.2 × 19.7 m – 2-Story House Plans DWG (2) 563. Neoclassical...
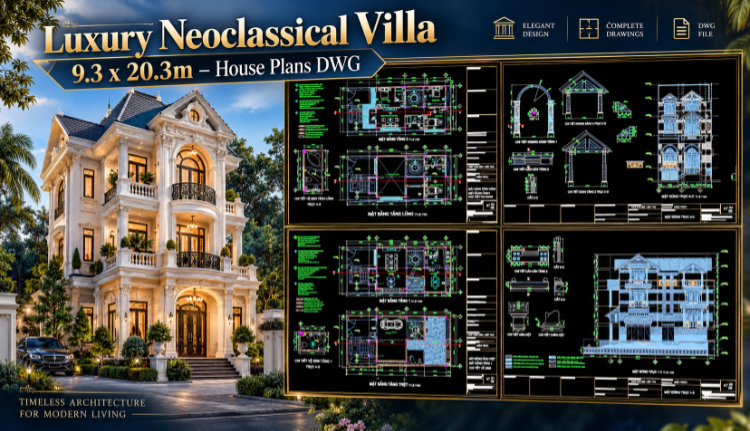
562. Luxury Neoclassical Villa 9.3 x 20.3m – House Plans DWG
562. Luxury Neoclassical Villa 9.3 x 20.3m – House Plans DWG (2) 562. Luxury Neoclassical...
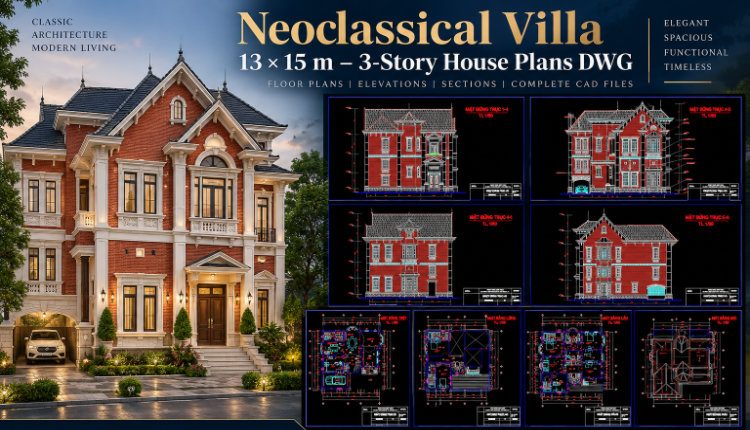
542. Neoclassical Villa 13 × 15 m – 3-Story House Plans DWG
542. Neoclassical Villa 13 × 15 m – 3-Story House Plans DWG (2) 542. Neoclassical...
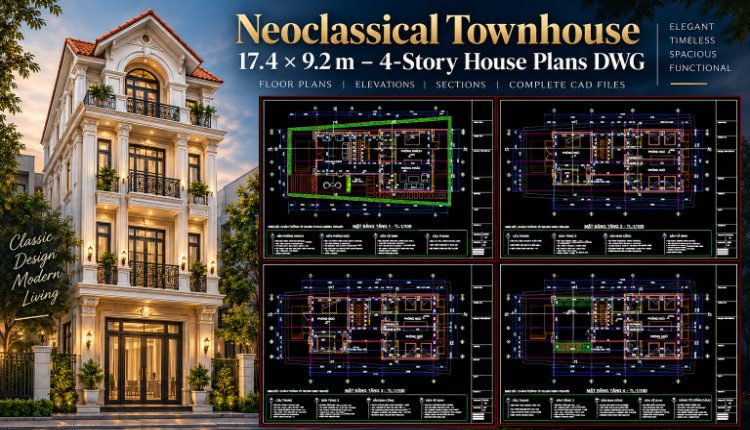
541. Neoclassical Townhouse 17.4 × 9.2 m – 4-Story House Plans DWG
541. Neoclassical Townhouse 17.4 × 9.2 m – 4-Story House Plans DWG (2) 541. Neoclassical...
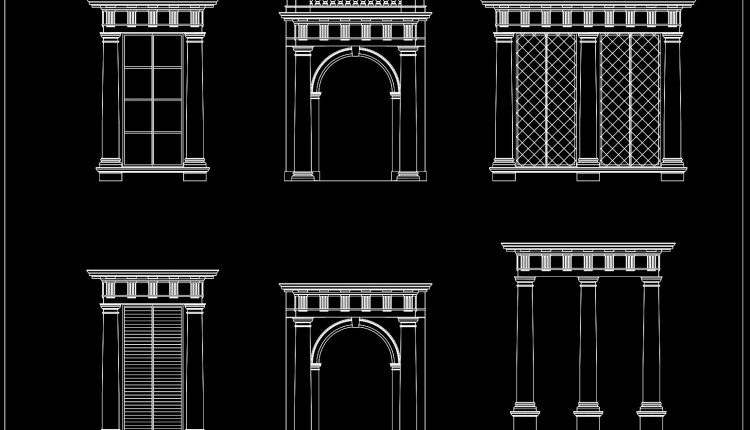
179. Classical Architectural Entrance CAD Blocks with Decorative Columns and Arches
179. Classical Architectural Entrance CAD Blocks with Decorative Columns and Arches (1) 179. Classical Architectural...
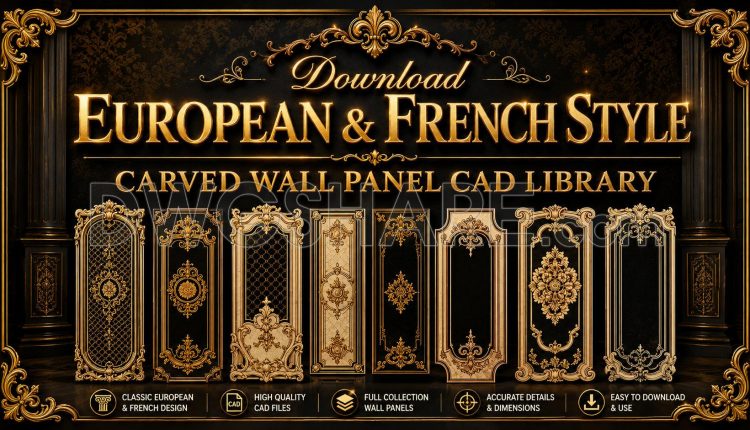
174. Download European & French Style Carved Wall Panel CAD Library
174. Download European & French Style Carved Wall Panel CAD Library This CAD drawing presents...
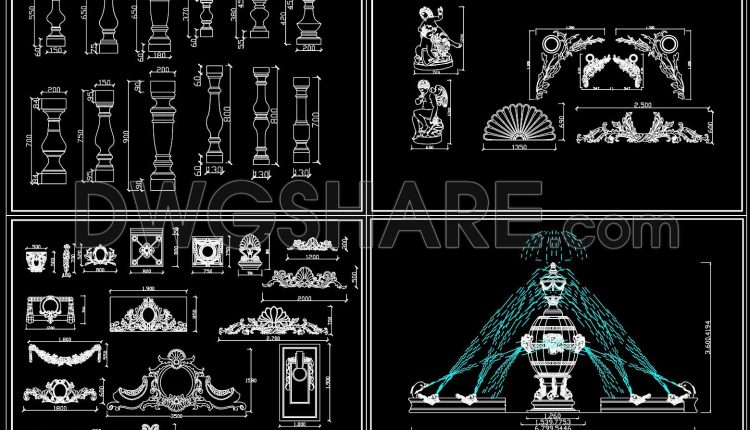
178. Free CAD Drawings of Classical Fountain and Decorative Ornament Details – Full Set
178. Free CAD Drawings of Classical Fountain and Decorative Ornament Details – Full Set (1)...
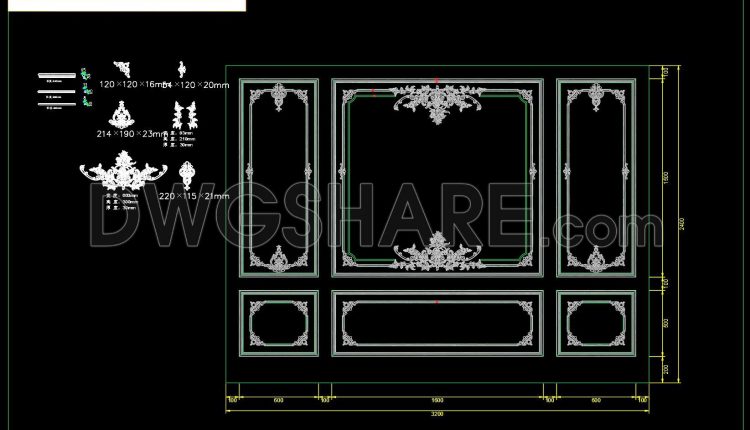
173. Free Download Luxury French-Style Background Wall Module DWG File
173. Free Download Luxury French-Style Background Wall Module DWG File (1) 173. Free Download Luxury...
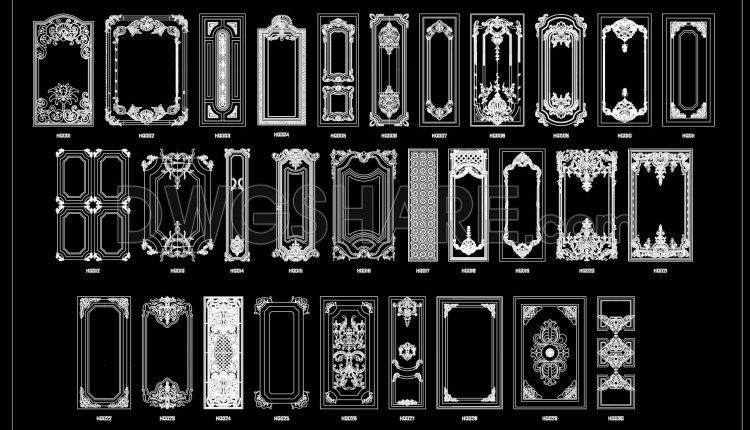
171. Free CAD Blocks Download European & French Carved Wall Panel Molding
171. Free CAD Blocks Download European & French Carved Wall Panel Molding (1) 171. Free...
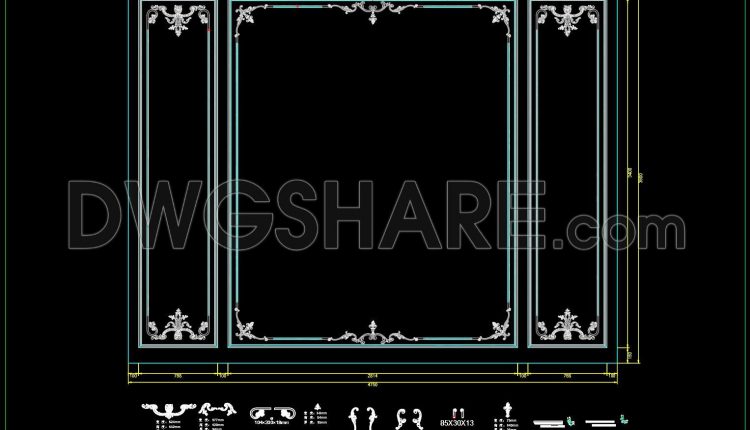
170. Download French-Style PU Molding Wall Panel Module CAD File
170. Download French-Style PU Molding Wall Panel Module CAD File (1) 170. Download French-Style PU...
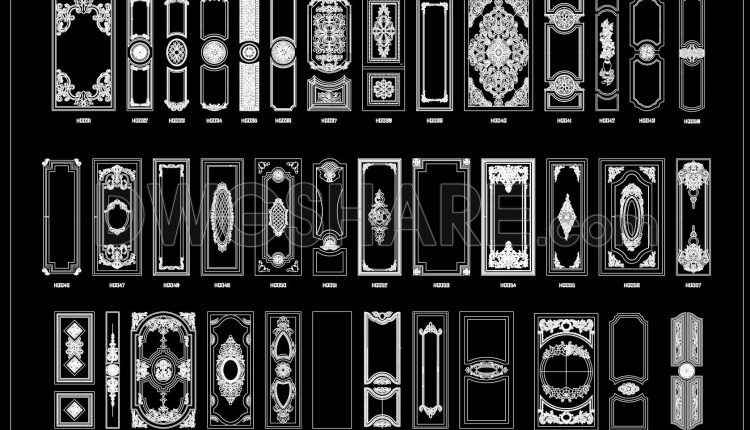
169. Free CAD Blocks Download European & French Carved Wall Panel Molding
169. Free CAD Blocks Download European & French Carved Wall Panel Molding (1) 169. Free...
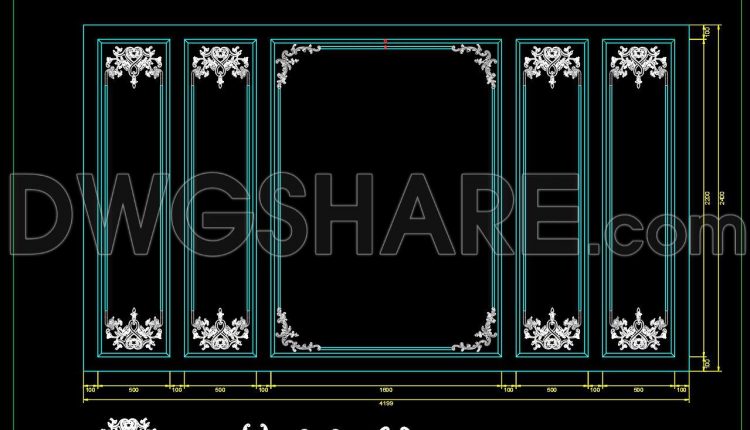
168. Download French-Style PU Molding Wall Panel Module CAD File
168. Download French-Style PU Molding Wall Panel Module CAD File (1) 168. Download French-Style PU...
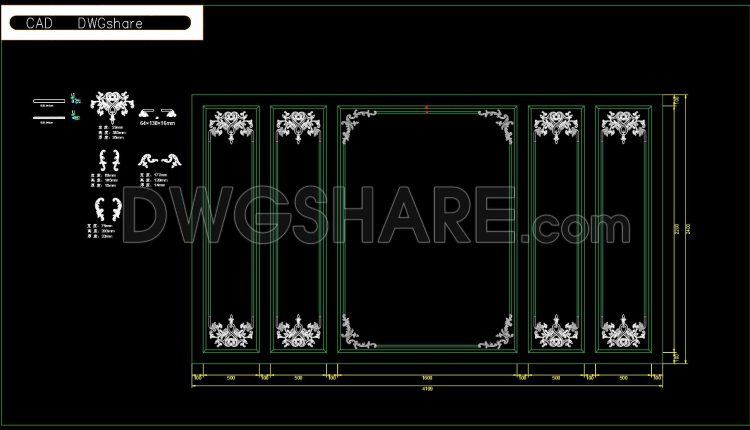
166. Free Download Luxury French-Style Background Wall Module DWG File
166. Free Download Luxury French-Style Background Wall Module DWG File (1) 166. Free Download Luxury...
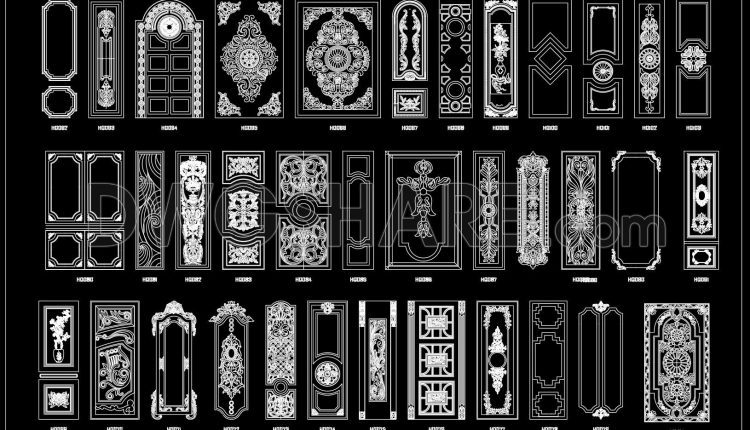
167. Free CAD Blocks Download European & French Carved Wall Panel Molding
167. Free CAD Blocks Download European & French Carved Wall Panel Molding (1) 167. Free...