
Cultural Center
Download Cultural Center CAD Drawings & DWG Files
Designing cultural centers, museums, and community hubs requires a delicate balance of public gathering areas, exhibition spaces, and functional circulation paths. Dwgshare provides an extensive library to download cultural center CAD drawings, helping architects and students develop large-scale public architecture projects with ease.
Complete Community & Cultural Building AutoCAD Plans
Cultural architecture demands highly specific spatial planning. Our premium database offers full, ready-to-use AutoCAD cultural center plans that cover a wide range of public facilities. Inside this category, you will find:
- Museums & Exhibition Halls: Complete gallery floor plans, visitor circulation routes, and lighting layout concepts.
- Community & Civic Centers: Multi-purpose rooms, public gathering spaces, libraries, and administrative office layouts.
- Comprehensive Architectural Details: Full architectural floor plans, precise exterior elevations, and detailed building sections showing complex roof structures and spatial volumes.
Enhance Your Architectural Workflow
Drafting intricate public buildings from the ground up takes hundreds of hours. Our cultural building DWG files are meticulously drafted with accurate scaling, standardized layers, and clean linework, making them perfect for academic studies or professional reference.
Browse our diverse collection of cultural center AutoCAD projects above. Every architectural drawing is available to download directly via Google Drive—ensuring you get high-speed access to the best CAD resources online.
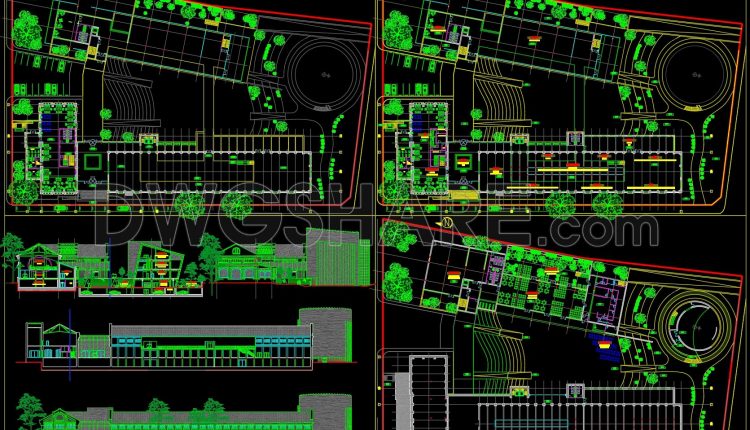
45. Library and Cultural Center CAD Drawings with Site Plan and Elevations
45. Library and Cultural Center CAD Drawings with Site Plan and Elevations (1) 45. Library...
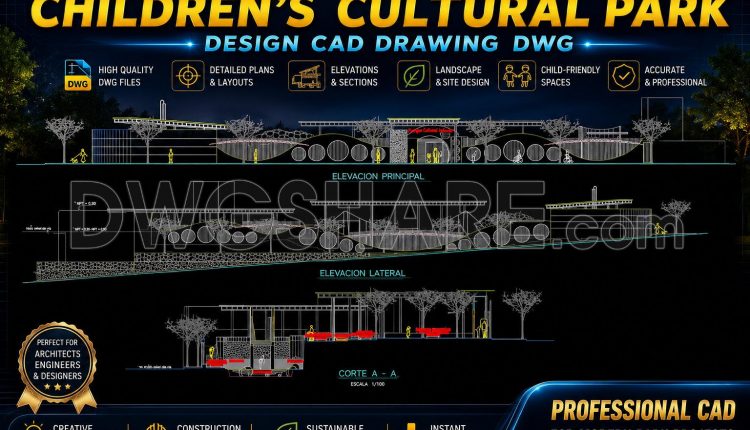
54. Download Children’s Cultural Park Design CAD Drawing DWG
54. Download Children’s Cultural Park Design CAD Drawing DWG (1) 54. Download Children’s Cultural Park...
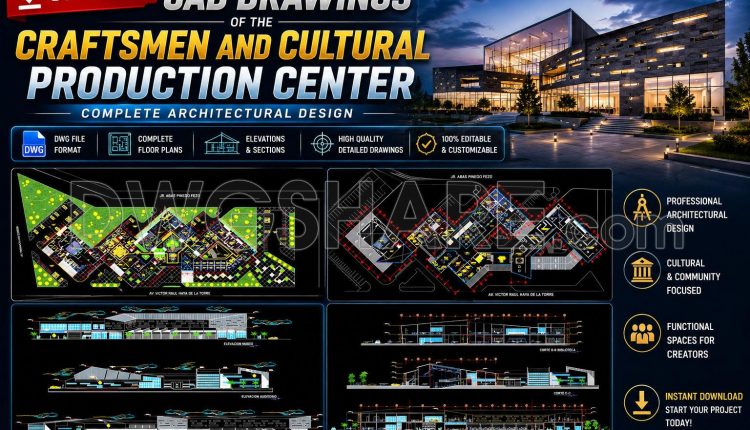
53. Download CAD Drawings of the Craftsmen and Cultural Production Center
53. Download CAD Drawings of the Craftsmen and Cultural Production Center (2) 53. Download CAD...
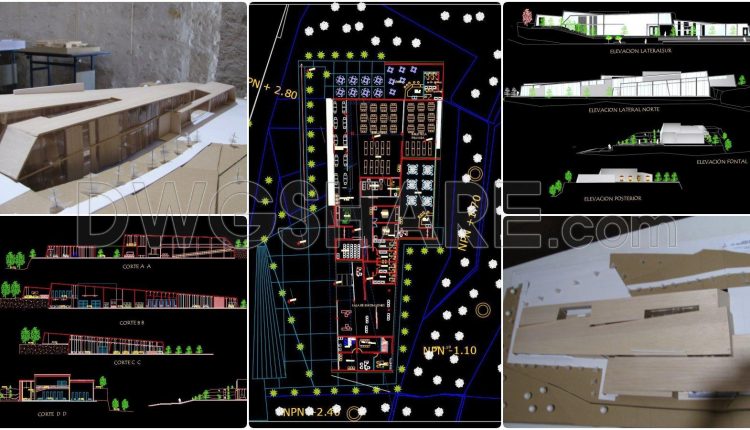
52. Free Download Cultural Center Design Project CAD Drawings
52. Free Download Cultural Center Design Project CAD Drawings (1) 52. Free Download Cultural Center...
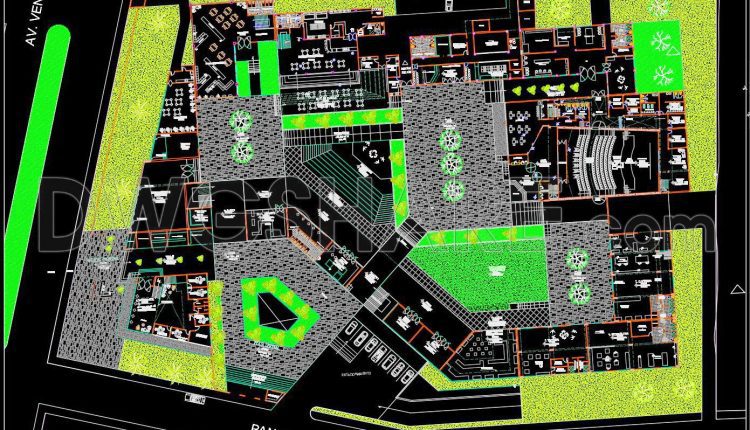
04. Free Download of CAD Drawings for a Cultural Center with a Large Exhibition Hall
04. Free Download of CAD Drawings for a Cultural Center with a Large Exhibition Hall...
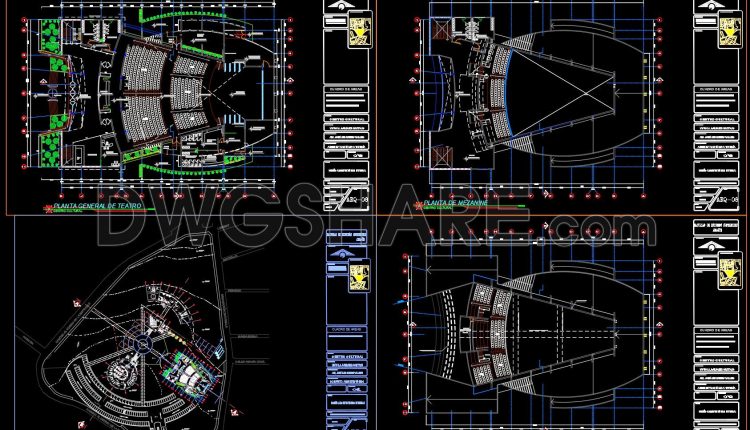
51. Free Download Cultural Center Design Project CAD Drawings
51. Free Download Cultural Center Design Project CAD Drawings (1) 51. Free Download Cultural Center...
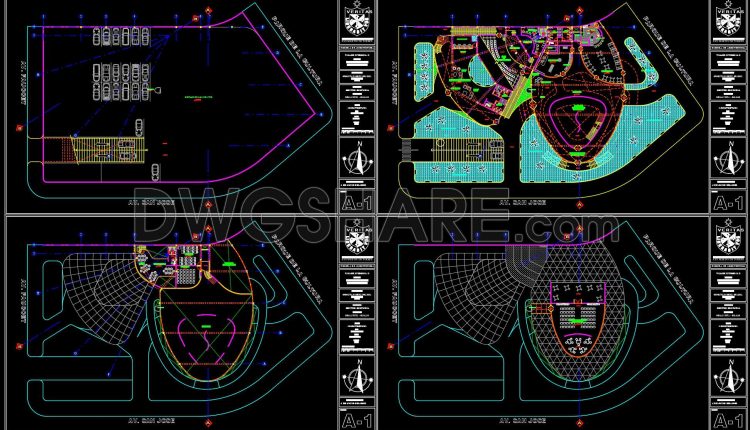
50. Free Download Cultural Center Design Project CAD Drawings
50. Free Download Cultural Center Design Project CAD Drawings (1) 50. Free Download Cultural Center...
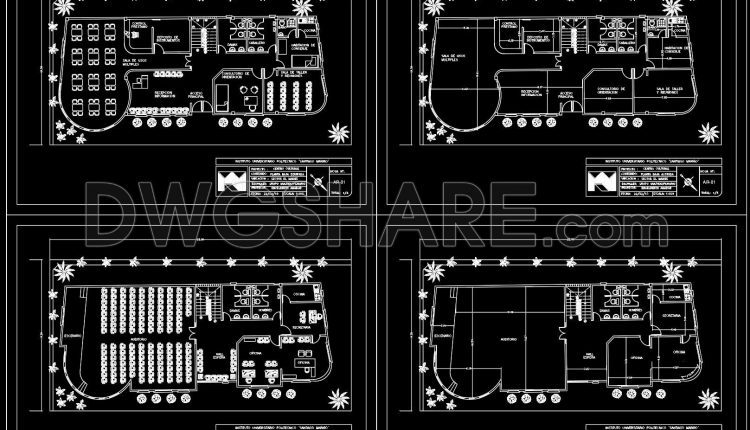
49. Free Download Cultural Center Design Project CAD Drawings
49. Free Download Cultural Center Design Project CAD Drawings (1) 49. Free Download Cultural Center...
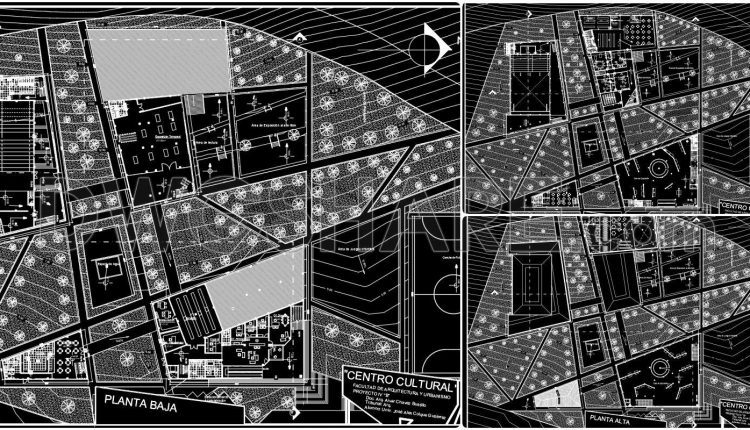
48. Free Download Cultural Center Design Project CAD Drawings
48. Free Download Cultural Center Design Project CAD Drawings (1) 48. Free Download Cultural Center...
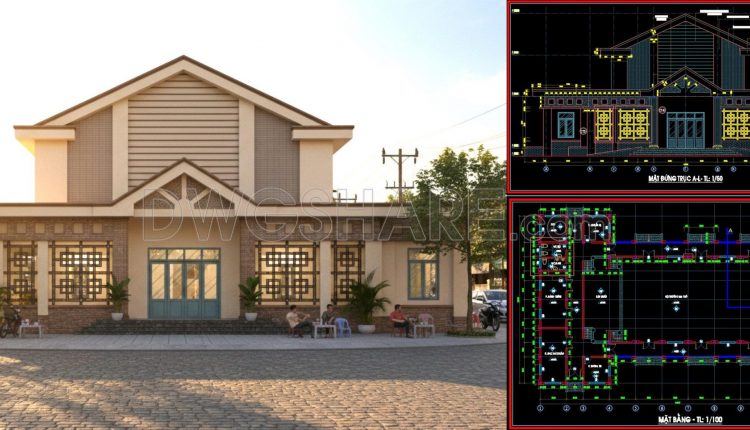
47. Free Download Community Cultural House CAD Drawings – Floor Plan, Elevation
47. Free Download Community Cultural House CAD Drawings – Floor Plan, Elevation Looking at this...
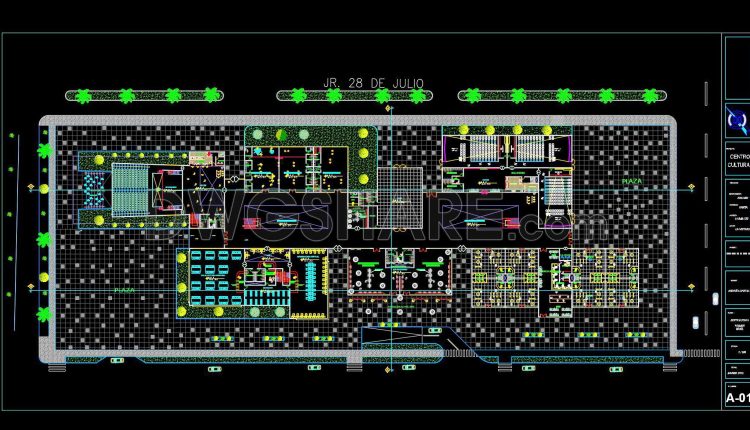
41. Free Download Architectural Drawings of a Cultural Center – AutoCAD DWG
41. Free Download Architectural Drawings of a Cultural Center – AutoCAD DWG (1) 41. Free...
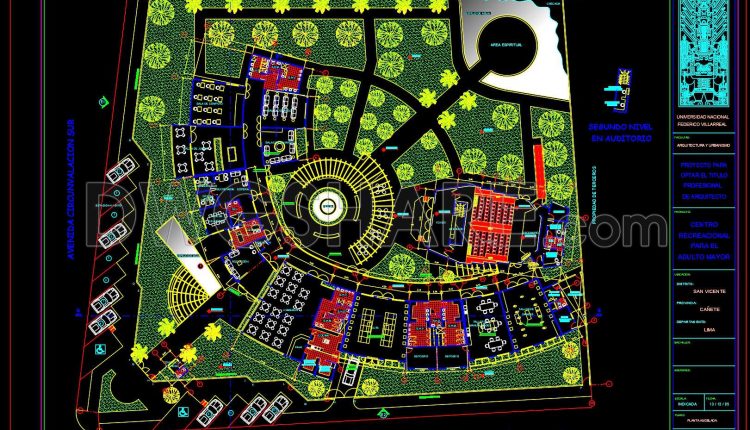
46. Free CAD Download – Master Plan Drawing of a Recreational and Community Center for the Elderly
46. Free CAD Download – Master Plan Drawing of a Recreational and Community Center for...

44. Free Download CAD Drawing Large Commercial Building Ground Floor & Second Floor Plan
44. Free Download CAD Drawing Large Commercial Building Ground Floor & Second Floor Plan This...
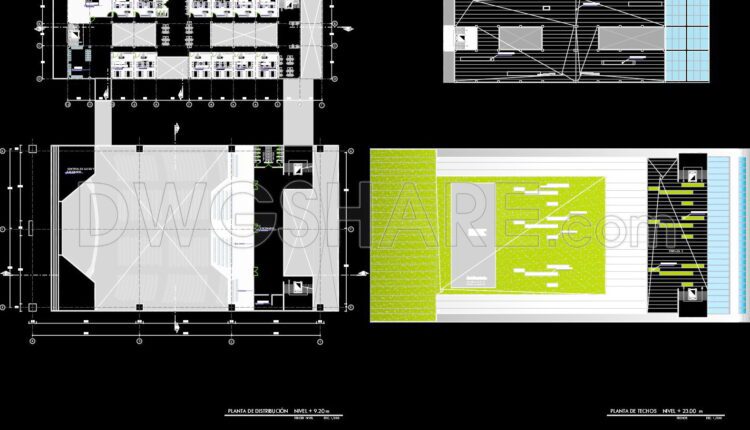
40. Download Architectural CAD Drawings of a Convention Center
This set of architectural CAD drawings for a Convention Center provides a complete and detailed...

39. Modern Complex Architectural CAD Drawing (Plans & Sections) – Free Download
This set of CAD drawings illustrates a large, modern architectural project, likely an educational campus...

Drawing Of 1-Story Hall House Project 51.2m x 77.2m For Download
Drawing Of 1-Story Hall House Project 51.2m x 77.2m For Download I also suggest downloading Buildings...

37.Proposed plan of a convention centre AutoCAD File DWG
37.Proposed plan of a convention centre AutoCAD File DWG I also suggest downloading Cultural Center...
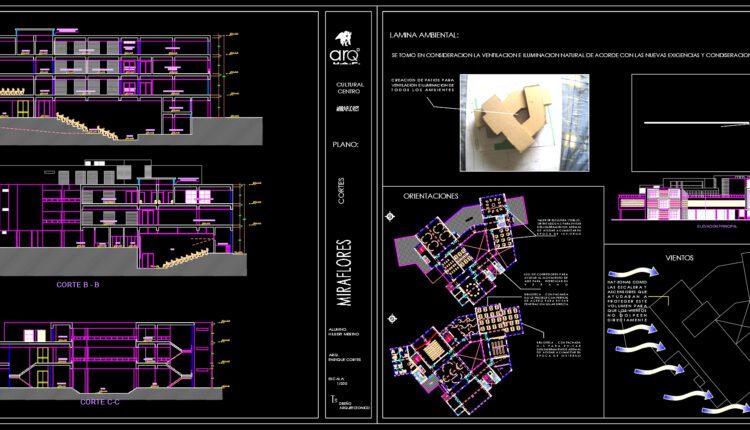
36.Miraflores cultural center AutoCAD File DWG
36.Miraflores cultural center AutoCAD File DWG I also suggest downloading Cultural Center Autocad File File...
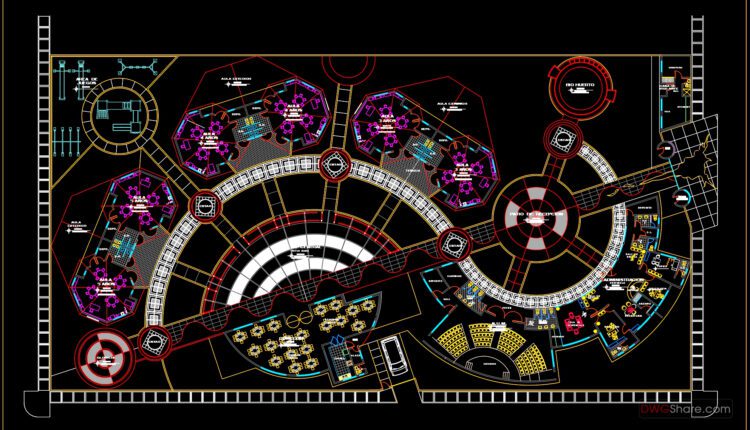
35.Initial educational center Autocad File Download
35.Initial educational center Autocad File Download I also suggest downloading Cultural Center Autocad File File...

34.Autocad drawing of a well-planned auditorium for about 200 people sitting
34.Autocad drawing of a well-planned auditorium for about 200 people sitting I also suggest downloading...