
46. Free CAD Download – Master Plan Drawing of a Recreational and Community Center for the Elderly
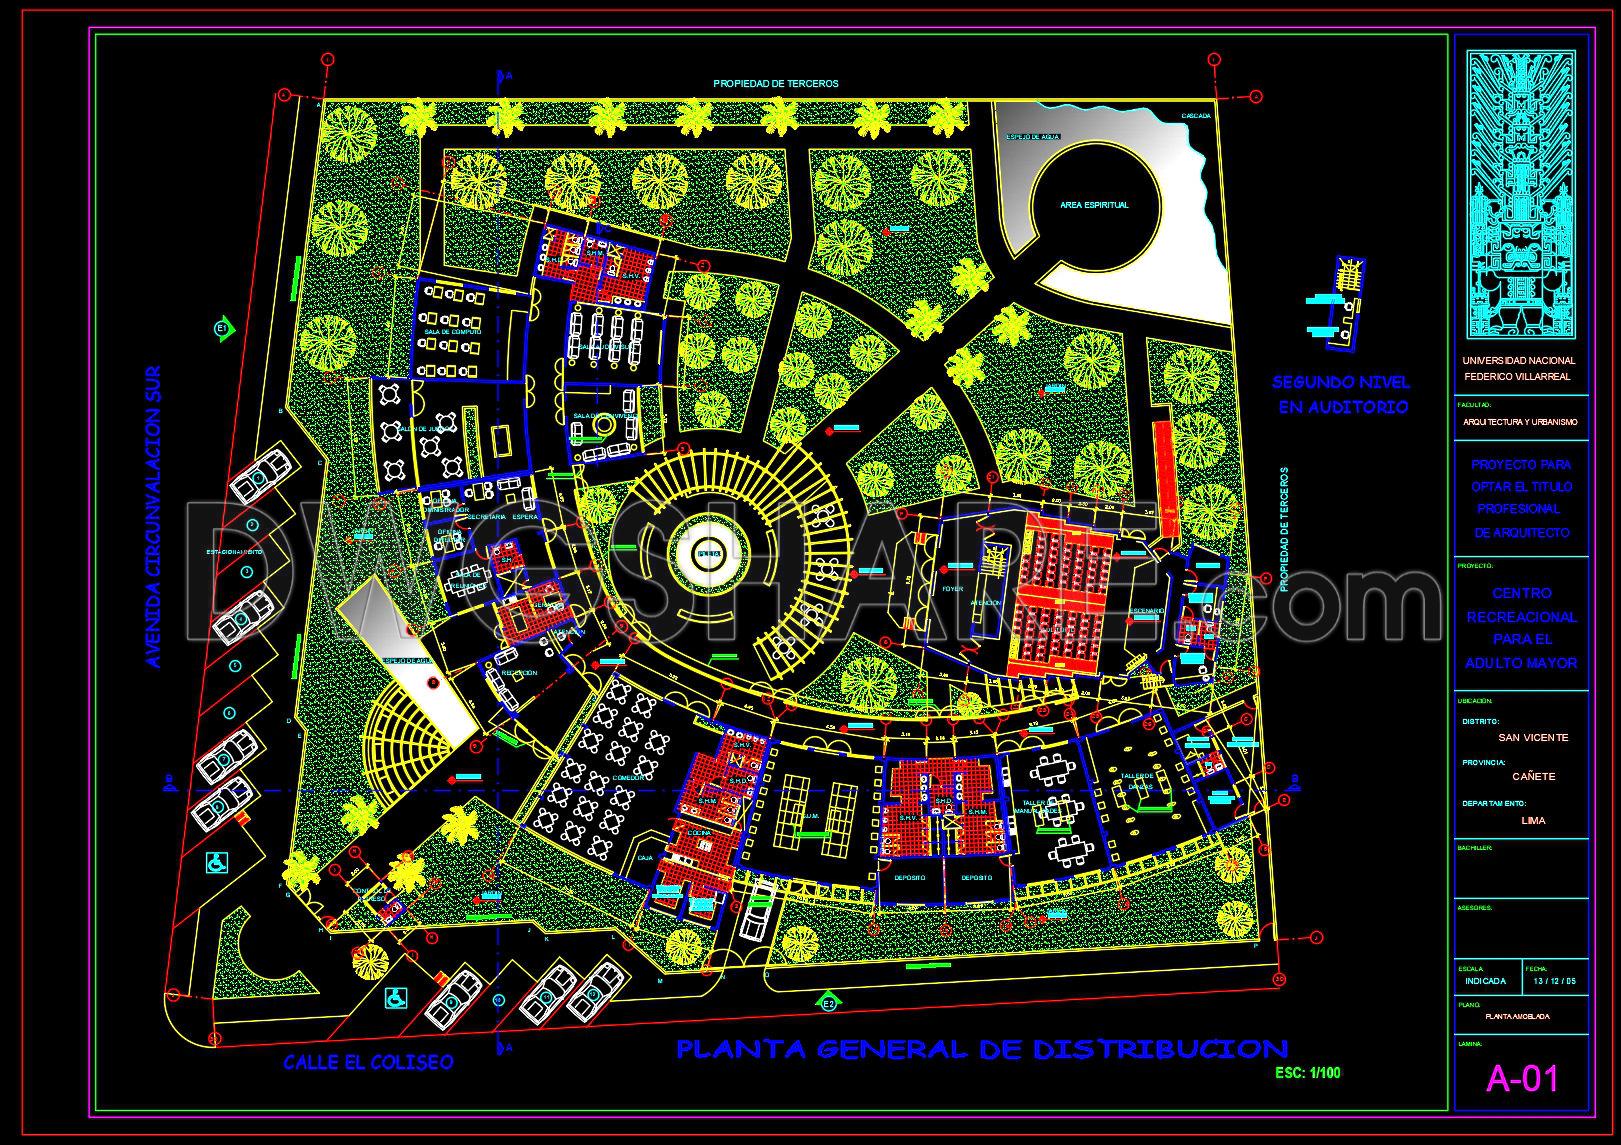
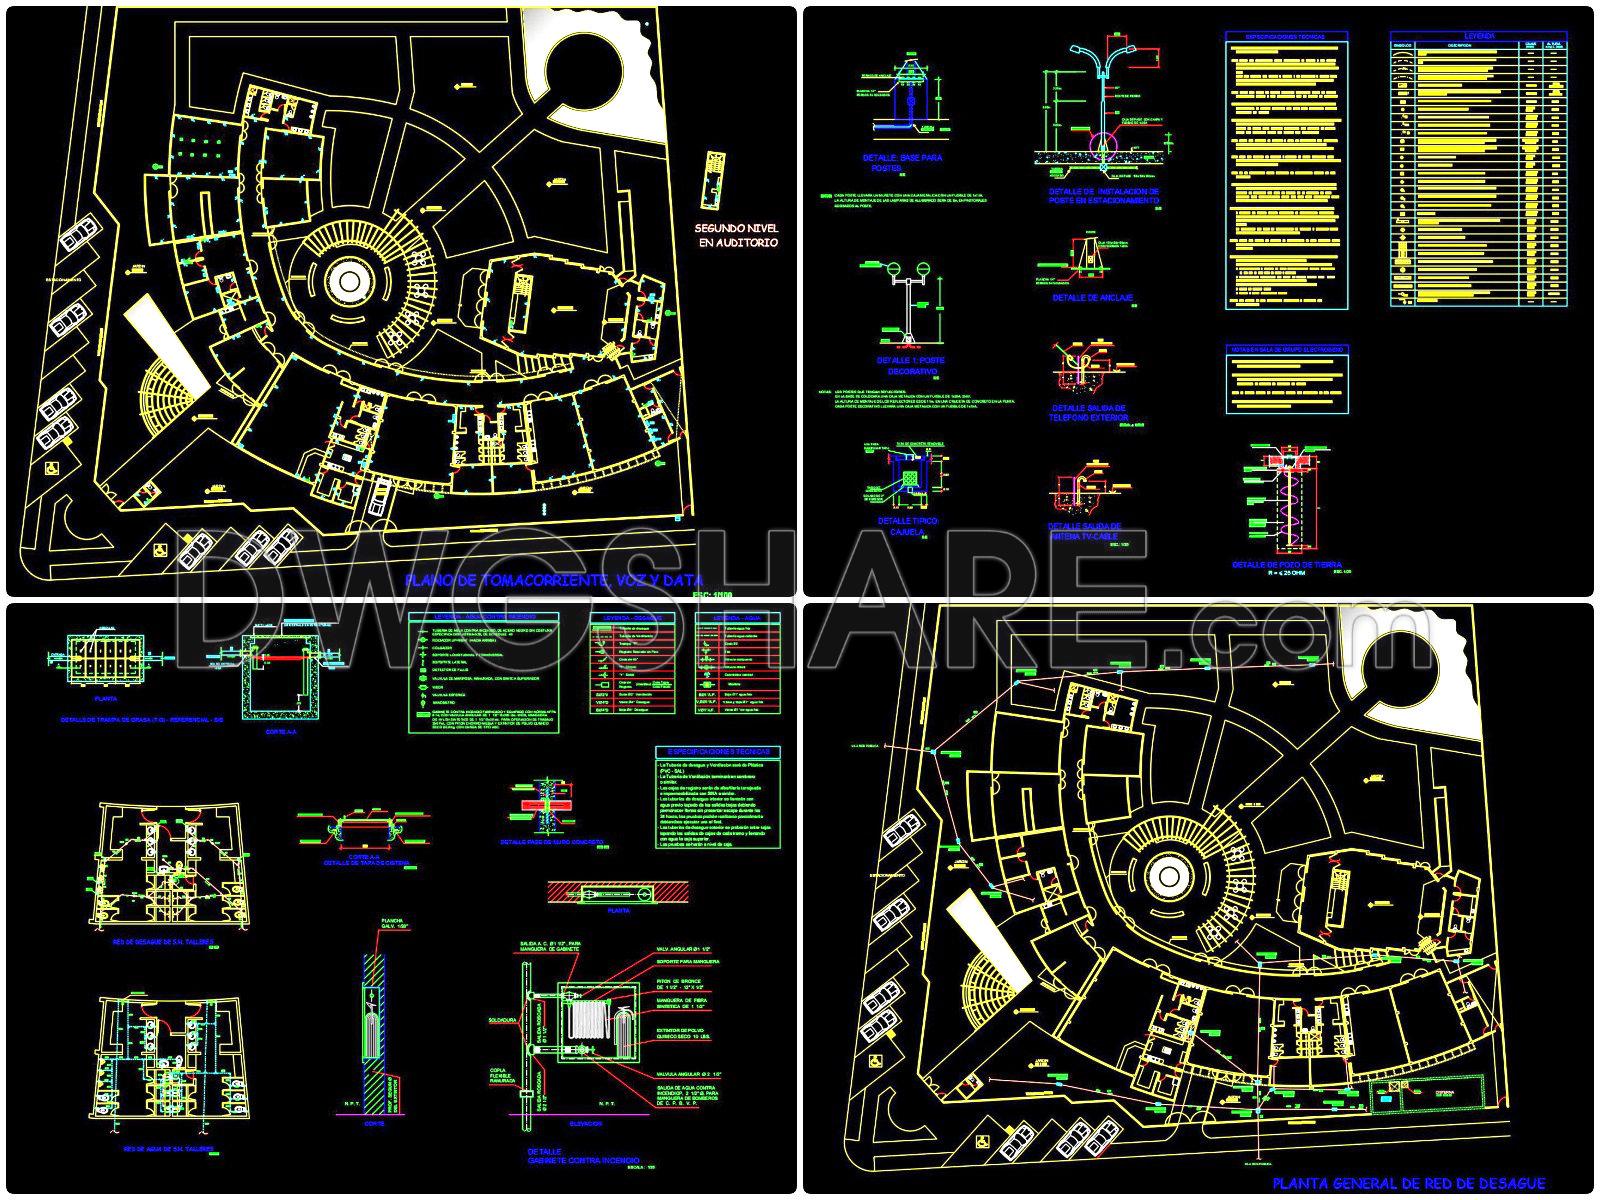
This CAD drawing presents the overall master plan and functional layout of a recreational and community center designed for elderly users, developed with a centralized, open-space concept. The core of the project features a circular community hub, combined with a plaza and curved internal circulation paths that ensure clear orientation, accessibility, and smooth movement.
The drawing clearly illustrates key functional zones such as an auditorium, multipurpose activity rooms, administrative offices, service areas, landscaped green spaces, and parking areas, along with site access from surrounding roads. It includes site boundaries, setbacks, architectural symbols, basic furniture layouts, and internal circulation systems.
This free CAD file is ideal for architectural design reference, academic projects, public facility planning, and community center development.
I also recommend downloading other Cultural Center CAD drawings for your project reference.
- File format: .DWG
- Size: 452 KB
- Source: DWGshare
- AutoCAD platform 2018 and later versions. For downloading files there is no need to go through the registration process
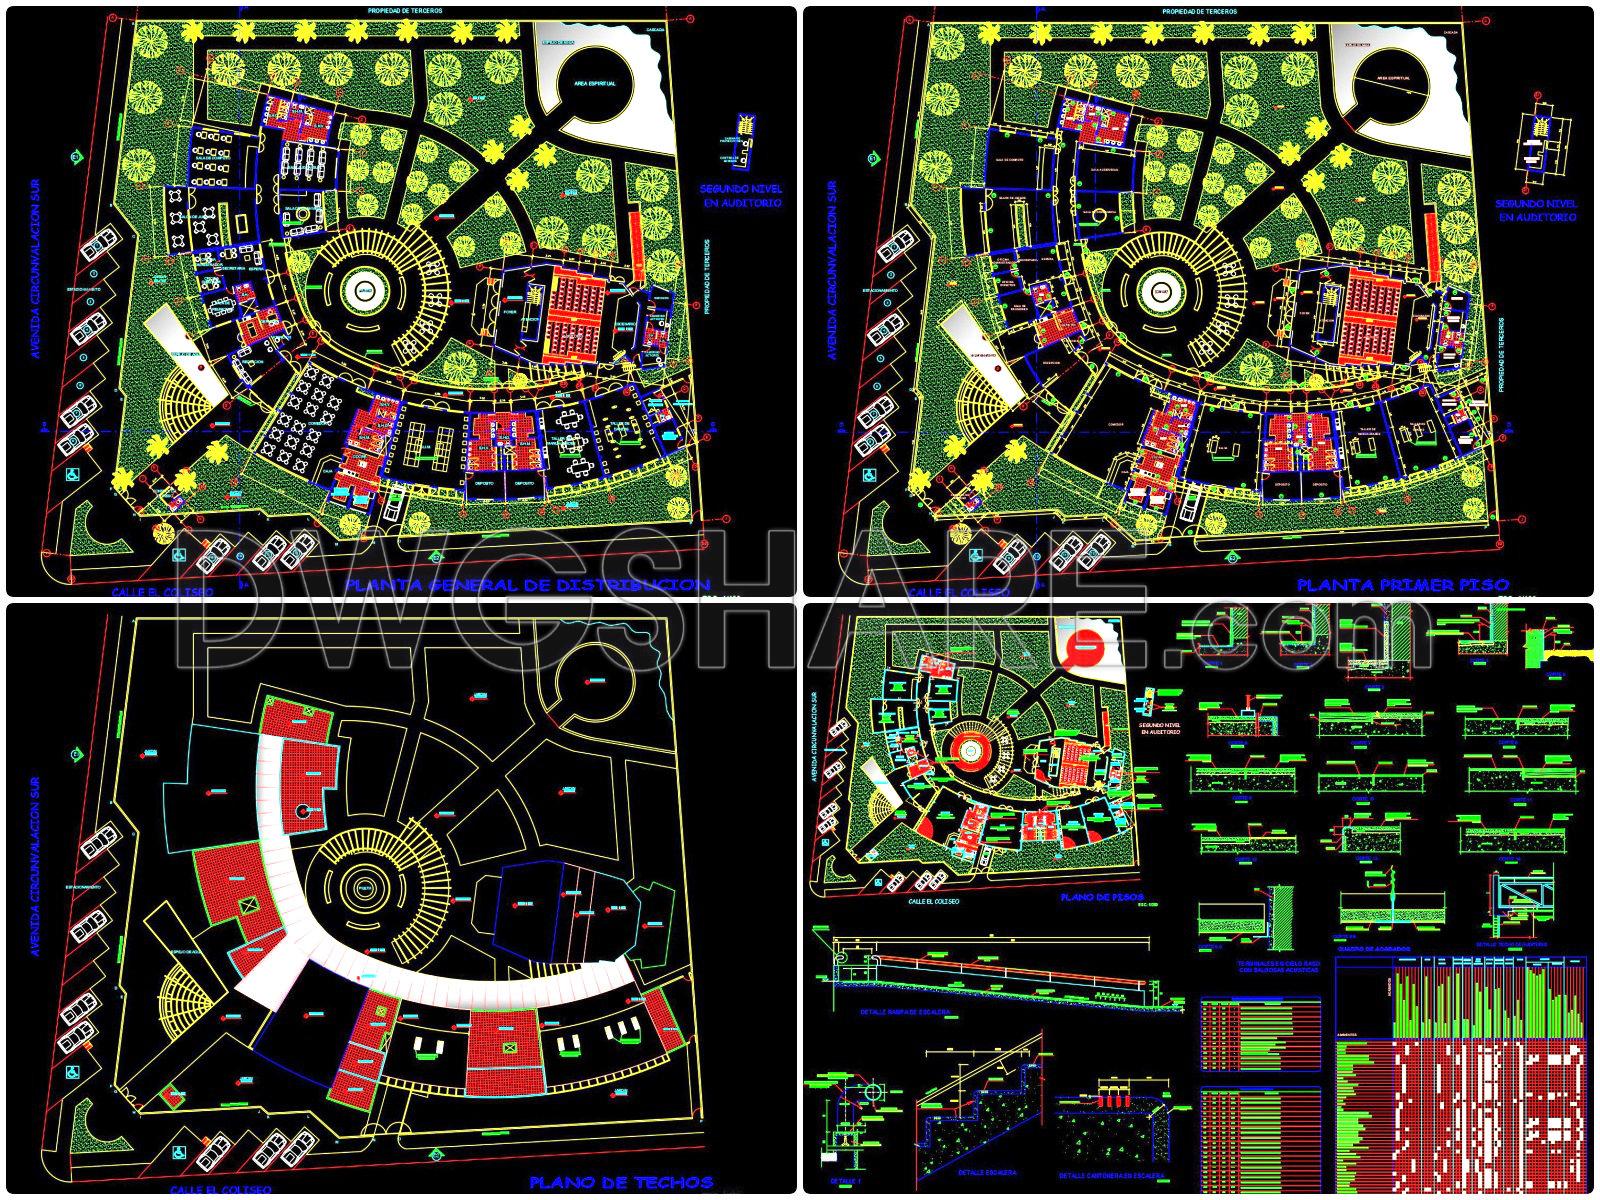
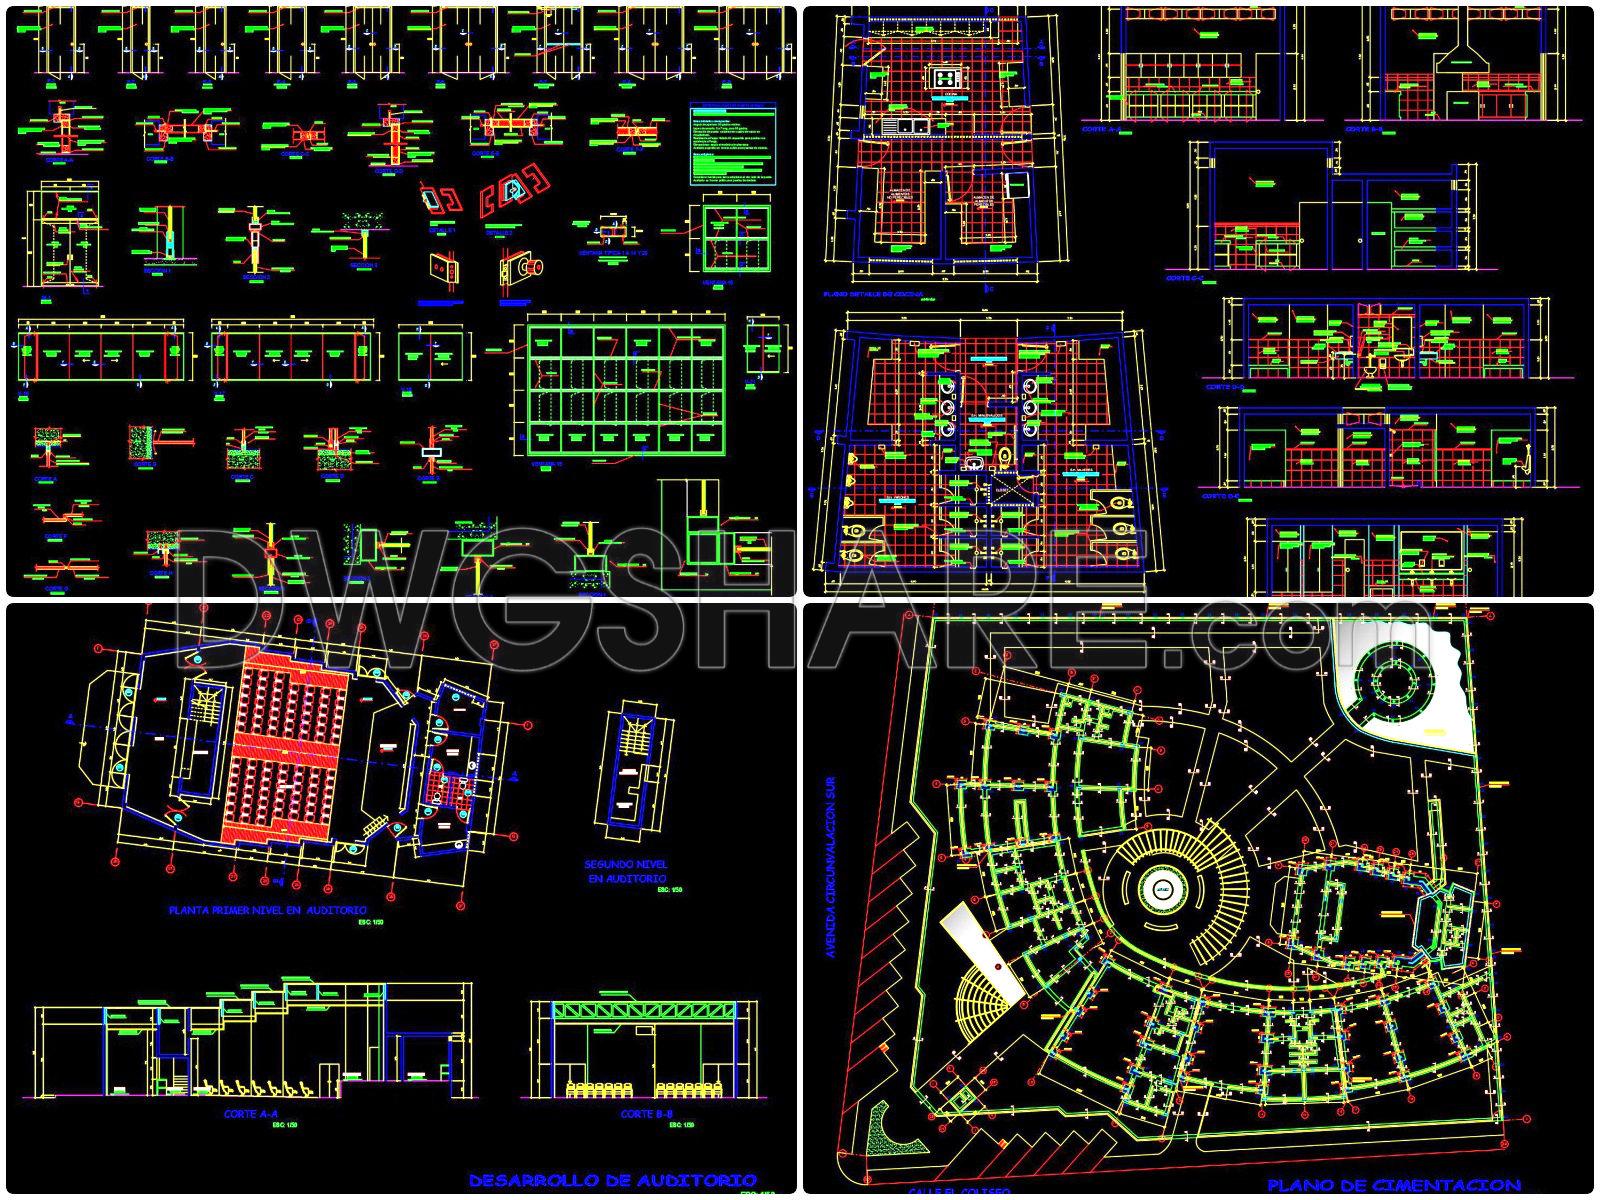
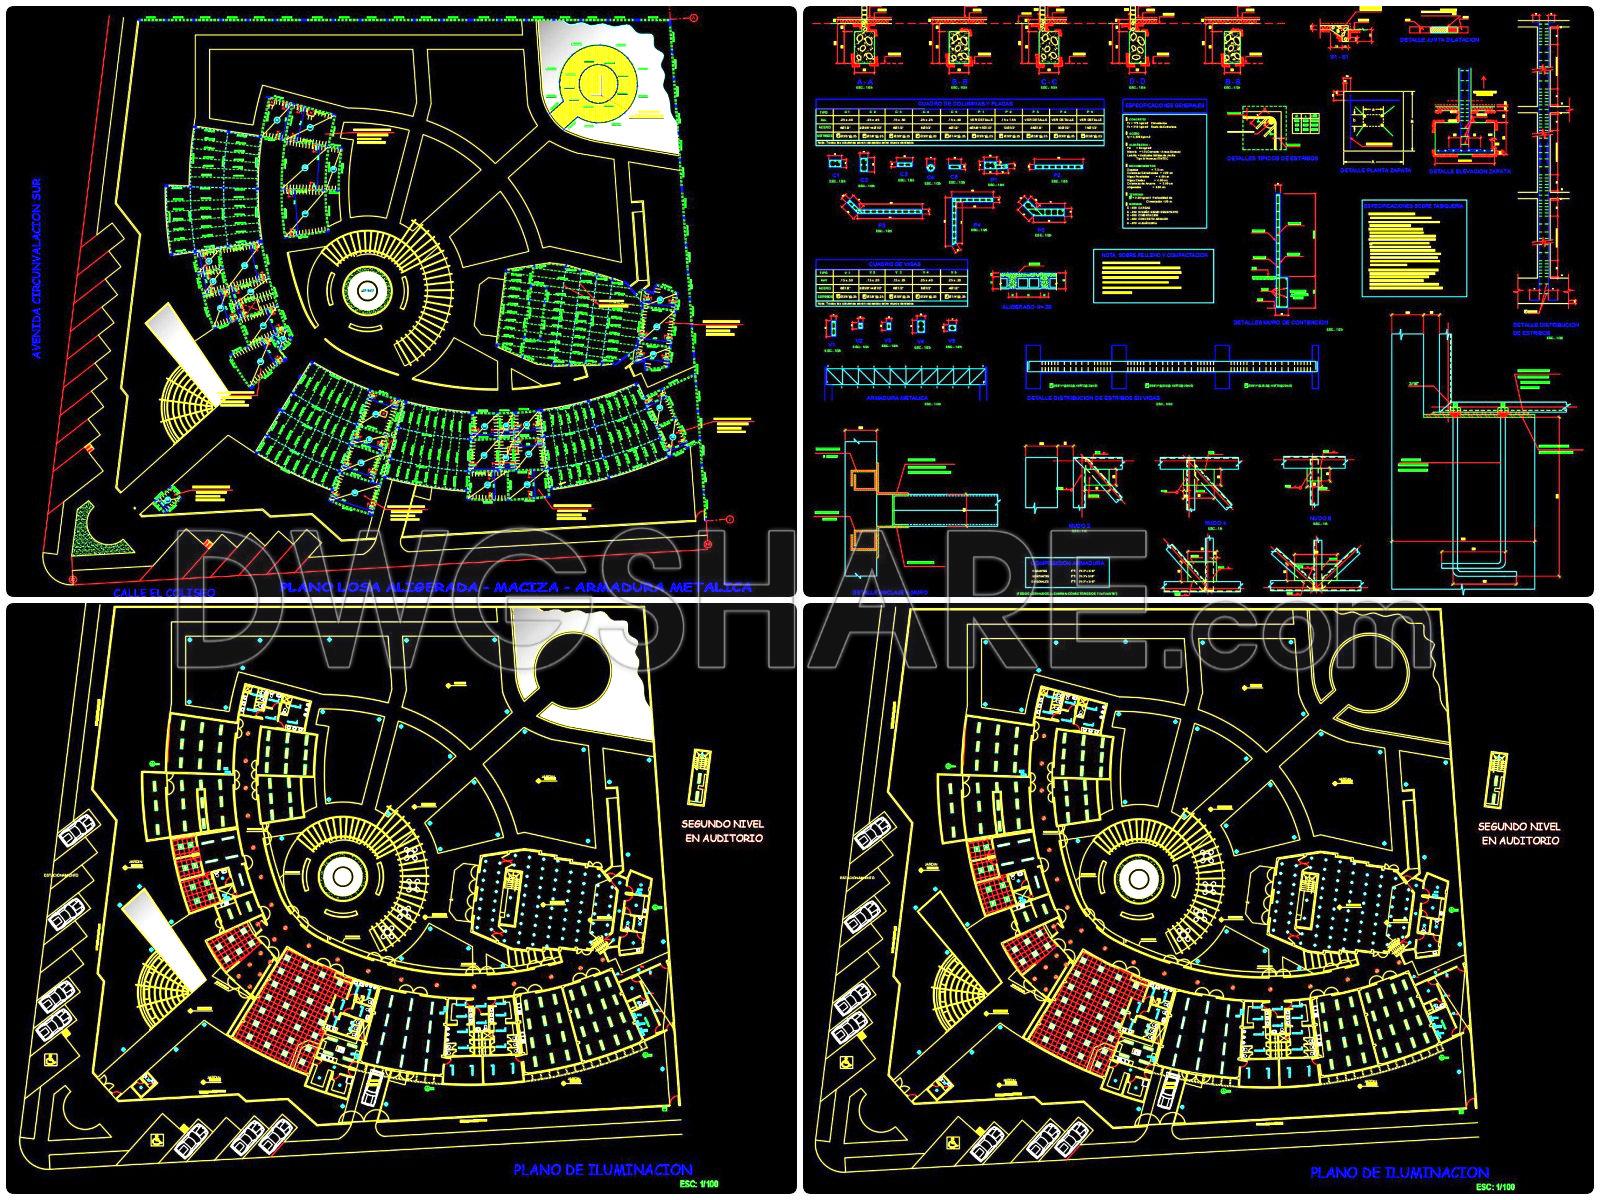
Additionally, the complete set of CAD design drawings is available for free download below.
This design documentation set includes the following drawings:
- Architectural drawings
- Structural drawings
If you find our work useful, your support would mean a lot and help us grow even better.DONATE
Related posts
10.Cultural center AutoCAD File DWG
Exhibitionhal AutoCAD File DWG
24.Multitasking Hall Planner Layout and Elevation Details AutoCAD File Download
26.Cultural and arts center AutoCAD File Download
48. Free Download Cultural Center Design Project CAD Drawings
33.Centro cultural Layout Plan AutoCAD File Download
52. Free Download Cultural Center Design Project CAD Drawings
45. Library and Cultural Center CAD Drawings with Site Plan and Elevations
28.Conventioncenter AutoCAD File Download