
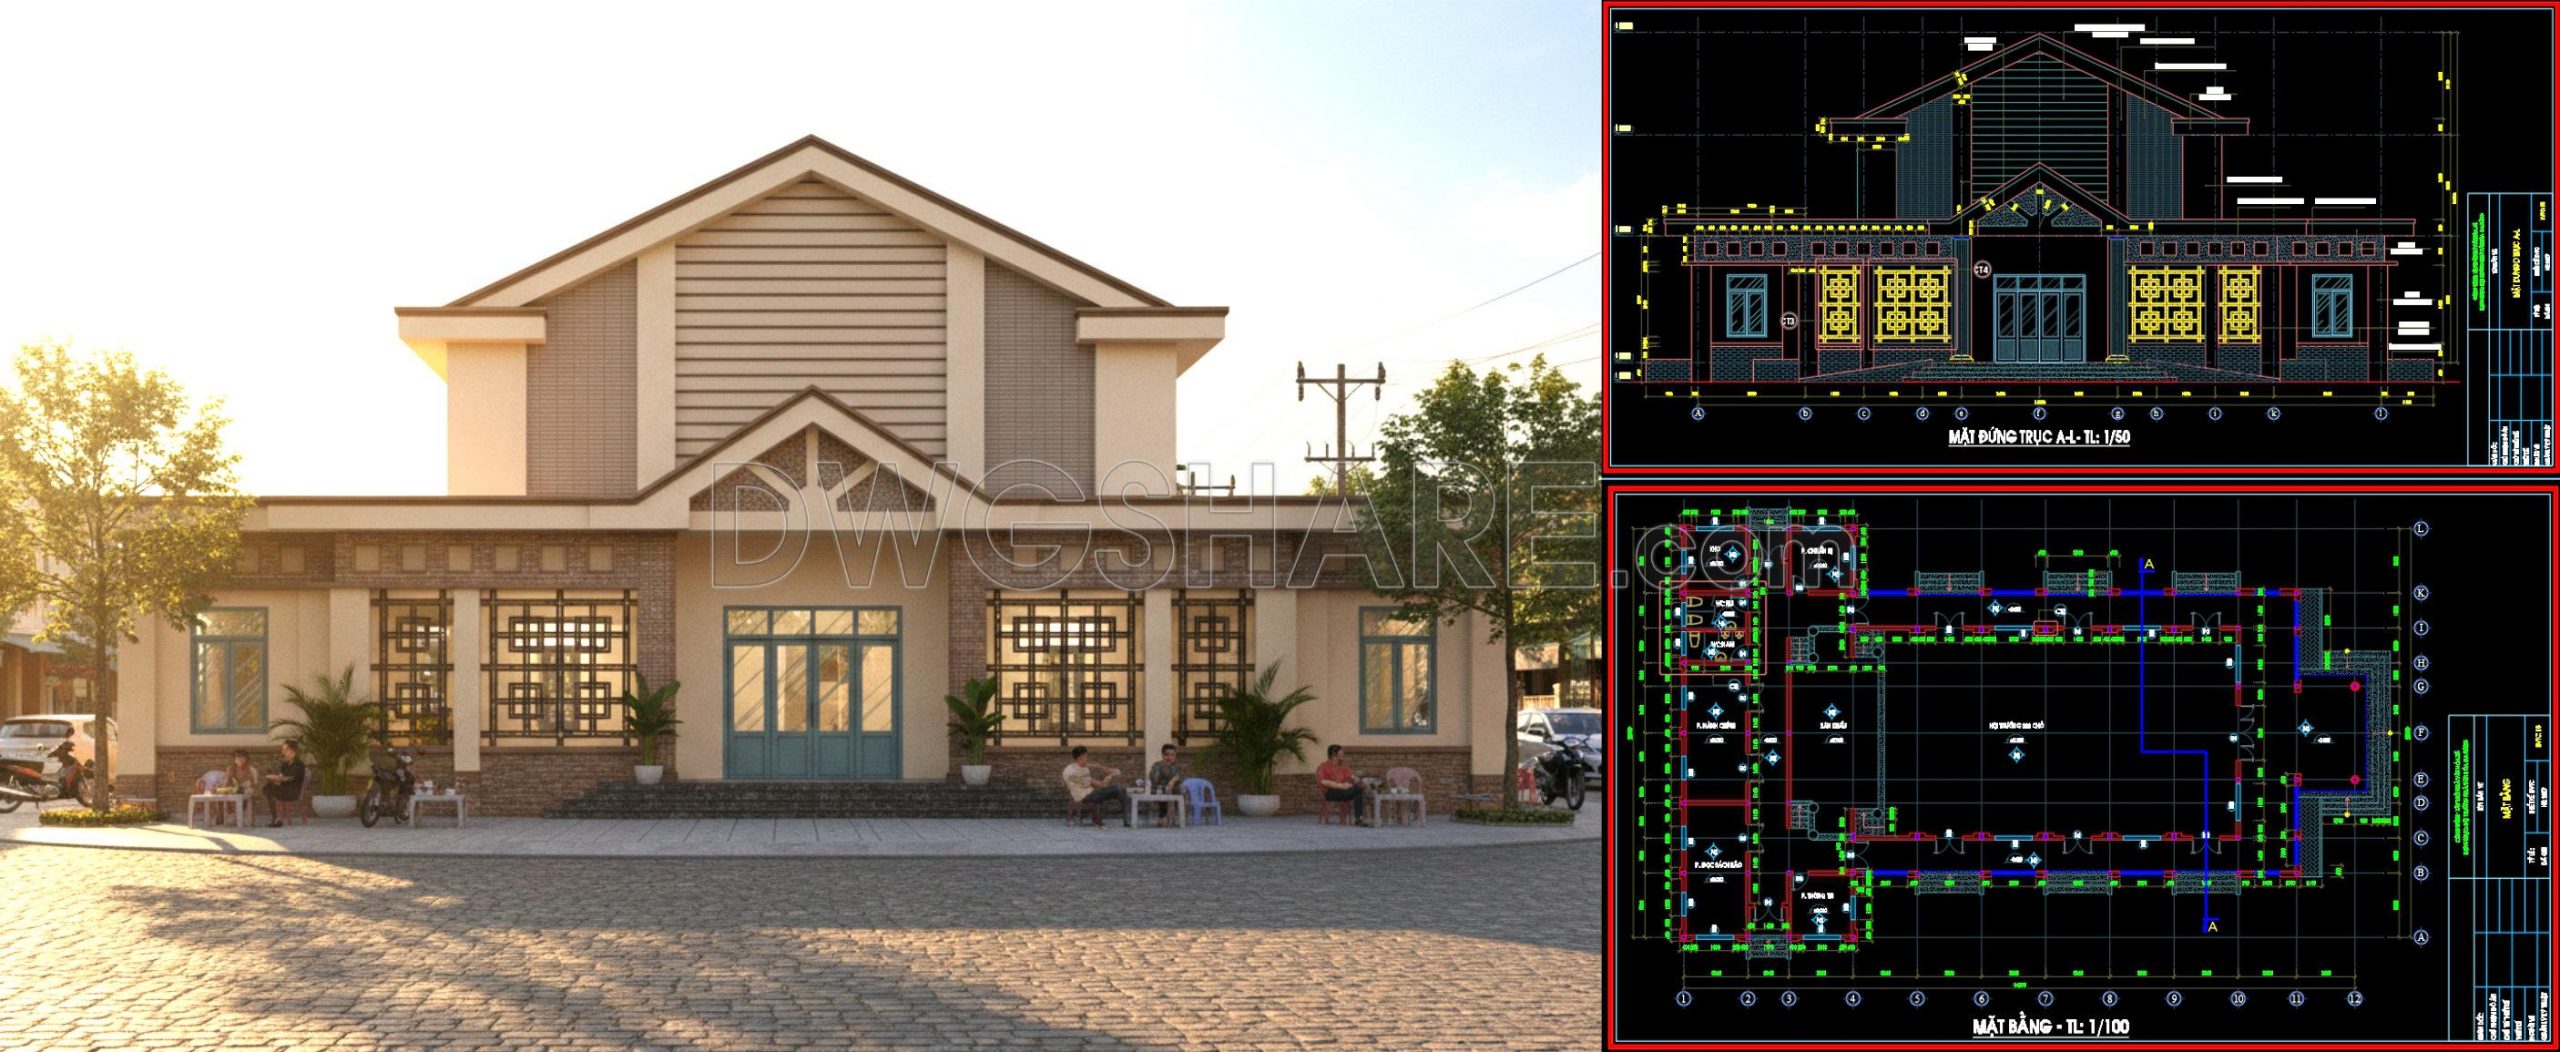
47. Free Download Community Cultural House CAD Drawings – Floor Plan, Elevation
Looking at this drawing set, it is clear that the project represents the design of a community cultural house, a building type commonly found in many towns and villages. The scale of the structure is moderate, but the layout is organized in a practical and straightforward way. The overall form reflects a familiar approach often used for local public buildings where functionality and flexibility are more important than complex architectural expression.
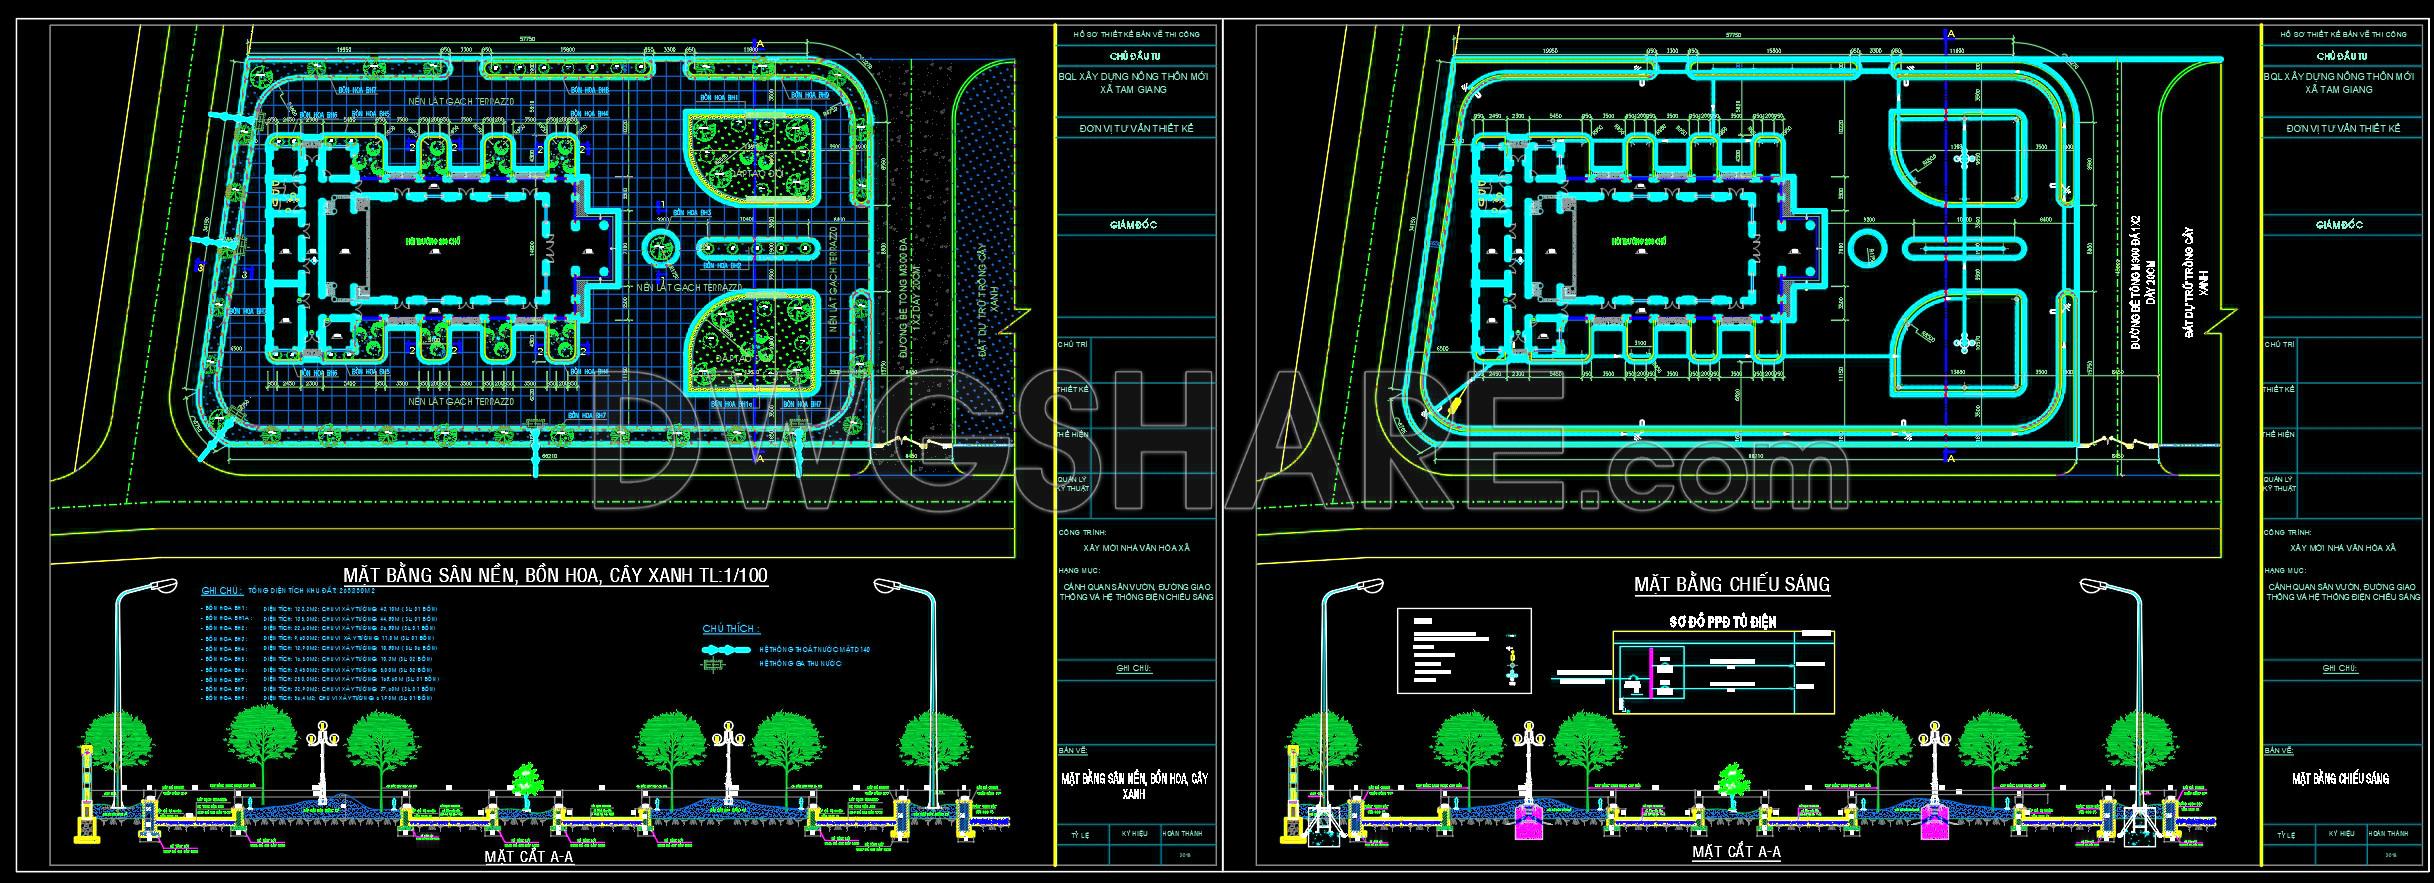
At the center of the building is a large hall, which serves as the main gathering space. This hall is intended for community meetings, cultural performances, and various public activities. Surrounding the main hall are several supporting rooms such as management offices, storage spaces, restrooms, and other service areas. This arrangement allows the building to function efficiently while keeping circulation simple and easy to manage.
From an architectural perspective, the façade is designed with a modest but balanced appearance. The sloped roof gives the building a traditional and approachable character, while the decorative window patterns help bring natural light into the interior spaces. These details also add a subtle visual identity to the façade without making the design overly complicated.
Overall, the project focuses on practicality and clarity. The building may not be overly elaborate, but it provides a comfortable and functional space where local residents can gather, organize events, and strengthen community connections.
I also recommend downloading other Cultural Center CAD drawings for your project reference.
- File format: .DWG
- Size: 224 KB
- Source: DWGshare
- AutoCAD platform 2018 and later versions. For downloading files there is no need to go through the registration process
Additionally, the complete set of CAD design drawings is available for free download below.
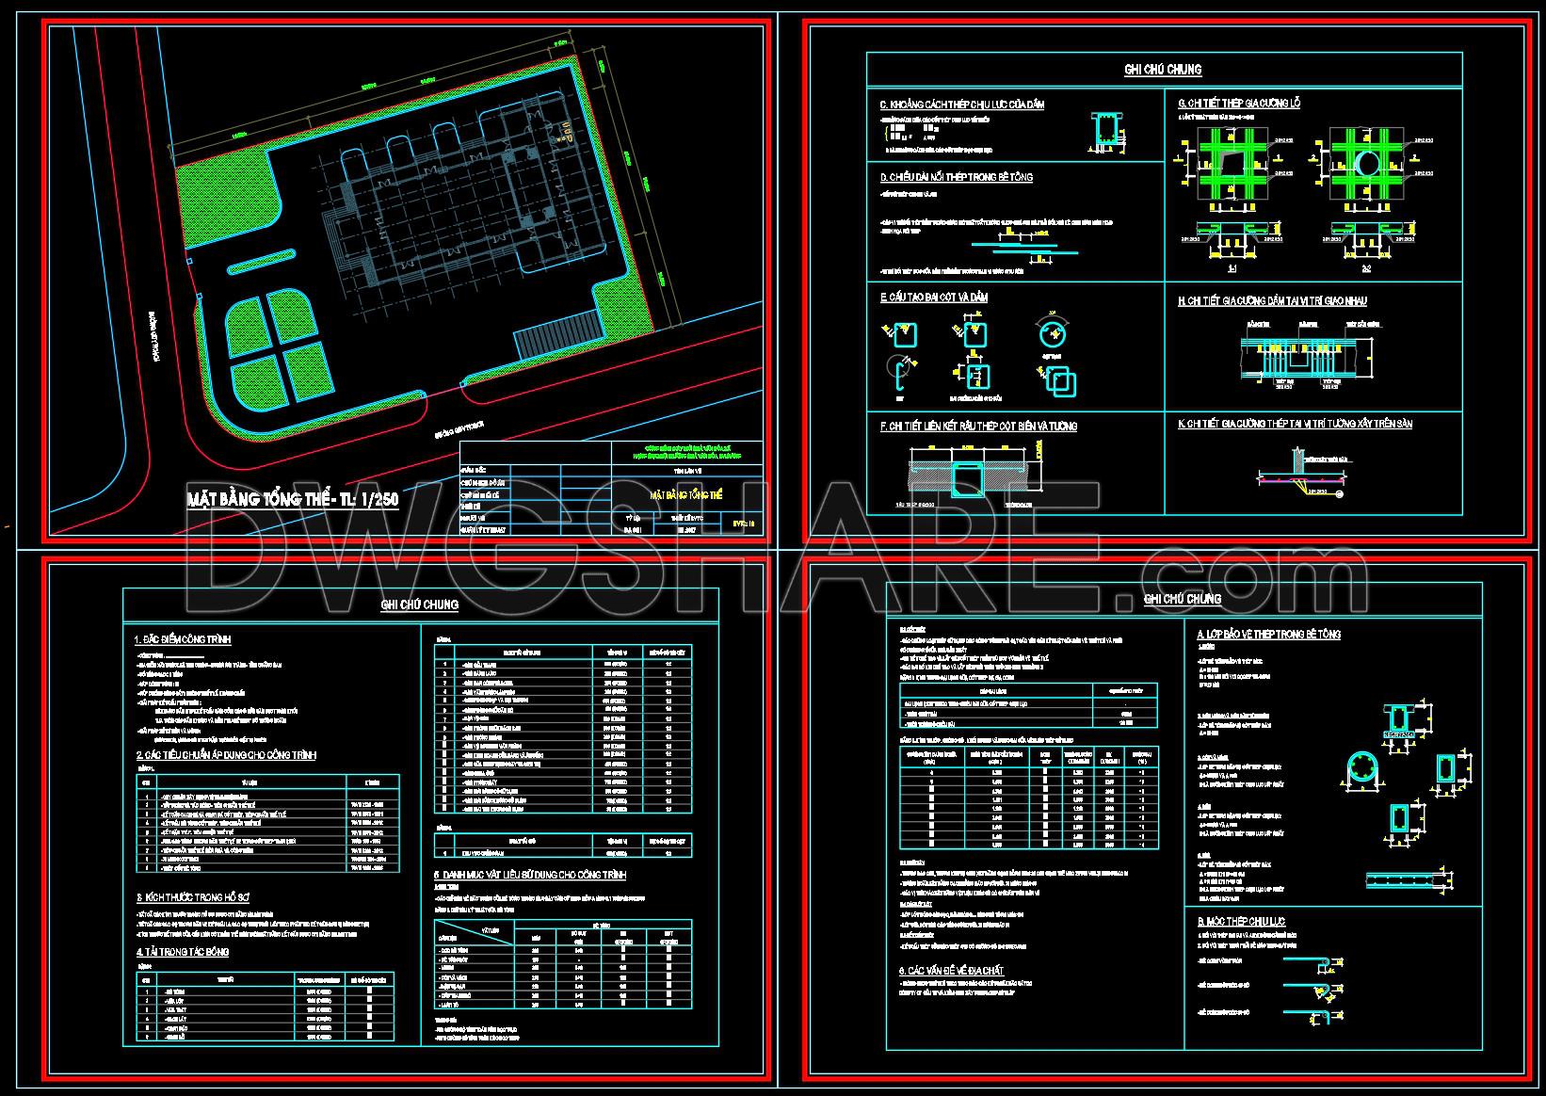
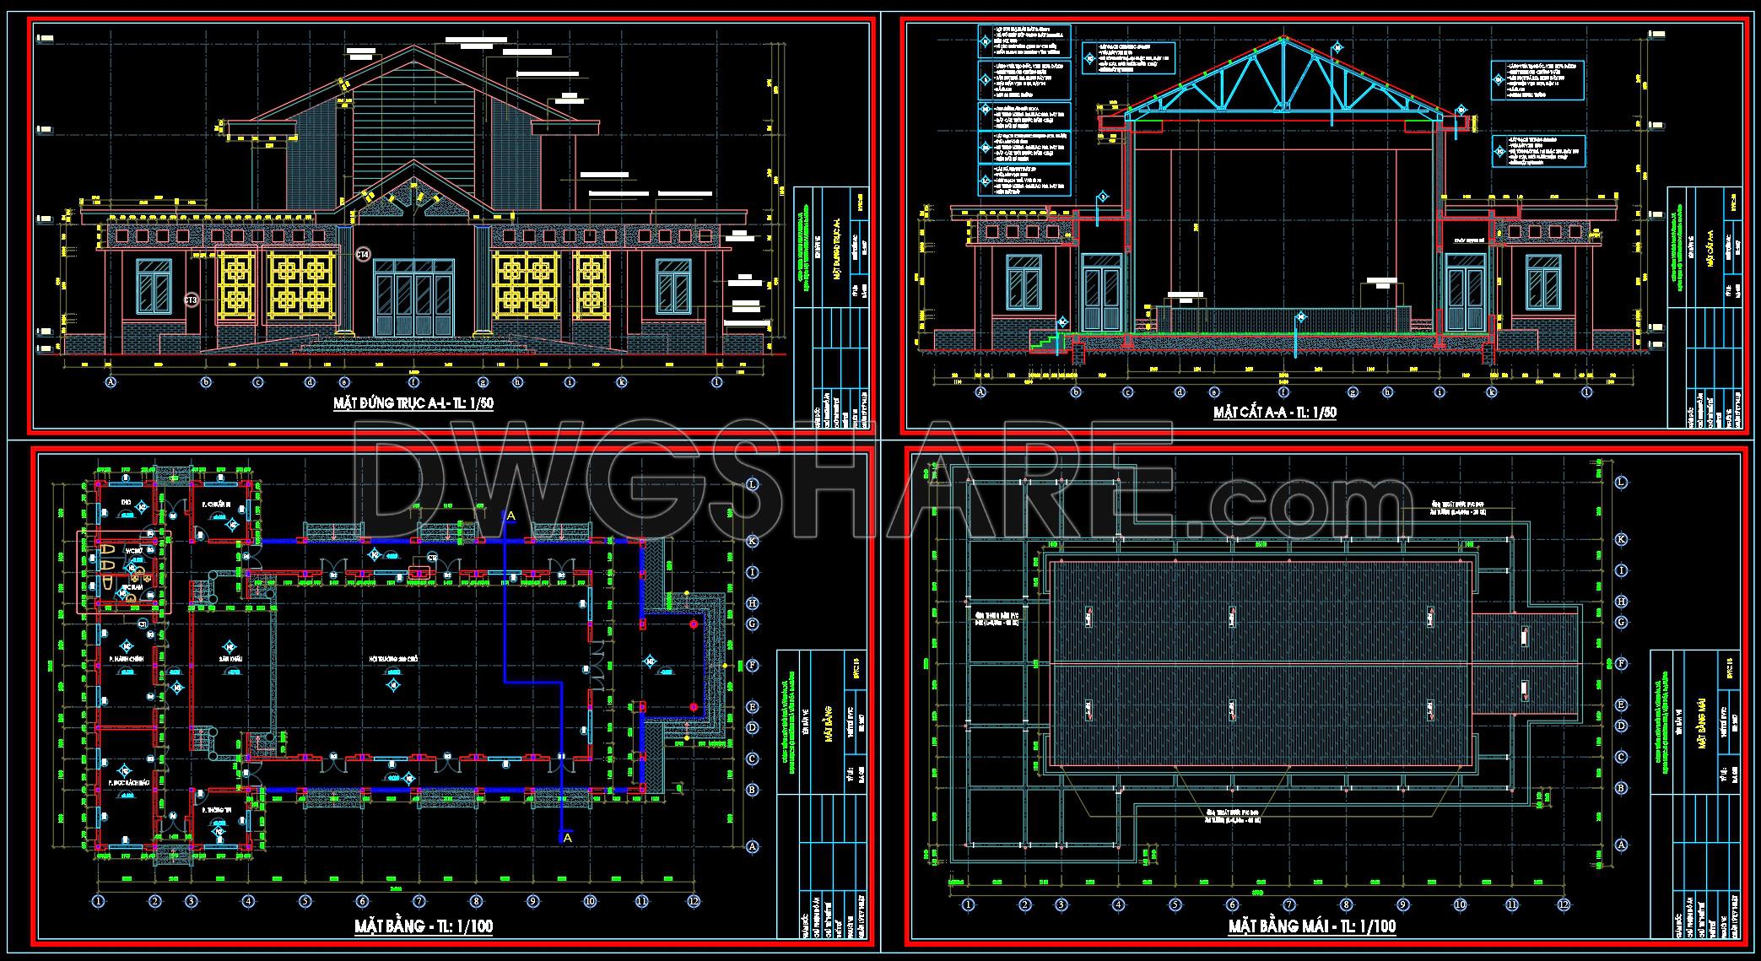
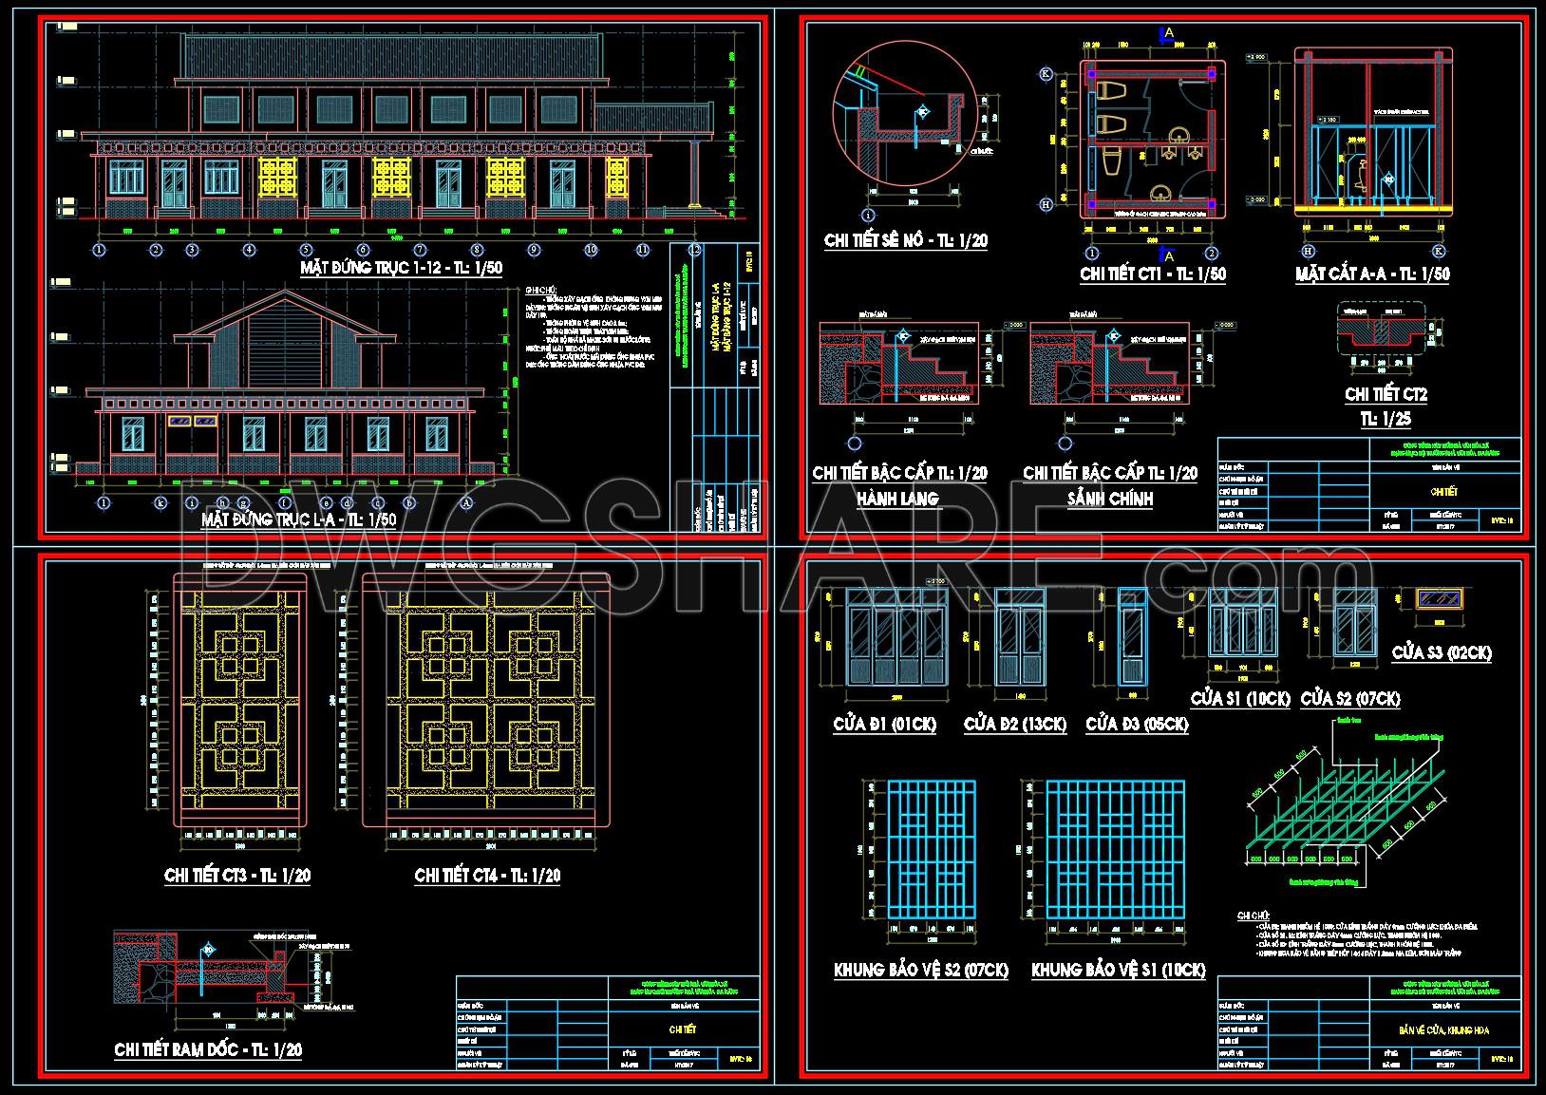
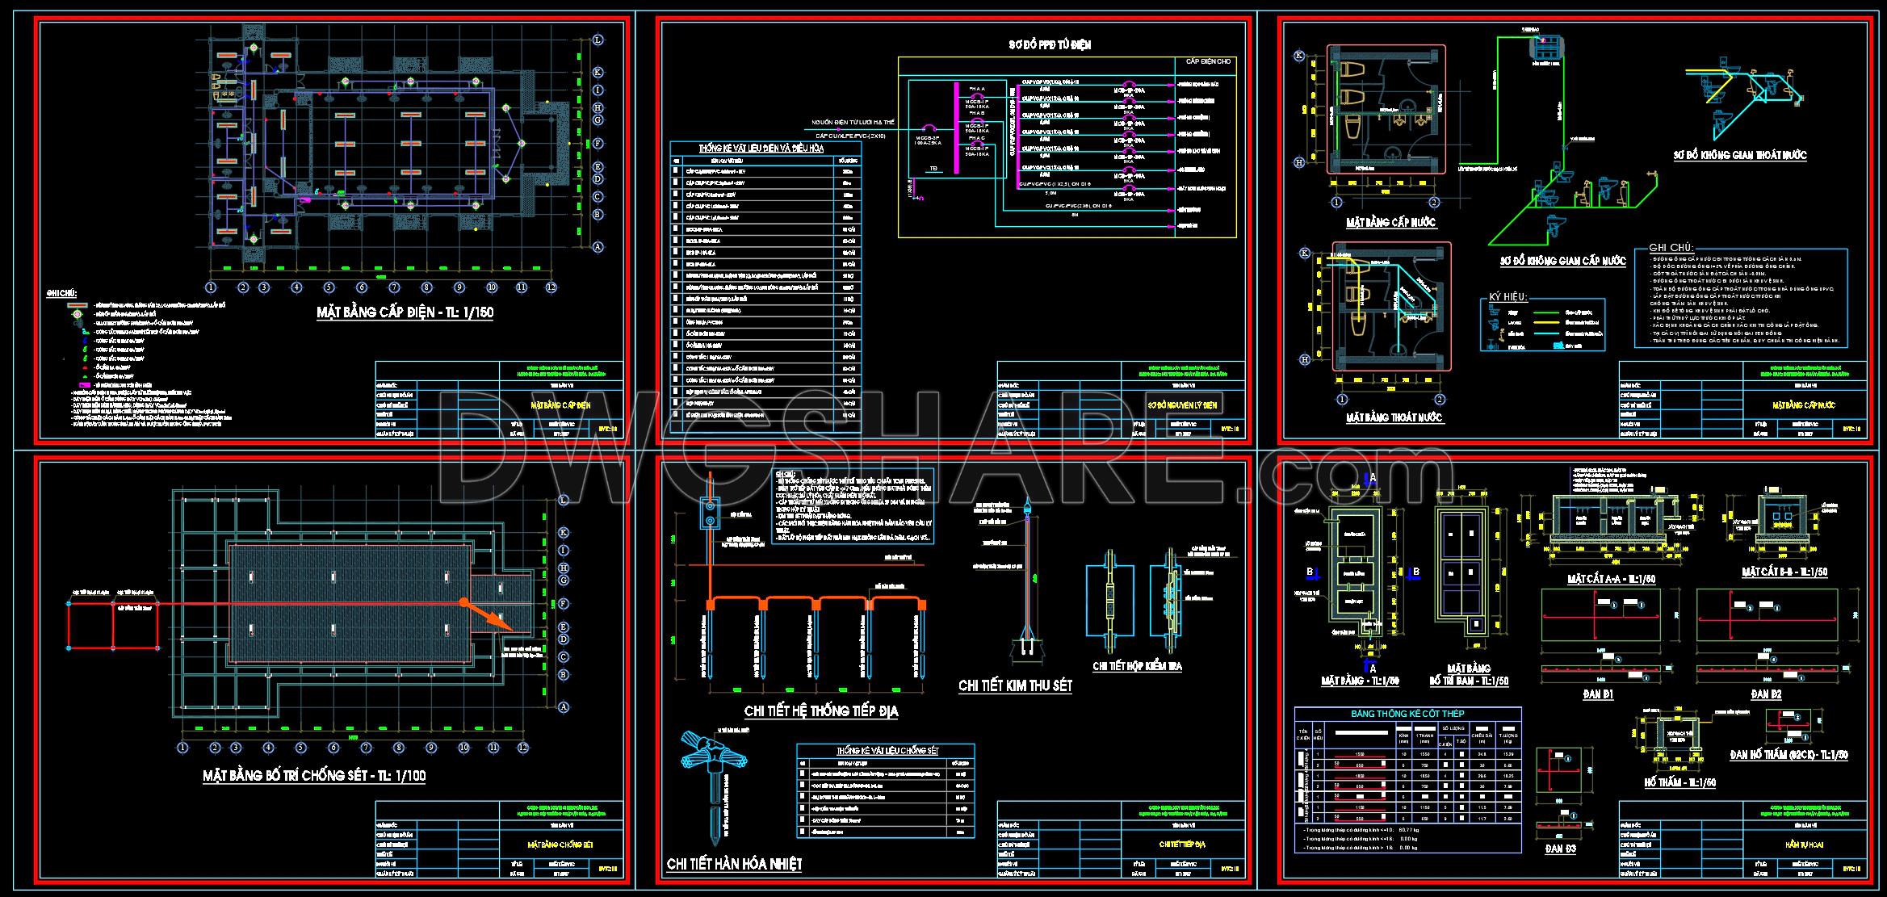
This design documentation set includes the following drawings:
- Floor plan drawings
- Elevation drawings
- Door detail drawings
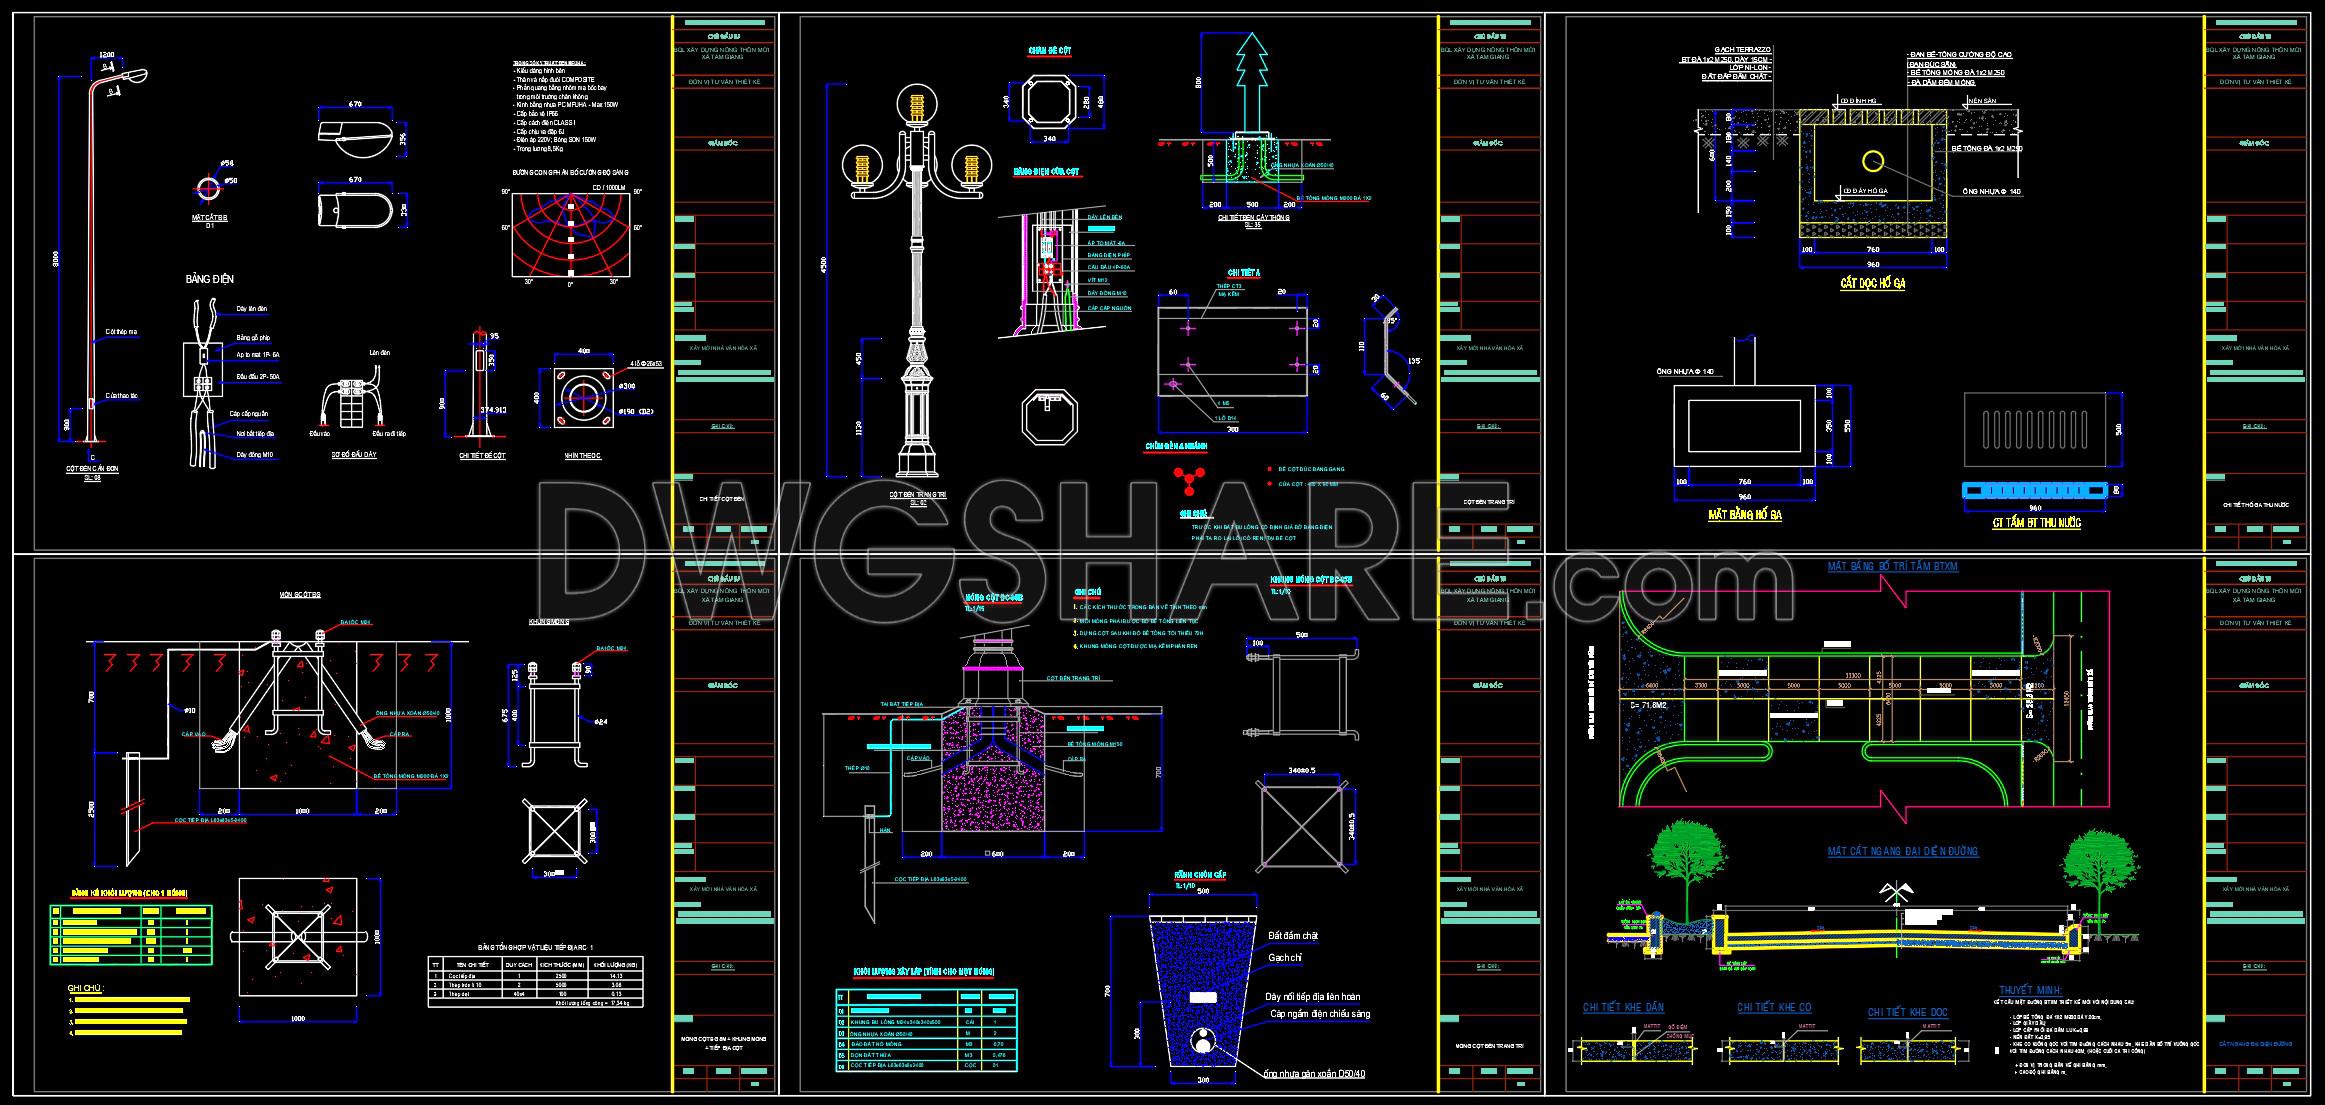
- Landscape drawings
- Architectural Detail Drawings
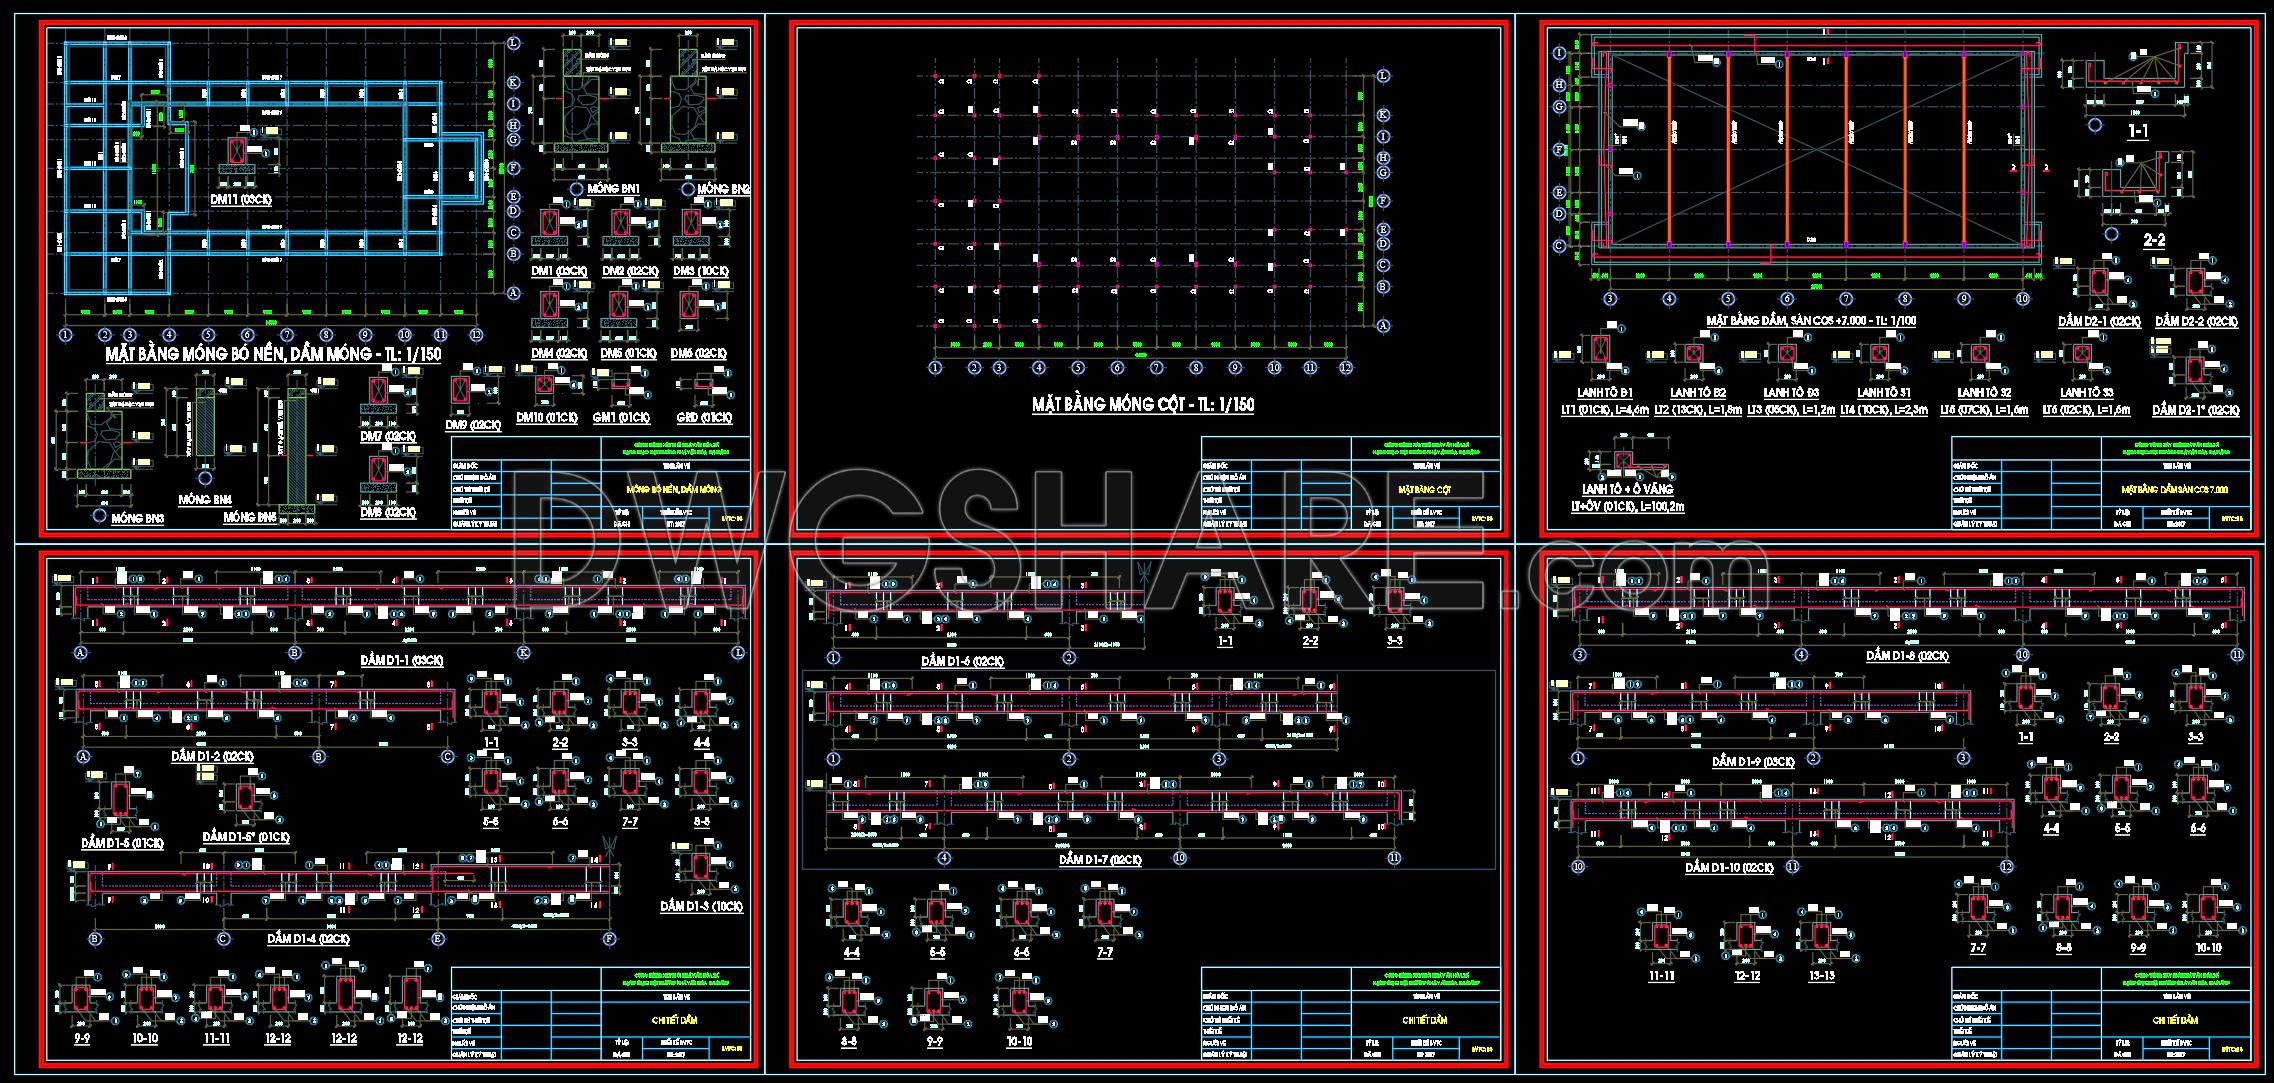

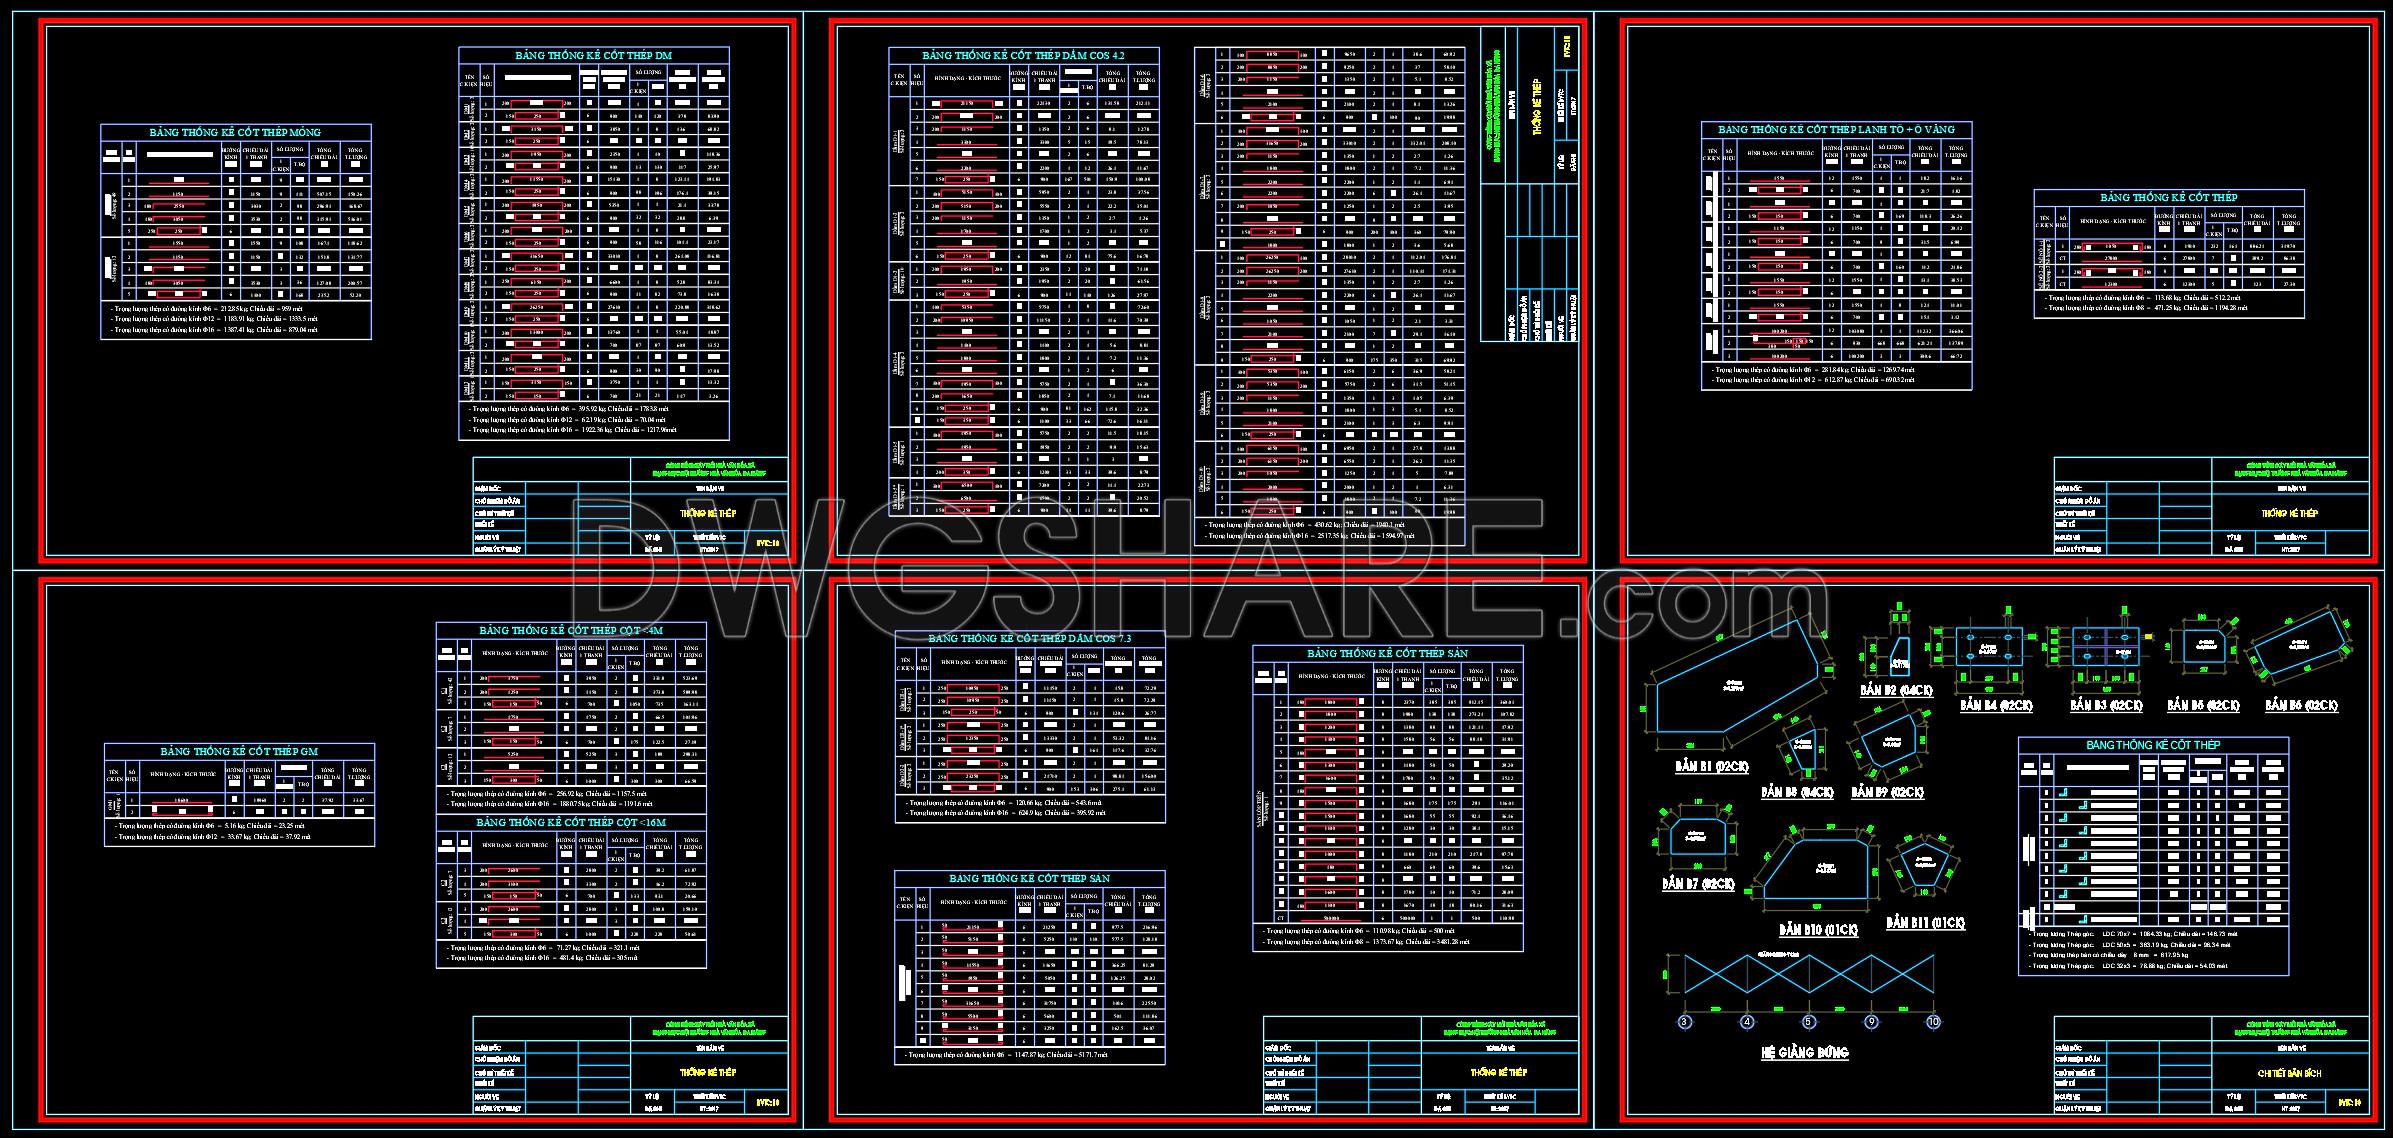
- Structural drawings
- Construction Cost Estimate
- Project Description Report
If you find our work useful, your support would mean a lot and help us grow even better.DONATE
Related posts
9.Cultural center AutoCAD File DWG
48. Free Download Cultural Center Design Project CAD Drawings
13.Cultural center mirador AutoCAD File DWG
20.Retreat center AutoCAD File Free Download
Plaza cultural Layout Plan AutoCAD File DWG
30.Galería corredor-ventana y Patio Cultural AutoCAD File Download
54. Download Children’s Cultural Park Design CAD Drawing DWG
44. Free Download CAD Drawing Large Commercial Building Ground Floor & Second Floor Plan
53. Download CAD Drawings of the Craftsmen and Cultural Production Center