
53. Download CAD Drawings of the Craftsmen and Cultural Production Center
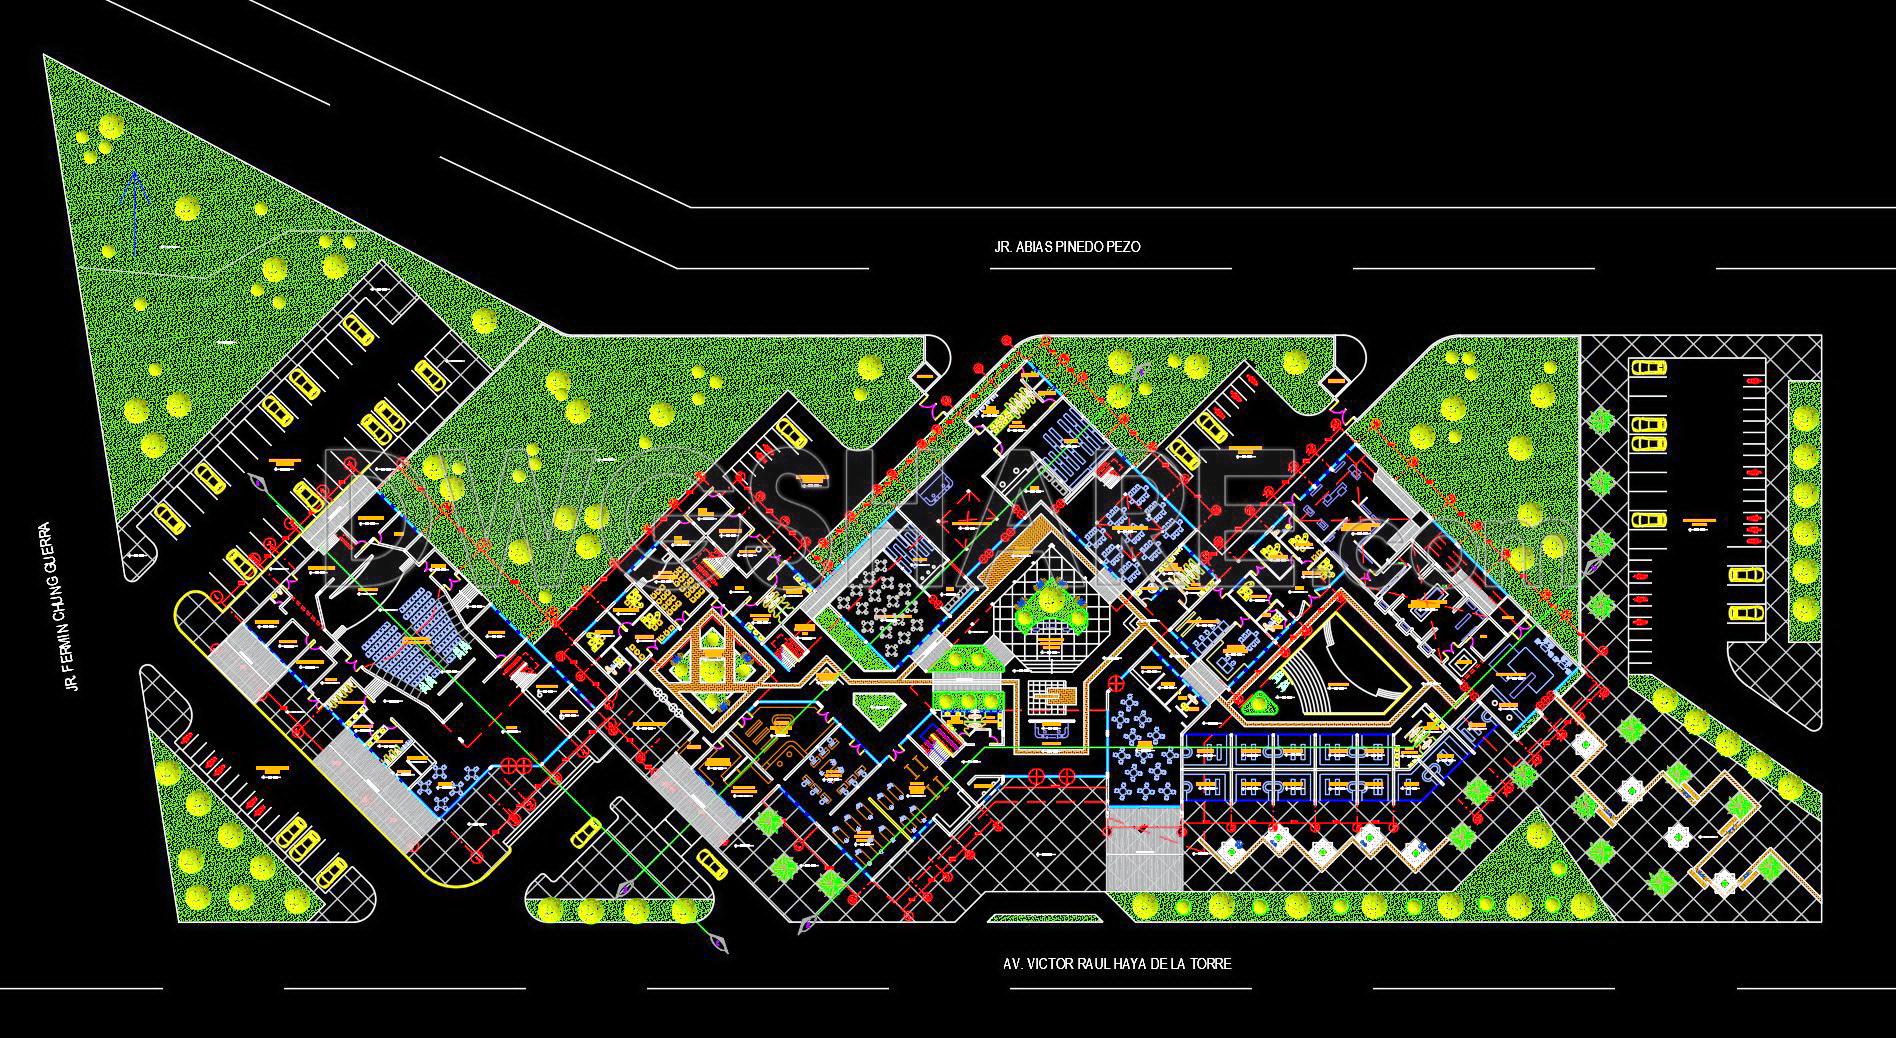
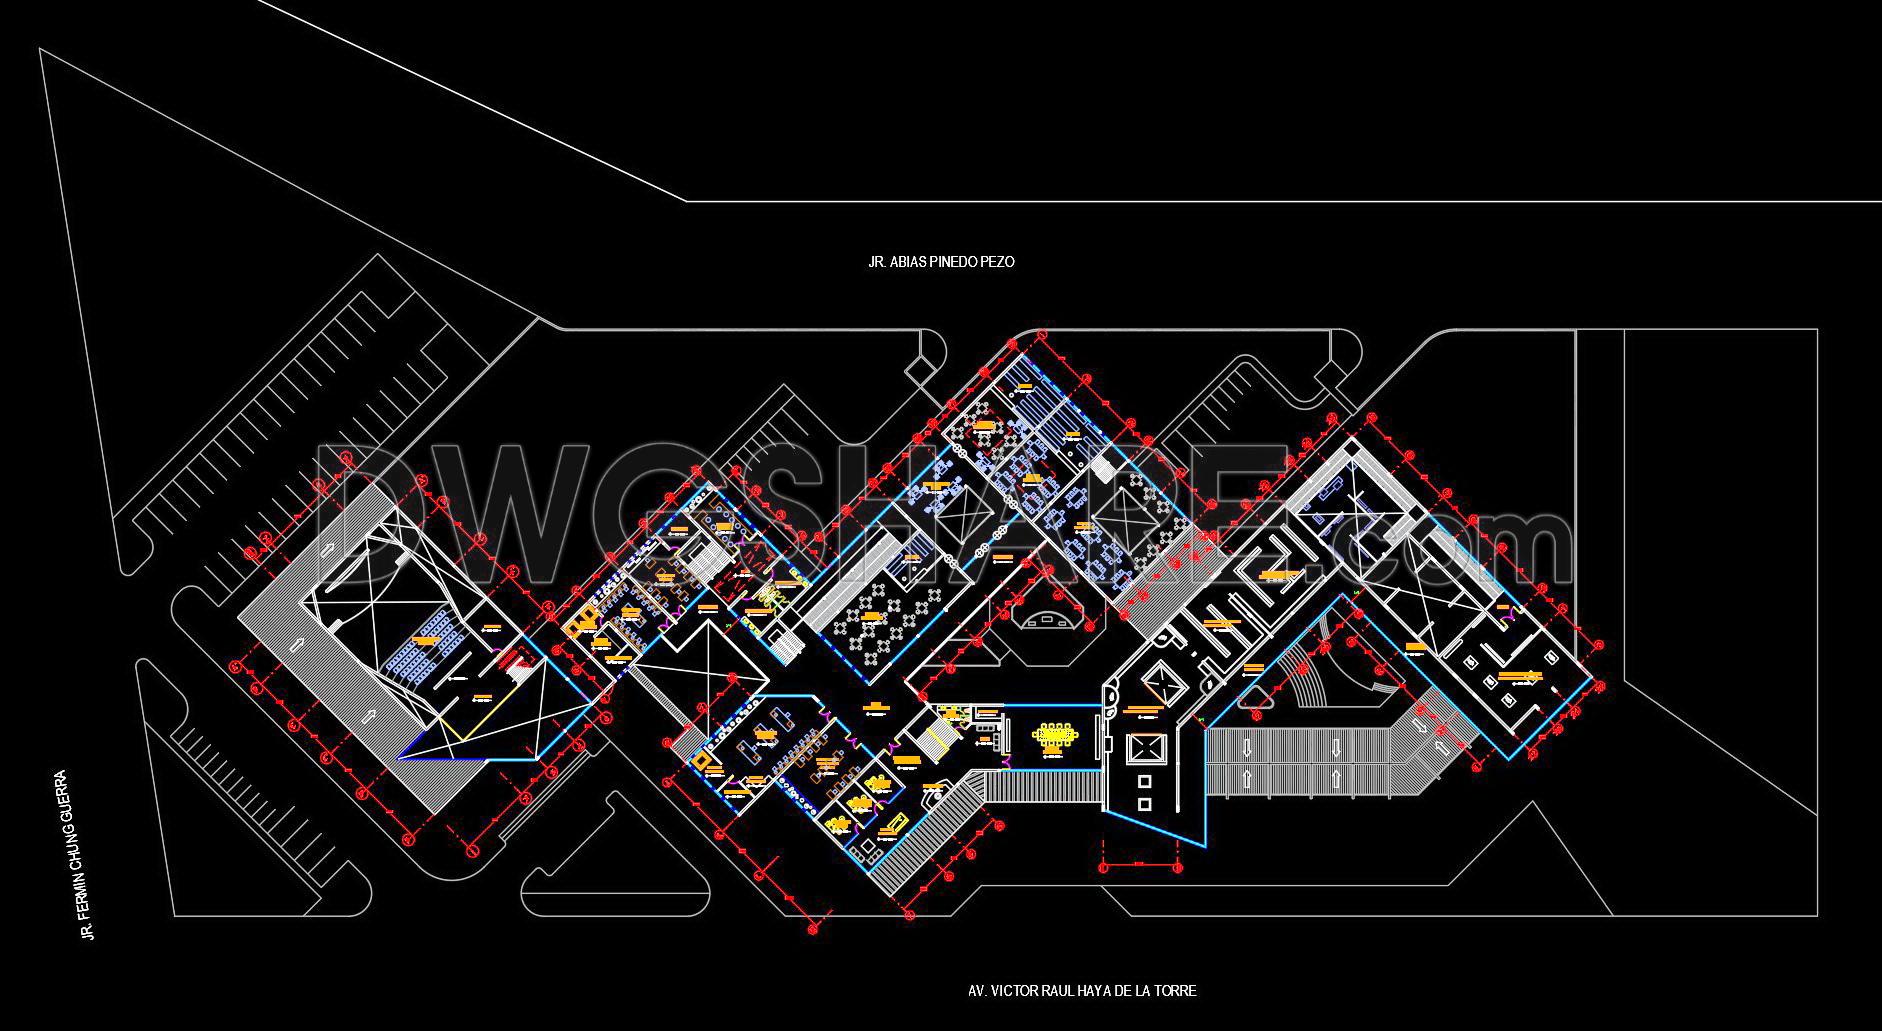
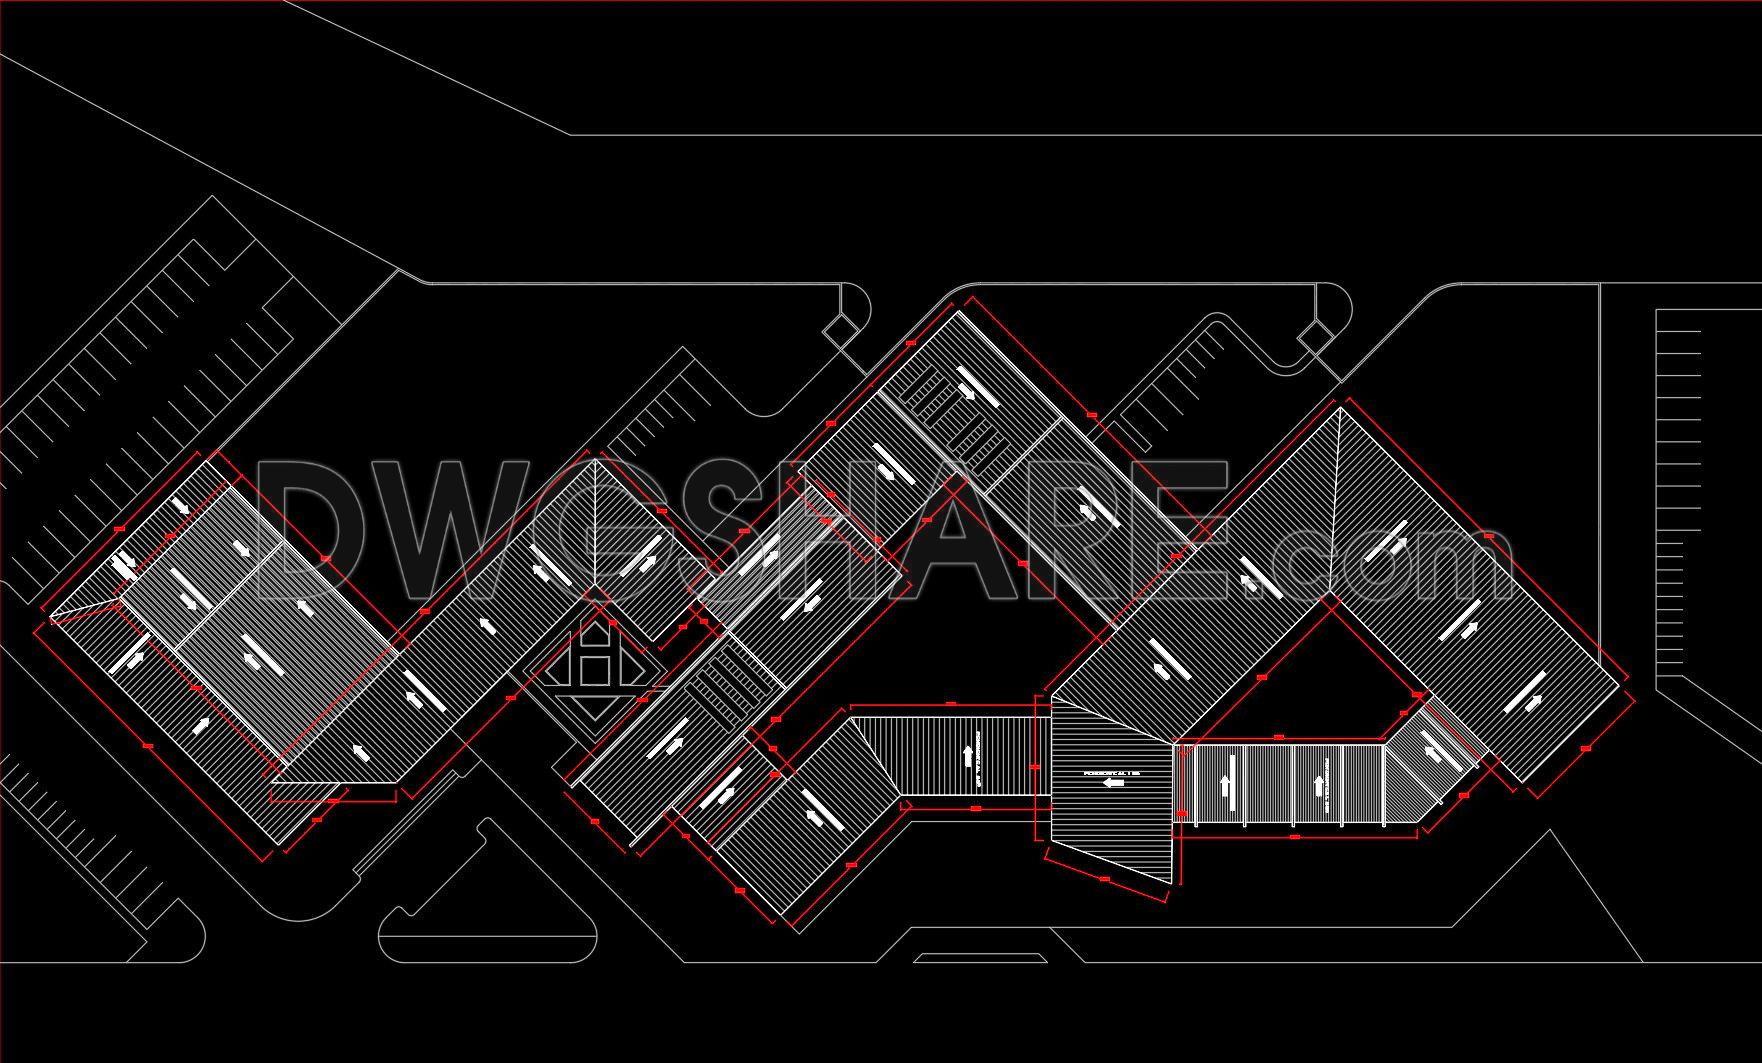
The Craftsmen and Cultural Production Center represents an intriguing architectural endeavor, as captured in the detailed CAD drawings provided. These drawings offer comprehensive documentation, starting with the architectural floor plans that illustrate the spatial arrangements within this complex. The plans are meticulously crafted, showcasing the functional layout of the building with clarity and precision. Key components such as entrance halls, workshop areas, and communal spaces are distinctly marked, contributing to an intuitive understanding of the center’s flow and utility.
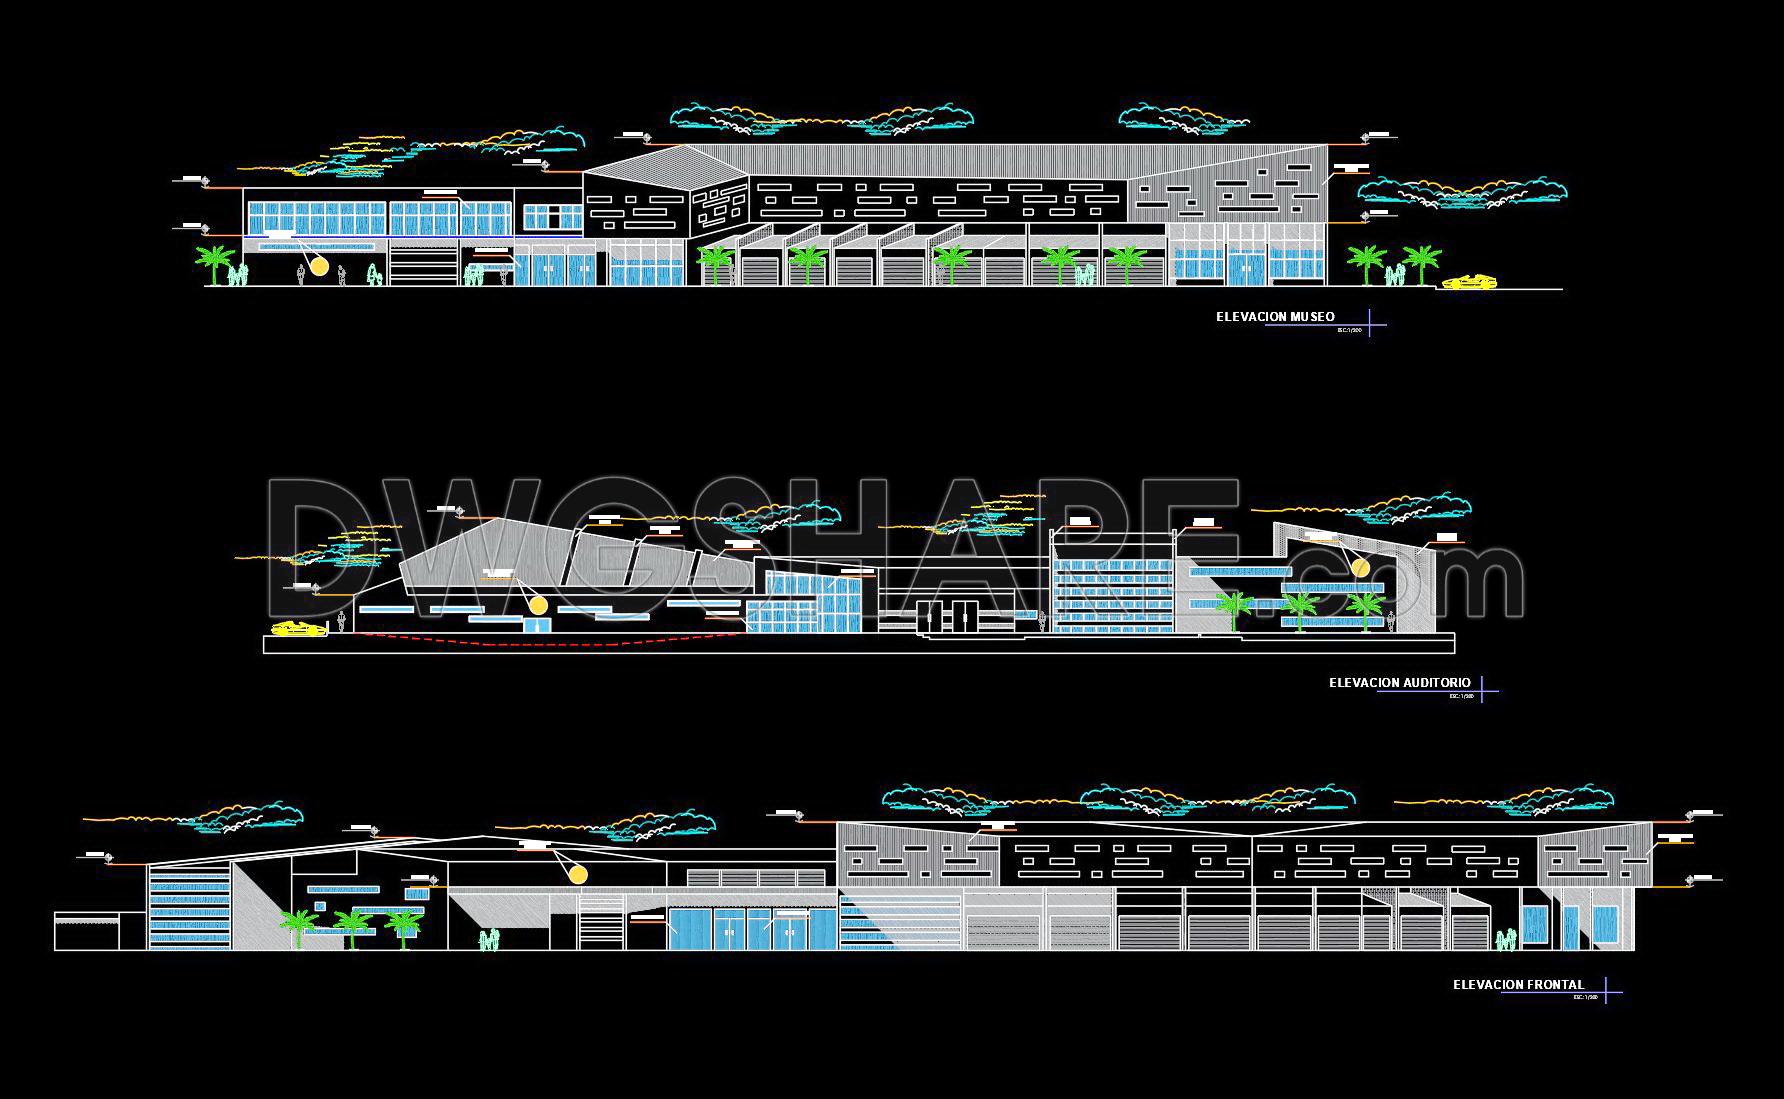
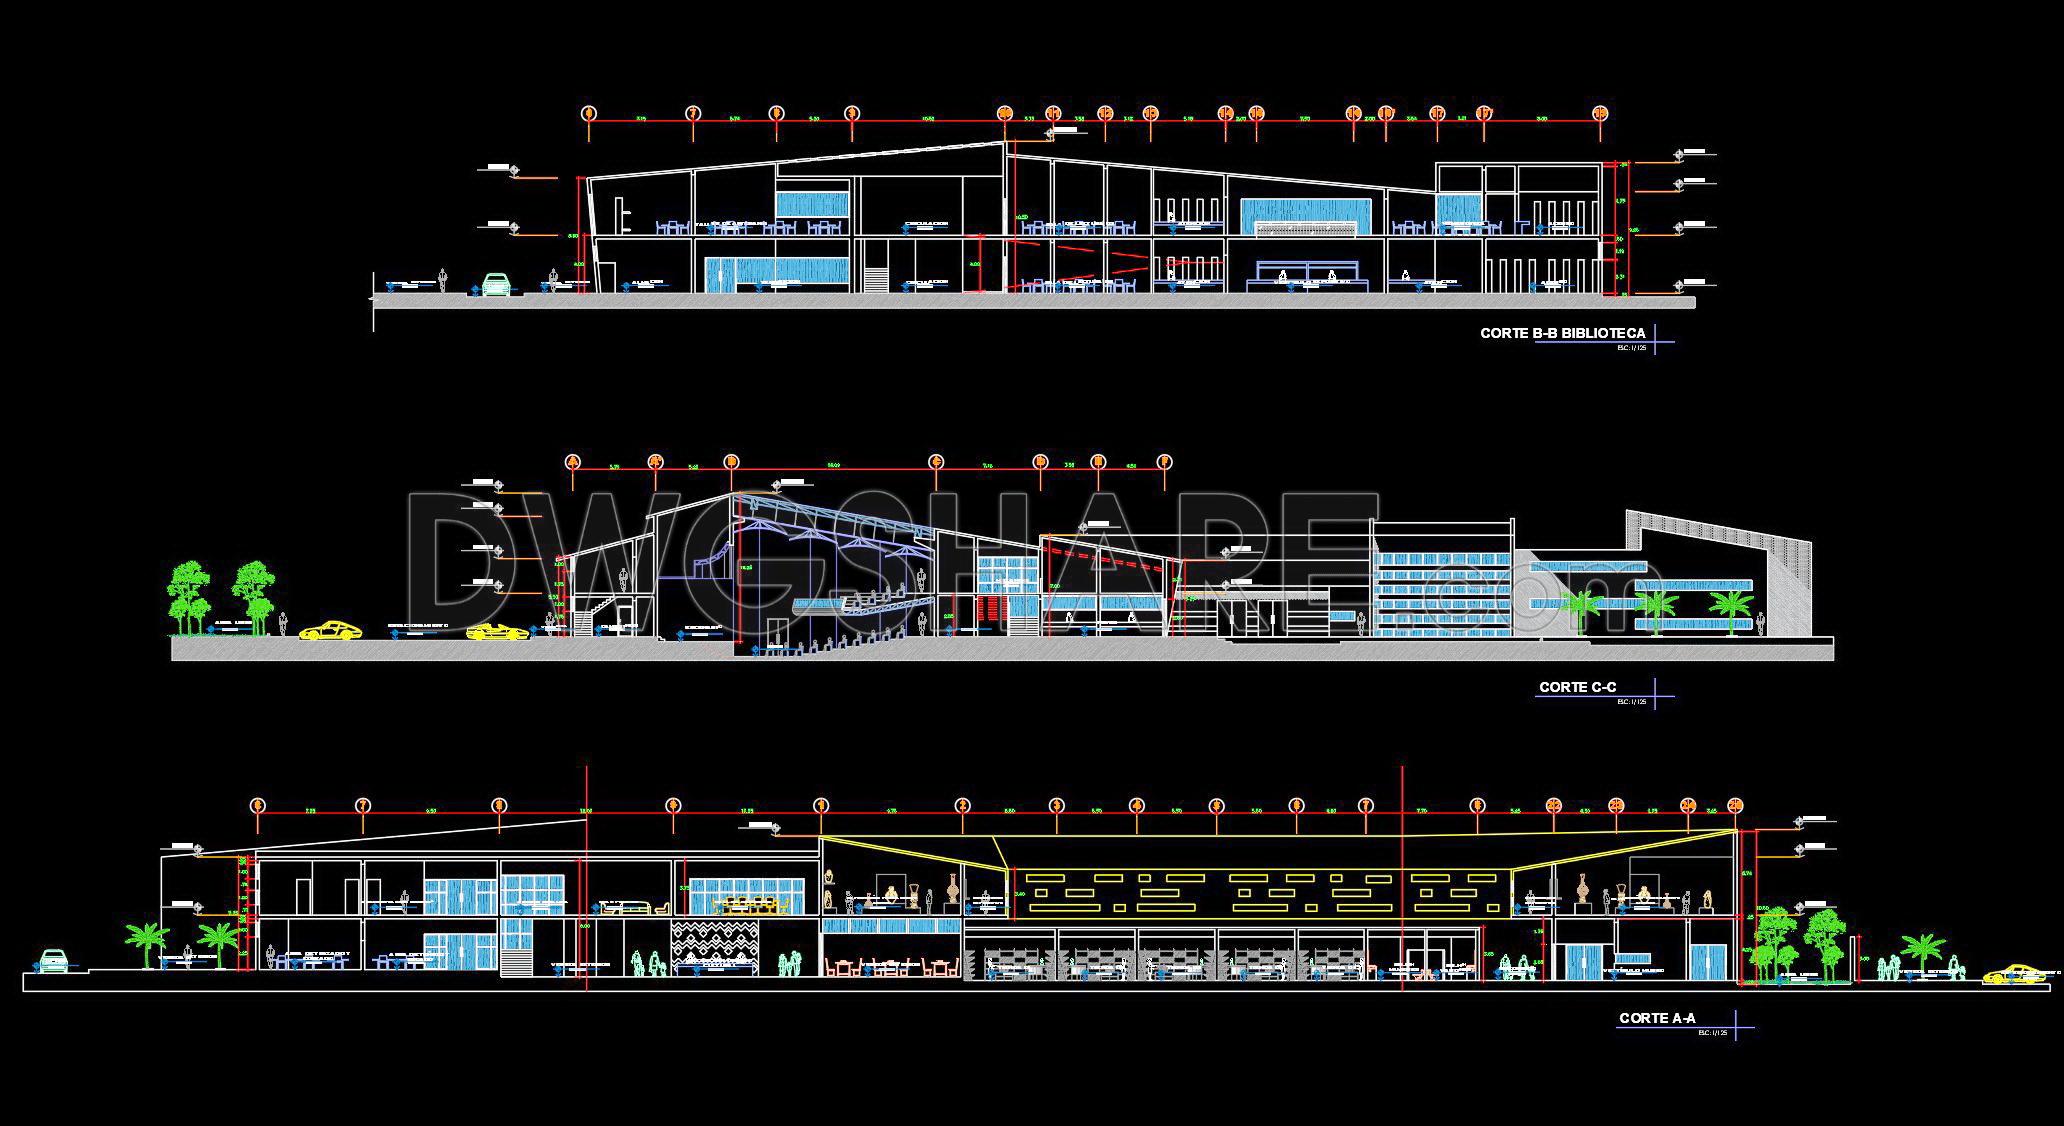
Complementing the floor plans, the elevations and sections give a vivid depiction of the building’s vertical dimensions and structural composition. Drawings of these elements are crucial as they reveal the relationship between different components, like ceilings and floors, highlighting the interplay of materials and the intended aesthetic appeal. Such views enable architects to assess proportion and alignment while providing builders a clear guide for construction.
The incorporation of construction detail drawings serves as a testament to the thoroughness in design execution. These details encapsulate the finer aspects of the construction processes, specifying connections, finishes, and joint treatments that ensure durability and adherence to design intent. Accompanying these are grid lines, dimensions, and level markers that outline the building’s precise measurements, ensuring accuracy in both design and on-site implementation.
These CAD files, shared for free, not only serve as a design reference but are also invaluable for study and research. The high technical accuracy facilitates easy modifications and reuse within AutoCAD, promoting improved coordination between design and construction phases. This reduces potential errors and aids in cost optimization, crucial in today’s competitive construction landscape.
Architects and interior designers can leverage these drawings during design development, adjusting spaces and finishes according to project needs. For construction teams, these documents provide an indispensable reference for all stages of building, maintaining alignment with design visions while accommodating practical constraints.
By downloading these CAD drawings, you gain access to an essential resource for technical drawing development, whether for creating new blueprints or enhancing existing designs. Delve into these documents to unlock potential innovations and achieve design precision, making them a cornerstone for any professional involved in the creation and realization of architectural projects.
I also recommend downloading other Cultural Center CAD drawings for your project reference.
- File format: .DWG
- Size: 7 MB
- Source: DWGshare
- AutoCAD platform 2018 and later versions. For downloading files there is no need to go through the registration process
If you find our work useful, your support would mean a lot and help us grow even better.DONATE
Related posts
11.Cultural center AutoCAD File DWG
22.CentroCultural Via puerto aeropuerto AutoCAD File Free Download
52. Free Download Cultural Center Design Project CAD Drawings
Plaza cultural Layout Plan AutoCAD File DWG
30.Galería corredor-ventana y Patio Cultural AutoCAD File Download
41. Free Download Architectural Drawings of a Cultural Center – AutoCAD DWG
50. Free Download Cultural Center Design Project CAD Drawings
32.Technical productive education center AutoCAD File Download
21.Centro cultural AutoCAD File Free Download